Rare opportunity to own a piece of Cañon City history on three combined city lots just blocks from historic downtown. Priced with future updates in mind, this distinctive property offers the chance to preserve its historic charm while adding your own personal touches.
The oversized lot provides added privacy with mature landscaping, two water taps, and potential flexibility for an additional dwelling unit, income-producing opportunity, or multigenerational living arrangement, subject to zoning and City approval. A new roof was just installed on the main residence including the flat roof portions, and on the detached two car garage.
Abundant natural light fills the home and highlights its timeless details. Original built-in cabinetry with integrated radiator covers blends charm and functionality. Vintage and Art Deco lighting, including a Sputnik chandelier, adds distinctive character. Dutch doors and jalousie windows promote natural airflow and create bright, comfortable living spaces.
The kitchen retains rare original features, including a rounded built-in flour bin, dry-goods cabinet, and pantry storage. Historic bathrooms showcase classic mosaic tilework, porcelain fixtures, and original details rarely preserved today. The open floor plan offers generous gathering spaces for entertaining and everyday living. The spacious sun parlor provides flexibility as a year-round entertaining space, art studio, garden room, reading lounge, or peaceful retreat.
This property presents an incredible opportunity for buyers who appreciate historic homes and the chance to thoughtfully restore a meaningful piece of Cañon City history.
For sale
Price increase: $50 (6/2)
$459,950
920 Harrison Ave, Canon City, CO 81212
4beds
3,641sqft
:
Get pre-qualified$2,781/mo
Single Family Residence
Built in 1928
0.43 Acres Lot
$443,900 Zestimate®
$126/sqft
$-- HOA
What's special
- 61 days |
- 737 |
- 62 |
Zillow last checked:
Listing updated:
Listed by:
Christy A. Brooks,
Real Broker, LLC,
Carla D. Braddy,
Real Broker, LLC
Source: Royal Gorge AOR,MLS#: 7161376
Facts & features
Interior
Bedrooms & bathrooms
- Bedrooms: 4
- Bathrooms: 3
- Full bathrooms: 3
Heating
- High Efficiency Furnace/Boiler, Hot Water, Radiant
Cooling
- Central Air
Features
- Flooring: Ceramic Tile, Vinyl, Wood, Concrete, Slate
- Windows: Single Pane, Storm Window(s)
- Attic: Access Only
- Number of fireplaces: 3
- Fireplace features: Main Level, Masonry, Three, Wood Burning, See Remarks
Interior area
- Total structure area: 3,641
- Total interior livable area: 3,641 sqft
Property
Parking
- Parking features: Detached, No Garage, Concrete Driveway
- Has garage: Yes
Features
- Stories: 2
- Patio & porch: Concrete, Covered
- Fencing: All,Wood
Lot
- Size: 0.43 Acres
- Features: See Remarks
Details
- Parcel number: 11024710
Construction
Type & style
- Home type: SingleFamily
- Property subtype: Single Family Residence
Materials
- Brick, Concrete Block, Wood Frame
Condition
- Year built: 1928
Utilities & green energy
- Sewer: Public Sewer
- Water: Public
- Utilities for property: Cable Available, Electricity Connected, Natural Gas Connected
Community & HOA
Location
- Region: Canon City
Financial & listing details
- Price per square foot: $126/sqft
- Tax assessed value: $538,021
- Annual tax amount: $3,326
- Date on market: 5/30/2026
- Listing terms: Cash,Conventional,FHA203K,See Remarks
Estimated market value
$443,900
$422,000 - $466,000
$2,939/mo
Price history
| Date | Event | Price |
|---|---|---|
| 6/19/2026 | Listed for sale | $459,950$126/sqft |
Source:  Royal Gorge AOR #7161376 Report a problem Royal Gorge AOR #7161376 Report a problem | ||
| 6/8/2026 | Pending sale | $459,950$126/sqft |
Source:  REcolorado as distributed by MLS GRID #8702355 Report a problem REcolorado as distributed by MLS GRID #8702355 Report a problem | ||
| 6/2/2026 | Price change | $459,950+0%$126/sqft |
Source:  elevateMLS #5083779 Report a problem elevateMLS #5083779 Report a problem | ||
| 5/30/2026 | Listed for sale | $459,900$126/sqft |
Source: Royal Gorge AOR #7161376 Report a problem | ||
Public tax history
| Year | Property taxes | Tax assessment |
|---|---|---|
| 2024 | $2,509 +17.2% | $36,048 +13.6% |
| 2023 | $2,141 +19.9% | $31,735 +15.3% |
| 2022 | $1,785 -0.3% | $27,520 -2.8% |
| 2021 | $1,790 +92.4% | $28,312 +55.4% |
| 2020 | $930 +1.3% | $18,224 |
| 2019 | $919 +6.9% | $18,224 +1% |
| 2018 | $859 +21.4% | $18,047 +11.9% |
| 2017 | $708 +17.6% | $16,133 -0.3% |
| 2016 | $602 -49.1% | $16,180 |
| 2015 | $1,182 | $16,180 |
Find assessor info on the county website
Monthly payment
Est. payment
Payment breakdown
Explore the cost of this home by adjusting the details. Changes won't be saved.Climate risks
Neighborhood: 81212
Nearby schools
GreatSchools rating
- 3/10Washington Elementary SchoolGrades: K-5Distance: 0.2 mi
- 6/10Canon City Middle SchoolGrades: 6-8Distance: 0.3 mi
- 3/10Canon City High SchoolGrades: 9-12Distance: 0.4 mi
Schools provided by the listing agent
- Elementary: Washington
Source: Royal Gorge AOR. This data may not be complete. We recommend contacting the local school district to confirm school assignments for this home.
- $346,7003 bd1 ba2.3k sqft900 Harrison Ave, Canon City, CO 81212Off Market
- $450,1004 bd2 ba3.1k sqft930 Harrison Ave, Canon City, CO 81212Off Market
- $552,2004 bd3 ba4.9k sqft921 Greenwood Ave, Canon City, CO 81212Off Market
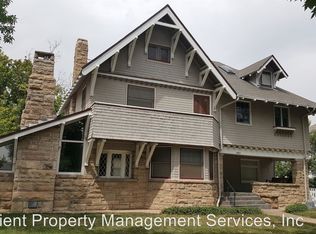
- $991,7006 bd2 ba5.2k sqft907 Greenwood Ave, Canon City, CO 81212Off Market
- $361,3005 bd2 ba2.5k sqft919 Harrison Ave, Canon City, CO 81212Off Market
- $594,5006 bd3 ba4.3k sqft927 Greenwood Ave, Canon City, CO 81212Off Market
- $451,4004 bd1 ba2.4k sqft911 Harrison Ave, Canon City, CO 81212Off Market
- $421,5003 bd1 ba2.3k sqft921 Harrison Ave, Canon City, CO 81212Off Market
A local agent can set up tours, give advice and negotiate with sellers.
A local lender can help you make sure your offer is ready when you are.
Similar homes
- $450,0003 bd2 ba1.9k sqft1636 Elm Ave, Canon City, CO 81212For Sale
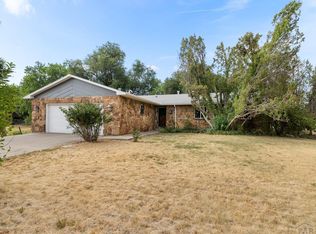 MLS ID #241339, Brandon Akers, Akers Realty Co. PAR
 - $--4 bd2 ba2.1k sqft903 N 9th St, Canon City, CO 81212Auction
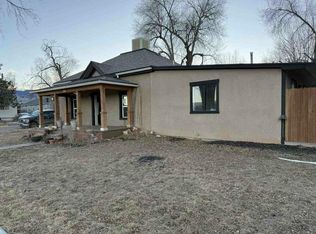 Auction.com 1
 - $449,0003 bd2 ba2.5k sqft1131 Macon Ave, Canon City, CO 81212For Sale
 MLS ID #3707550, Carla D. Braddy, Real Broker, LLC. Royal Gorge AOR
 - $506,0004 bd3 ba3.4k sqft1004 Ridgeview Place, Canon City, CO 81212For Sale

 MLS ID #4967829, Shelly Nordyke, Westcliffe Home & Ranch. REcolorado as distributed by MLS GRID
 - $535,0004 bd2 ba3.5k sqft515 Greenwood Ave, Canon City, CO 81212For SaleMLS ID #2976876, Daniel J. Ullery-Oatney, Bhhs Rocky Mountain Florence. Royal Gorge AOR
- $580,0005 bd3 ba2.8k sqft2320 Fowler St, Canon City, CO 81212For SaleMLS ID #7174081, Lisa Beicker, Real Broker, LLC. Royal Gorge AOR
- $488,0004 bd3 ba2.4k sqft1651 Riley Ct, Canon City, CO 81212For SaleMLS ID #7441767, Preston R. Troutman, Fremont Realty LLC. Royal Gorge AOR
- $484,9003 bd2 ba2.8k sqft2768 E Main St, Canon City, CO 81212For SaleMLS ID #2261567, Tanya L. Marushack, Homesmart Preferred Realty. Royal Gorge AOR
- $389,9584 bd2 ba3k sqft910 S 12th St, Canon City, CO 81212For SaleMLS ID #9087405, Myra M. Smallwood, Re/Max Royal Gorge. Royal Gorge AOR
- $349,0004 bd2 ba2.2k sqft1016 College Ave, Canon City, CO 81212For SaleMLS ID #11632297, Twila Geroux, Hayden Outdoors Real Estate. My State MLS
- $399,6245 bd3 ba2.9k sqft1120 Grand Ave, Canon City, CO 81212For SaleMLS ID #9771651, Paul C. Minor, Home Town Real Estate Of Canon City. Royal Gorge AOR
- $450,0003 bd3 ba2.4k sqft746 Dozier Ave, Canon City, CO 81212For SaleMLS ID #7891836, Sharanne Rothenbucher, Keller Williams Performance Realty. Royal Gorge AOR
- $440,0004 bd2 ba1.9k sqft603 N Orchard Ave, Canon City, CO 81212For SaleMLS ID #1768761, Tina M. Smith, Tina Smith Real Estate. Royal Gorge AOR
- $450,0003 bd3 ba2k sqft244 Glenmoor Rd, Canon City, CO 81212For SaleMLS ID #3725980, Macayla J. Allen, Keller Williams Performance Realty. Royal Gorge AOR
- $429,0005 bd2 ba3.3k sqft500 Greydene Ave, Canon City, CO 81212For SaleMLS ID #7168177, Nick J. Sartori, Real Broker, LLC. Royal Gorge AOR
- $394,9004 bd2 ba2.4k sqft1603 Grand Ave, Canon City, CO 81212For Sale
 MLS ID #6351565, Jennifer Watton ABR EPRO GRI MRP PSA , Welcome Home CO, Inc.. elevateMLS
 - $497,0005 bd2 ba2.4k sqft675 Dozier Ave, Canon City, CO 81212For SaleMLS ID #8556051, Della A. Rieger, Real Broker, LLC. Royal Gorge AOR
- $449,9003 bd2 ba2.2k sqft1412 Redwood Ct, Canon City, CO 81212For SaleMLS ID #6800463, Brandon Tomic, Exp Realty Llc. Royal Gorge AOR
- $395,0003 bd2 ba2.1k sqft919 Dewey St, Canon City, CO 81212For SaleMLS ID #6688662, Julie M. Reeves, Reeves Real Estate Llc. Royal Gorge AOR
- $535,0004 bd3 ba2.7k sqft65 Blue Grouse Dr, Canon City, CO 81212For SaleMLS ID #3583234, Chris M. Montoya, Keller Williams Performance Realty. Royal Gorge AOR
