This move-in-ready brick rancher with a full basement sits on a corner lot in desirable Lincoln Park offers nearly 3,000 square feet of living space with five bedrooms, three bathrooms, & an oversized detached 2-car garage. The property includes 5 shares of DeWeese ditch water, making it easy & affordable to maintain the fenced back yard grass & large garden throughout the growing season. A circular driveway leads to a welcoming tiled entry that opens into the spacious 18'2" x 15'8" living room, complete with brand-new carpet. The kitchen is designed for gathering, featuring a large center island that doubles as a breakfast bar along with a ton of pantry storage. Whether you're hosting holidays or casual get-togethers, there's room for everyone. The 22' x 10'11" sunroom offers endless possibilities as a dining room, home office, additional living area, or combination of all three. The primary suite measures 14'10" x 10'11" & features new carpet, a 5'7" x 7'6" walk-in closet, & a private ¾ bath. Two additional main-level bedrooms also feature new carpet & large closets, while a full bathroom serves the rest of the upstairs. Downstairs, you'll find an impressive 33'10" x 13'4" family room with a brick hearth & venting already in place for a wood-burning or pellet stove. Bedrooms four & five share a spacious ¾ bathroom, while the laundry room also functions as the utility room. An 18'3" x 13'5" storage room provides exceptional space & could easily be finished as a workshop, hobby room, game room, or additional living area. Outside, the fully fenced backyard includes the huge garden area, mature trees, a storage shed, & an oversized detached two-car garage with an attached carport. With abundant off-street parking, there's plenty of room for RVs, boats, trailers, & additional vehicles. This spacious brick ranch offers the size, flexibility, & outdoor amenities that are increasingly hard to find. Come see why so many people love calling Lincoln Park home.
For sale
Price cut: $10K (8/11)
$389,624
1120 Grand Ave, Canon City, CO 81212
5beds
2,983sqft
Single Family Residence
Built in 1981
0.32 Acres Lot
$382,800 Zestimate®
$131/sqft
$-- HOA
What's special
Mature treesFully fenced backyardLarge gardenStorage shedFull basementCorner lotAbundant off-street parking
- 40 days |
- 822 |
- 45 |
Likely to sell faster than
Zillow last checked:
Listing updated:
Listed by:
Paul C. Minor,
Home Town Real Estate Of Canon City
Source: Royal Gorge AOR,MLS#: 9771651
Facts & features
Interior
Bedrooms & bathrooms
- Bedrooms: 5
- Bathrooms: 3
- Full bathrooms: 1
- 3/4 bathrooms: 2
Heating
- Central, Forced Air
Cooling
- Ceiling Fan(s), Evaporative Cooling
Features
- Flooring: Carpet, Ceramic Tile, Other
- Attic: Access Only
- Has fireplace: Yes
- Fireplace features: See Remarks
Interior area
- Total structure area: 2,983
- Total interior livable area: 2,983 sqft
Property
Parking
- Parking features: Carport, Detached, Garage Door Opener, Oversized, Workshop in Garage
- Has garage: Yes
- Has carport: Yes
Features
- Stories: 2
- Patio & porch: Concrete
Lot
- Size: 0.32 Acres
- Features: Corner Lot
Details
- Parcel number: 20080066
Construction
Type & style
- Home type: SingleFamily
- Property subtype: Single Family Residence
Materials
- Brick, Stucco, Other, Wood Frame
Condition
- Year built: 1981
Utilities & green energy
- Sewer: Public Sewer
- Water: Public
- Utilities for property: Cable Connected, Electricity Connected, Natural Gas Connected
Community & HOA
HOA
- Has HOA: Yes
Location
- Region: Canon City
Financial & listing details
- Price per square foot: $131/sqft
- Tax assessed value: $399,180
- Annual tax amount: $1,629
- Date on market: 7/8/2026
- Listing terms: Cash,Conventional,FHA,USDA,VA Loan
- Inclusions: Listing agent has sewer scope on file. Downstairs carpets professionally cleaned. New carpet in upstairs.
Estimated market value
$382,800
$364,000 - $402,000
$2,593/mo
Price history
| Date | Event | Price |
|---|---|---|
| 8/11/2026 | Price change | $389,624-2.5%$131/sqft |
Source:  Royal Gorge AOR #9771651 Report a problem Royal Gorge AOR #9771651 Report a problem | ||
| 7/8/2026 | Listed for sale | $399,624+87.6%$134/sqft |
Source: Royal Gorge AOR #9771651 Report a problem | ||
| 6/4/2007 | Sold | $213,000+1.5%$71/sqft |
Source: Public Record Report a problem | ||
| 11/2/2006 | Sold | $209,800$70/sqft |
Source: Public Record Report a problem | ||
Public tax history
| Year | Property taxes | Tax assessment |
|---|---|---|
| 2024 | $1,656 +27.8% | $26,745 +19.5% |
| 2023 | $1,296 +18.5% | $22,390 +12% |
| 2022 | $1,093 -0.2% | $19,983 -2.8% |
| 2021 | $1,095 +39.9% | $20,558 +22.4% |
| 2020 | $783 +1.3% | $16,802 |
| 2019 | $773 +39.2% | $16,802 +16.1% |
| 2018 | $555 -49.7% | $14,475 |
| 2017 | $1,105 +10% | $14,475 +1.3% |
| 2016 | $1,004 +0.2% | $14,290 |
| 2015 | $1,003 | $14,290 |
Find assessor info on the county website
Monthly payment
Est. payment
Payment breakdown
Explore the cost of this home by adjusting the details. Changes won't be saved.Climate risks
Neighborhood: Lincoln Park
Nearby schools
GreatSchools rating
- 7/10McKinley Elementary SchoolGrades: PK-5Distance: 0.7 mi
- 6/10Canon City Middle SchoolGrades: 6-8Distance: 1.2 mi
- 3/10Canon City High SchoolGrades: 9-12Distance: 1.6 mi
Schools provided by the listing agent
- Elementary: McKinley
Source: Royal Gorge AOR. This data may not be complete. We recommend contacting the local school district to confirm school assignments for this home.
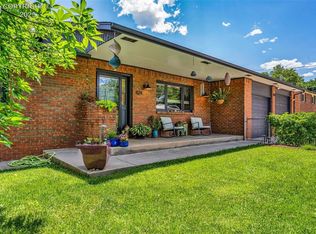
- $473,0003 bd3 ba1.8k sqft1124 Grand Ave, Canon City, CO 81212Sold
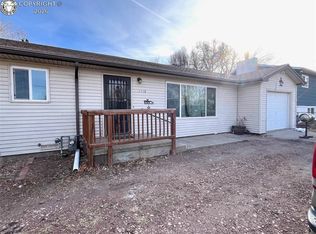
- $242,5003 bd2 ba1.5k sqft1116 Grand Ave, Canon City, CO 81212Sold
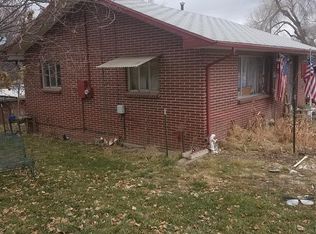
- $215,2001 bd1 ba1.4k sqft1121 Grand Ave, Canon City, CO 81212Off Market
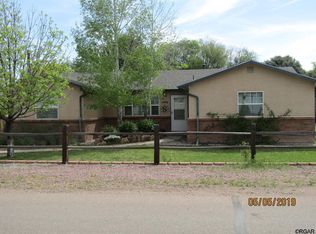
- $450,2004 bd2 ba1.9k sqft1408 Walnut St, Canon City, CO 81212Off Market
- $294,5003 bd1 ba1.4k sqft1405 Walnut St, Canon City, CO 81212Off Market
- $330,5002 bd2 ba1.6k sqft1412 Walnut St, Canon City, CO 81212Off Market
- $348,8002 bd2 ba1.8k sqft1128 Grand Ave, Canon City, CO 81212Off Market
- $371,5003 bd2 ba1.5k sqft1329 S 12th St, Canon City, CO 81212Off Market
A local agent can set up tours, give advice and negotiate with sellers.
A local lender can help you make sure your offer is ready when you are.
Similar homes
- $374,5003 bd2 ba2.8k sqft1403 Birch St, Canon City, CO 81212For Sale
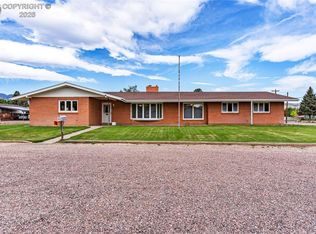 MLS ID #1232579, Tanya L. Marushack, Homesmart Preferred Realty. Royal Gorge AOR
 - $395,0004 bd3 ba1.8k sqft162 Willmoor Ct, Canon City, CO 81212For Sale
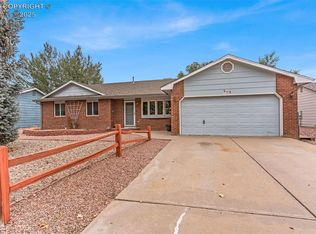 MLS ID #9750854, Della A. Rieger, Real Broker, LLC. Royal Gorge AOR
 - $354,9004 bd2 ba1.6k sqft1330 Woodmoor Rd, Canon City, CO 81212For Sale
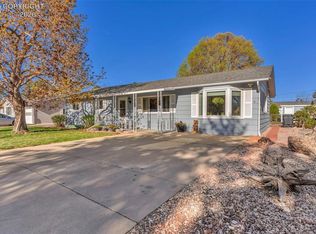 MLS ID #5430103, Joann M. Grenard, Home Town Real Estate Of Canon City. Royal Gorge AOR
 - $399,9003 bd2 ba1.8k sqft1549 Grand Ave, Canon City, CO 81212For Sale
 MLS ID #4148223, Tina M. Smith, Tina Smith Real Estate. Royal Gorge AOR
 - $479,9004 bd3 ba2.9k sqft3167 Eastridge Ln, Canon City, CO 81212For SaleMLS ID #4515700, Nick J. Sartori, Real Broker, LLC. Royal Gorge AOR
- $378,0004 bd2 ba1.8k sqft510 Phay Ave, Canon City, CO 81212For SaleMLS ID #1659636, Della A. Rieger, Real Broker, LLC. Royal Gorge AOR
- $445,9004 bd2 ba3.6k sqft129 Mourning Dove Dr, Canon City, CO 81212For SaleMLS ID #3643278, Paul Miller, Keller Williams Partners. Royal Gorge AOR
- $369,0003 bd2 ba2.3k sqft1037 Phay Ave, Canon City, CO 81212For SaleMLS ID #1326234, David Swearingen, Keller Williams Performance Realty. Royal Gorge AOR
- $430,0003 bd2 ba1.7k sqft855 N Orchard Ave, Canon City, CO 81212For SaleMLS ID #8890040, Dana Dahl-Breske, Keller Williams Performance Realty. Royal Gorge AOR
- $399,9003 bd2 ba1.8k sqft243 Dozier Ave, Canon City, CO 81212For SaleMLS ID #8293178, Kim Heath, Homesmart Preferred Realty. Royal Gorge AOR
- $429,0005 bd2 ba3.3k sqft500 Greydene Ave, Canon City, CO 81212For SaleMLS ID #7168177, Nick J. Sartori, Real Broker, LLC. Royal Gorge AOR
- $370,0003 bd2 ba2.2k sqft1449 Park Ave, Canon City, CO 81212For SaleMLS ID #2330384, Jenny Panici, Homesmart Preferred Realty. Royal Gorge AOR
- $390,0004 bd2 ba1.7k sqft628 Piedra Dr, Canon City, CO 81212For SaleMLS ID #1414783, Lance Tomar, Frontier West Realty. Royal Gorge AOR
- $349,9994 bd3 ba1.7k sqft1840 Spring St, Canon City, CO 81212For SaleMLS ID #9087251, Kim Heath, Homesmart Preferred Realty. Royal Gorge AOR
- $364,9583 bd3 ba1.5k sqft1372 York Ave, Canon City, CO 81212For SaleMLS ID #8017231, Myra M. Smallwood, Re/Max Royal Gorge. Royal Gorge AOR
- $349,0003 bd2 ba1.5k sqft850 Grand Ave, Canon City, CO 81212For SaleMLS ID #4528135, Nick J. Sartori, Real Broker, LLC. Royal Gorge AOR
- $399,0004 bd2 ba1.5k sqft821 Allison Ave, Canon City, CO 81212For SaleMLS ID #5109195, Chelsea R. Kovac, Homesmart Preferred Realty. Royal Gorge AOR
- $389,9003 bd2 ba1.5k sqft1533 Cedar Ave, Canon City, CO 81212For SaleMLS ID #7990970, Lance Tomar, Frontier West Realty. Royal Gorge AOR
- $374,9003 bd2 ba2.1k sqft2829 Juniper St, Canon City, CO 81212For SaleMLS ID #8702065, Nick J. Sartori, Real Broker, LLC. Royal Gorge AOR
- $449,9003 bd2 ba2.2k sqft1412 Redwood Ct, Canon City, CO 81212For SaleMLS ID #6800463, Brandon Tomic, Exp Realty Llc. Royal Gorge AOR
