
Welcome home to this sturdy and updated 3 bedroom, 1.5 bathroom traditional ranch home built in 1959 with 1368 sq ft on the main level along with a 864 sq ft basement for a total of over 2,300 sq ft, plus, a one-car attached garage! You may fall in love before you arrive, as you enter the green and tree-lined neighborhood of Lincoln Park, just outside Canon City limits with close proximity to Rouse Park! Quiet corner lot with a privacy-fenced back yard with mature shade trees and green lawn, irrigated with 3 shares of the Lincoln Park Crooked Ditch and included ditch pump. Superb curb appeal with rock-lined perennial flower gardens surrounding the convenient circle driveway, and a private covered front porch flanked with rose bushes and built-in flower beds! Also features brick facade with updated stucco siding, double pane vinyl windows, a paved driveway, RV parking, 3 large storage sheds, and a drive-gate to access the back yard from Pisgah Street. Step inside to the spacious living room with oversized picture window, and beautiful coffered ceilings with rounded trim. This well-maintained home also features lots of original character with solid wood built-in storage cabinets throughout, and a lovely dining room buffet cabinet, all in excellent condition. You will adore the bright and updated kitchen with tile flooring, gorgeous soft-close knotty alder cabinetry, granite countertops, LED lighting, built-in pantry, a breakfast bar, and a sunny window box above the kitchen sink. All stainless steel kitchen appliances are included! This home includes two laundry areas, one conveniently located on the main level in the kitchen and one in the basement. New roof along with fully-included solar system installed in 2023, and a new furnace and central air conditioning added in 2024! Carpets have been professionally cleaned and this home is move-in ready! Enjoy!
Under contract
Price cut: $15K (8/13)
$370,000
1449 Park Ave, Canon City, CO 81212
3beds
2,232sqft
Single Family Residence
Built in 1959
0.3 Acres Lot
$362,900 Zestimate®
$166/sqft
$-- HOA
What's special
- 35 days
- 481
- 21
Zillow last checked:
Listing updated:
Listed by:
Jenny Panici,
Homesmart Preferred Realty
Source: Royal Gorge AOR,MLS#: 2330384
Facts & features
Interior
Bedrooms & bathrooms
- Bedrooms: 3
- Bathrooms: 2
- Full bathrooms: 1
- 1/2 bathrooms: 1
Heating
- Forced Air, Natural Gas
Cooling
- Ceiling Fan(s), Central Air, Refrigerated Air
Features
- Flooring: Carpet, Ceramic Tile, Vinyl, Concrete
- Windows: Double Pane Windows, Vinyl
- Attic: Access Only
- Has fireplace: No
- Fireplace features: None
Interior area
- Total structure area: 2,232
- Total interior livable area: 2,232 sqft
Video & virtual tour
Property
Parking
- Parking features: Attached, Garage Door Opener, Concrete Driveway
- Has attached garage: Yes
Features
- Patio & porch: Concrete
- Fencing: Rear
Lot
- Size: 0.3 Acres
- Features: Corner Lot, Level
Details
- Parcel number: 24000530
Construction
Type & style
- Home type: SingleFamily
- Architectural style: Ranch
- Property subtype: Single Family Residence
Materials
- Brick, Stucco, Concrete Block
Condition
- Year built: 1959
Utilities & green energy
- Sewer: Public Sewer
- Water: Public
- Utilities for property: Cable Available, Electricity Connected, Natural Gas Connected
Community & HOA
Location
- Region: Canon City
Financial & listing details
- Price per square foot: $166/sqft
- Tax assessed value: $343,028
- Annual tax amount: $1,997
- Date on market: 7/25/2026
- Listing terms: Cash,Conventional,FHA,USDA,VA Loan
- Inclusions: Bar & Desk/Cabinets in Basement
Estimated market value
$362,900
$345,000 - $381,000
$1,875/mo
Price history
| Date | Event | Price |
|---|---|---|
| 8/25/2026 | Pending sale | $370,000$166/sqft |
Source:  REcolorado as distributed by MLS GRID #4012190 Report a problem REcolorado as distributed by MLS GRID #4012190 Report a problem | ||
| 8/25/2026 | Contingent | $370,000$166/sqft |
Source:  PAR #241405 Report a problem PAR #241405 Report a problem | ||
| 8/13/2026 | Price change | $370,000-3.9%$166/sqft |
Source:  elevateMLS #7333943 Report a problem elevateMLS #7333943 Report a problem | ||
| 7/25/2026 | Listed for sale | $385,000+100%$172/sqft |
Source:  Royal Gorge AOR #2330384 Report a problem Royal Gorge AOR #2330384 Report a problem | ||
| 9/11/2017 | Sold | $192,500$86/sqft |
Source: Royal Gorge AOR #57079 Report a problem | ||
Public tax history
| Year | Property taxes | Tax assessment |
|---|---|---|
| 2024 | $1,899 +19.1% | $22,983 +19.1% |
| 2023 | $1,594 -3.7% | $19,297 -2.2% |
| 2022 | $1,655 -0.2% | $19,723 -2.8% |
| 2021 | $1,658 +20.7% | $20,291 +19.8% |
| 2020 | $1,374 +1.3% | $16,938 |
| 2019 | $1,356 +32.2% | $16,938 +26% |
| 2018 | $1,026 +100% | $13,438 |
| 2017 | $513 +1.2% | $13,438 -6.8% |
| 2016 | $507 -49.9% | $14,420 |
| 2015 | $1,012 | $14,420 |
Find assessor info on the county website
Monthly payment
Est. payment
Payment breakdown
Explore the cost of this home by adjusting the details. Changes won't be saved.Climate risks
Neighborhood: Lincoln Park
Nearby schools
Schools provided by the listing agent
- Elementary: McKinley
Source: Royal Gorge AOR. This data may not be complete. We recommend contacting the local school district to confirm school assignments for this home.

Similar homes
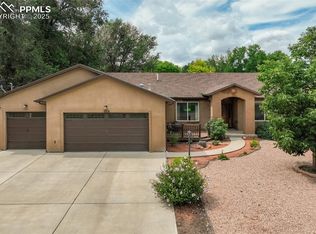
- $374,5003 bd2 ba2.8k sqft1403 Birch St, Canon City, CO 81212For Sale
 MLS ID #1232579, Tanya L. Marushack, Homesmart Preferred Realty. Royal Gorge AOR
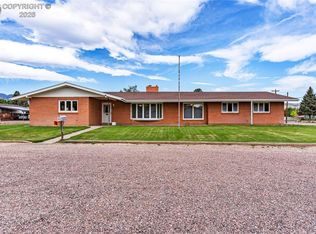
 - $370,0003 bd2 ba1.9k sqft1535 Chestnut St, Canon City, CO 81212For Sale
 MLS ID #5711791, Dawn M. Brooks-White, Real Broker, LLC. Royal Gorge AOR
 - $369,0004 bd2 ba1.8k sqft607 Phay Ave, Canon City, CO 81212For Sale
 MLS ID #1651704, Elizabeth M. Mauriello, Homesmart Preferred Realty. Royal Gorge AOR
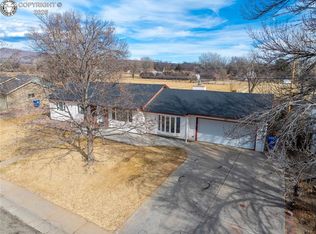
 - $370,0003 bd2 ba1.4k sqft124 Circle Dr E, Canon City, CO 81212For Sale
 MLS ID #4017883, J.P. Speers, Berkshire Hathaway HomeServices Rocky M. Royal Gorge AOR
 - $339,9903 bd2 ba1.8k sqft1148 Pennsylvania Avenue, Canon City, CO 81212For Sale
 MLS ID #6497542, Diana Loya, Century 21 Bear Facts Realty. REcolorado as distributed by MLS GRID
 - $329,0003 bd2 ba1.2k sqft353 Dozier Ave, Canon City, CO 81212For Sale
 MLS ID #2878967, Erin Bergen, Price & Co. Real Estate. elevateMLS
 - $340,0003 bd1 ba1.2k sqft257 Glenmoor Rd, Canon City, CO 81212For SaleMLS ID #3129029, Uli Pryse ABR CMRS CNE GRI MCNE SRES , Century 21 Altitude Real Estate. elevateMLS
