PRICE REDUCED! Rare county acreage in the heart of Canon City! This unique 3.47-acre property offers the perfect blend of space, flexibility, and convenience with room for horses, animals, RVs, workshops, and outdoor living while still being just minutes from schools, shopping, restaurants, and everyday amenities. Properties with usable acreage, city services, and easy access to town are becoming increasingly difficult to find. The spacious 1,968 sq ft ranch-style home features 3 bedrooms, 2 bathrooms, multiple living areas, and a versatile floor plan ready for your personal touches. A large great room, open dining/kitchen area, and generously sized rooms provide plenty of space for comfortable living and entertaining. Outside, the covered concrete patio is the perfect place to relax and enjoy the peaceful setting. While the property could use some updating, the opportunity here is exceptional. Equestrian and hobby property possibilities abound with a barn, chicken coop, fenced acreage, RV parking, and an oversized detached garage/workshop offering incredible storage and workspace. The level, usable land is ideal for horses, gardening, equipment, or simply enjoying the extra room that acreage living provides. With municipal water plus a domestic well, sewer, natural gas, and no HOA or covenants, this property offers a rare combination of freedom and functionality close to town. Whether you're searching for a hobby farm, investment opportunity, workshop property, or simply more space to enjoy the Colorado lifestyle, this Canon City property is full of potential.
For sale
Price cut: $14.9K (6/20)
$385,000
1535 Chestnut St, Canon City, CO 81212
3beds
1,968sqft
Manufactured Home
Built in 1970
3.47 Acres Lot
$373,100 Zestimate®
$196/sqft
$-- HOA
What's special
Rv parkingLevel usable landFenced acreageChicken coopOversized roomsLarge great roomFlexible floor plan
- 70 days |
- 137 |
- 10 |
Zillow last checked:
Listing updated:
Listed by:
Dawn M. Brooks-White,
Real Broker, LLC
Source: Royal Gorge AOR,MLS#: 5711791
Facts & features
Interior
Bedrooms & bathrooms
- Bedrooms: 3
- Bathrooms: 2
- Full bathrooms: 1
- 3/4 bathrooms: 1
Heating
- Hot Water, Natural Gas, Wood
Cooling
- Evaporative Cooling
Features
- Flooring: Carpet
- Has fireplace: No
- Fireplace features: None
Interior area
- Total structure area: 1,968
- Total interior livable area: 1,968 sqft
Property
Parking
- Parking features: Detached, Oversized, Workshop in Garage
- Has garage: Yes
Features
- Patio & porch: Concrete, Covered
- Fencing: Chain Link,Partial
Lot
- Size: 3.47 Acres
- Features: Level, Meadow, Rural
Details
- Parcel number: 19007190
Construction
Type & style
- Home type: MobileManufactured
- Architectural style: Ranch
- Property subtype: Manufactured Home
Materials
- Masonite
Condition
- Year built: 1970
Utilities & green energy
- Sewer: Public Sewer
- Water: Public, Well
- Utilities for property: Cable Available, Electricity Connected, Natural Gas Connected
Community & HOA
Location
- Region: Canon City
Financial & listing details
- Price per square foot: $196/sqft
- Tax assessed value: $250,153
- Annual tax amount: $744
- Date on market: 5/18/2026
- Listing terms: Cash,Conventional
Estimated market value
$373,100
$354,000 - $392,000
$2,111/mo
Price history
| Date | Event | Price |
|---|---|---|
| 6/20/2026 | Price change | $385,000-3.7%$196/sqft |
Source:  Royal Gorge AOR #5711791 Report a problem Royal Gorge AOR #5711791 Report a problem | ||
| 5/18/2026 | Listed for sale | $399,900$203/sqft |
Source: Royal Gorge AOR #5711791 Report a problem | ||
Public tax history
| Year | Property taxes | Tax assessment |
|---|---|---|
| 2024 | $831 +53.9% | $16,760 +28.2% |
| 2023 | $540 -13.7% | $13,075 -9.2% |
| 2022 | $626 -0.2% | $14,406 -2.8% |
| 2021 | $627 +19.7% | $14,820 +14.8% |
| 2020 | $524 +1.3% | $12,910 |
| 2019 | $517 +12.1% | $12,910 +6.9% |
| 2018 | $461 | $12,081 |
| 2017 | $461 -48.5% | $12,081 -5.2% |
| 2016 | $896 +0.2% | $12,750 |
| 2015 | $895 | $12,750 |
Find assessor info on the county website
Monthly payment
Climate risks
Neighborhood: Lincoln Park
Nearby schools
GreatSchools rating
- 7/10McKinley Elementary SchoolGrades: PK-5Distance: 0.6 mi
- 6/10Canon City Middle SchoolGrades: 6-8Distance: 2 mi
- 3/10Canon City High SchoolGrades: 9-12Distance: 2.3 mi
Schools provided by the listing agent
- Elementary: McKinley
Source: Royal Gorge AOR. This data may not be complete. We recommend contacting the local school district to confirm school assignments for this home.
- $304,6003 bd1 ba1.3k sqft1531 Chestnut St, Canon City, CO 81212Off Market
- $492,9002 bd1 ba1.7k sqft1539 Chestnut St, Canon City, CO 81212Off Market
- $305,9003 bd2 ba2.2k sqft1529 Poplar Ave, Canon City, CO 81212Off Market
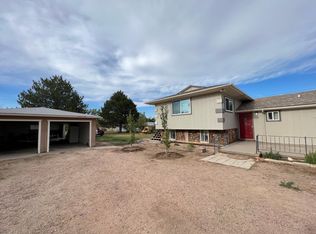
- $--3 bd2 ba1.1k sqft1527 Chestnut St LOT 8, Canon City, CO 81212Off Market
- $--2 bd2 ba1k sqft1527 Chestnut St LOT 30, Canon City, CO 81212Off Market
- $10,4062 bd1 ba780 sqft1527 Chestnut St, Canon City, CO 81212Off Market
- $7,885-- bd1 ba600 sqft1527 Chestnut St, Canon City, CO 81212Off Market
- $54,3002 bd2 ba1.2k sqft1527 Chestnut St, Canon City, CO 81212Off Market
A local agent can set up tours, give advice and negotiate with sellers.
Similar homes
- $389,9003 bd2 ba1.5k sqft1533 Cedar Ave, Canon City, CO 81212For Sale
 MLS ID #7990970, Lance Tomar, Frontier West Realty. Royal Gorge AOR
 - $399,9003 bd2 ba1.8k sqft1549 Grand Ave, Canon City, CO 81212For Sale
 MLS ID #4148223, Tina M. Smith, Tina Smith Real Estate. Royal Gorge AOR
 - $344,9903 bd2 ba1.8k sqft1148 Pennsylvania Avenue, Canon City, CO 81212For Sale

 MLS ID #6497542, Diana Loya, Century 21 Bear Facts Realty. REcolorado as distributed by MLS GRID
 - $398,5003 bd2 ba2.8k sqft1403 Birch St, Canon City, CO 81212For Sale
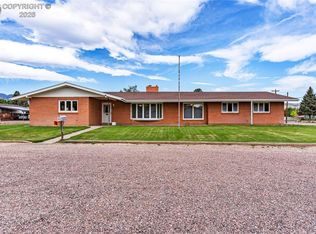 MLS ID #1232579, Tanya L. Marushack, Homesmart Preferred Realty. Royal Gorge AOR
 - $375,0004 bd2 ba1.4k sqft1550 Logan St, Canon City, CO 81212For SaleMLS ID #6916318, Kristi Meyer, Real Broker, LLC. Royal Gorge AOR
- $350,0003 bd2 ba1.2k sqft353 Dozier Ave, Canon City, CO 81212For Sale
 MLS ID #2878967, Erin Bergen, Price & Co. Real Estate. elevateMLS
 - $364,9583 bd3 ba1.5k sqft1372 York Ave, Canon City, CO 81212For SaleMLS ID #8017231, Myra M. Smallwood, Re/Max Royal Gorge. Royal Gorge AOR
- $349,0004 bd2 ba2.2k sqft1016 College Ave, Canon City, CO 81212For SaleMLS ID #11632297, Twila Geroux, Hayden Outdoors Real Estate. My State MLS
- $359,9004 bd2 ba1.6k sqft1330 Woodmoor Rd, Canon City, CO 81212For SaleMLS ID #5430103, Joann M. Grenard, Home Town Real Estate Of Canon City. Royal Gorge AOR
- $370,0003 bd2 ba1.4k sqft124 Circle Dr E, Canon City, CO 81212For SaleMLS ID #4017883, J.P. Speers, Berkshire Hathaway HomeServices Rocky M. Royal Gorge AOR
- $340,0004 bd2 ba1.8k sqft1538 Sherman Ave, Canon City, CO 81212For SaleMLS ID #8338035, Kristi Meyer, Real Broker, LLC. Royal Gorge AOR
- $344,9003 bd2 ba1.6k sqft620 Greydene Ave, Canon City, CO 81212For SaleMLS ID #3069839, Andrew J. Lopez, Homesmart Preferred Realty. Royal Gorge AOR
- $345,0004 bd2 ba2k sqft228 Greenwood Avenue, Canon City, CO 81212For SaleMLS ID #1586996, Erick Passmore, Century 21 Community First. REcolorado as distributed by MLS GRID
- $450,0003 bd3 ba2.4k sqft746 Dozier Ave, Canon City, CO 81212For SaleMLS ID #7891836, Sharanne Rothenbucher, Keller Williams Performance Realty. Royal Gorge AOR
- $324,9003 bd2 ba1.1k sqft1608 Logan St, Canon City, CO 81212For SaleMLS ID #2581896, Kimberly M. Martin, Proficient Property Management Serv. Royal Gorge AOR
- $375,0003 bd2 ba1.5k sqft3079 Sherrelwood Dr S, Canon City, CO 81212For SaleMLS ID #8736449, Paul C. Minor, Home Town Real Estate Of Canon City. Royal Gorge AOR
- $429,9003 bd2 ba2k sqft750 Dozier Ave, Canon City, CO 81212For SaleMLS ID #5424703, Eli Byler, Re/Max Associates. Royal Gorge AOR
- $378,0004 bd2 ba1.8k sqft510 Phay Ave, Canon City, CO 81212For SaleMLS ID #1659636, Della A. Rieger, Real Broker, LLC. Royal Gorge AOR
- $440,0004 bd2 ba1.9k sqft603 N Orchard Ave, Canon City, CO 81212For SaleMLS ID #1768761, Tina M. Smith, Tina Smith Real Estate. Royal Gorge AOR
- $359,0004 bd2 ba1.7k sqft45528 Us Highway 50, Canon City, CO 81212For SaleMLS ID #3170555, Nick J. Sartori, Real Broker, LLC. Royal Gorge AOR
