Discover the potential of this sprawling ranch-style home situated on a beautiful, level 1.5-acre parcel in highly sought-after Lincoln Park. Offering 3 bedrooms and 1¾ baths, this property has great space and room for everyone to spread out. Gather in the inviting living room with floor to ceiling windows and a striking brick accent wall with a wood-burning fireplace. Extra family room with concrete flooring and access to the back yard and patio. The kitchen features abundant storage, pickled oak cabinetry, electric cooktop and wall oven. You will find storage galore throughout the home to keep everything organized and handy. Primary bedroom has a 3/4 en-suite bathroom. All bedrooms are convenient to the laundry area and outside access. Outside, the possibilities are endless. The fully fenced acreage is level and usable, complete with a barn/loafing shed, making it ideal for animals, hobbies, or equipment storage. With potential for subdivision (buyer to verify), this property offers exciting opportunities for future development or investment. Enjoy the peace and privacy of country living while being just minutes from anywhere. Rouse Park is just around the corner. Whether you're looking for space for animals, room to expand, or a property with investment potential, this unique offering is one you won't want to miss!
Schedule your private showing today and explore all the possibilities this exceptional property has to offer!
For sale
Price cut: $15K (7/13)
$395,000
919 Dewey St, Canon City, CO 81212
3beds
2,109sqft
:
Get pre-qualified$2,415/mo
Single Family Residence
Built in 1963
1.51 Acres Lot
$386,700 Zestimate®
$187/sqft
$-- HOA
What's special
Sprawling ranch-style homePickled oak cabinetryKitchen features abundant storage
- 50 days |
- 935 |
- 22 |
Likely to sell faster than
Zillow last checked:
Listing updated:
Listed by:
Julie M. Reeves,
Reeves Real Estate Llc
Source: Royal Gorge AOR,MLS#: 6688662
Facts & features
Interior
Bedrooms & bathrooms
- Bedrooms: 3
- Bathrooms: 2
- Full bathrooms: 1
- 3/4 bathrooms: 1
Heating
- Baseboard, Hot Water, Natural Gas
Cooling
- Ceiling Fan(s), Evaporative Cooling, Roof Mounted
Features
- Flooring: Carpet, Ceramic Tile, Laminate, Concrete
- Has fireplace: Yes
- Fireplace features: Wood Burning
Interior area
- Total structure area: 2,109
- Total interior livable area: 2,109 sqft
Property
Parking
- Parking features: Attached, Even with Main Level, Garage Door Opener
- Has attached garage: Yes
Features
- Patio & porch: Concrete
Lot
- Size: 1.51 Acres
- Features: Level
Details
- Parcel number: 20002970
Construction
Type & style
- Home type: SingleFamily
- Architectural style: Ranch
- Property subtype: Single Family Residence
Materials
- Stucco, Wood Frame
Condition
- Year built: 1963
Utilities & green energy
- Sewer: Public Sewer
- Water: Public
- Utilities for property: Electricity Connected, Natural Gas Connected
Community & HOA
Location
- Region: Canon City
Financial & listing details
- Price per square foot: $187/sqft
- Tax assessed value: $388,847
- Annual tax amount: $1,448
- Date on market: 6/19/2026
- Listing terms: Cash,Conventional
Estimated market value
$386,700
$367,000 - $406,000
$2,086/mo
Price history
| Date | Event | Price |
|---|---|---|
| 7/13/2026 | Price change | $395,000-3.7%$187/sqft |
Source:  Royal Gorge AOR #6688662 Report a problem Royal Gorge AOR #6688662 Report a problem | ||
| 6/19/2026 | Listed for sale | $410,000$194/sqft |
Source: Royal Gorge AOR #6688662 Report a problem | ||
Public tax history
| Year | Property taxes | Tax assessment |
|---|---|---|
| 2024 | $1,599 +27.6% | $26,053 +19.2% |
| 2023 | $1,253 +0.6% | $21,862 +0.3% |
| 2022 | $1,245 -0.2% | $21,795 -2.8% |
| 2021 | $1,247 +34.2% | $22,421 +20.5% |
| 2020 | $930 +1.3% | $18,613 |
| 2019 | $918 +25.7% | $18,613 +11% |
| 2018 | $730 | $16,764 |
| 2017 | $730 +18.6% | $16,764 +0.3% |
| 2016 | $616 -47.5% | $16,720 |
| 2015 | $1,173 | $16,720 |
Find assessor info on the county website
Monthly payment
Est. payment
Payment breakdown
Explore the cost of this home by adjusting the details. Changes won't be saved.Climate risks
Neighborhood: Lincoln Park
Nearby schools
GreatSchools rating
- 7/10McKinley Elementary SchoolGrades: PK-5Distance: 0.3 mi
- 6/10Canon City Middle SchoolGrades: 6-8Distance: 1.3 mi
- 3/10Canon City High SchoolGrades: 9-12Distance: 1.6 mi
Schools provided by the listing agent
- Elementary: McKinley
Source: Royal Gorge AOR. This data may not be complete. We recommend contacting the local school district to confirm school assignments for this home.
- $480,2003 bd2 ba2.7k sqft821 Dewey St, Canon City, CO 81212Off Market
- $353,7003 bd2 ba1.4k sqft984 Apple Ln, Canon City, CO 81212Off Market
- $402,000-- bd-- ba2.8k sqft836/840 Dewey St, Canon City, CO 81212Off Market
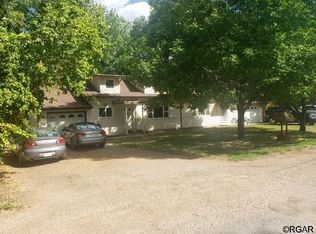
- $412,3003 bd2 ba2k sqft988 Apple Ln, Canon City, CO 81212Off Market
- $468,2003 bd2 ba1.7k sqft935 Dewey St, Canon City, CO 81212Off Market
- $252,8003 bd2 ba1.4k sqft840 Dewey St, Canon City, CO 81212Off Market
- $362,6003 bd2 ba1.4k sqft836 Dewey St, Canon City, CO 81212Off Market
- $450,0002 bd1 ba1.2k sqft819 Dewey St, Canon City, CO 81212Sold
A local agent can set up tours, give advice and negotiate with sellers.
A local lender can help you make sure your offer is ready when you are.
Similar homes
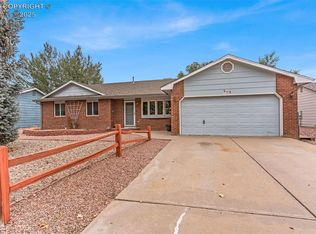
- $395,0004 bd3 ba1.8k sqft162 Willmoor Ct, Canon City, CO 81212For Sale
 MLS ID #9750854, Della A. Rieger, Real Broker, LLC. Royal Gorge AOR
 - $394,9004 bd2 ba2.4k sqft1603 Grand Ave, Canon City, CO 81212For Sale

 MLS ID #6351565, Jennifer Watton ABR EPRO GRI MRP PSA , Welcome Home CO, Inc.. elevateMLS
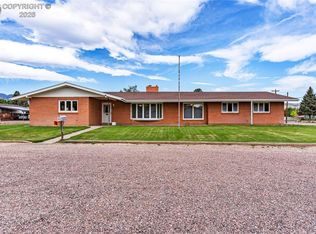
 - $374,5003 bd2 ba2.8k sqft1403 Birch St, Canon City, CO 81212For Sale
 MLS ID #1232579, Tanya L. Marushack, Homesmart Preferred Realty. Royal Gorge AOR
 - $344,9003 bd2 ba1.6k sqft620 Greydene Ave, Canon City, CO 81212For Sale
 MLS ID #3069839, Andrew J. Lopez, Homesmart Preferred Realty. Royal Gorge AOR
 - $374,9003 bd2 ba2.1k sqft2829 Juniper St, Canon City, CO 81212For SaleMLS ID #8702065, Nick J. Sartori, Real Broker, LLC. Royal Gorge AOR
- $369,0003 bd2 ba2.3k sqft1037 Phay Ave, Canon City, CO 81212For SaleMLS ID #1326234, David Swearingen, Keller Williams Performance Realty. Royal Gorge AOR
- $450,0003 bd3 ba2k sqft244 Glenmoor Rd, Canon City, CO 81212For SaleMLS ID #3725980, Macayla J. Allen, Keller Williams Performance Realty. Royal Gorge AOR
- $399,9003 bd2 ba1.6k sqft1256 Indiana Ave, Canon City, CO 81212For SaleMLS ID #6038798, Angie Perdios, Keller Williams Performance Realty. Royal Gorge AOR
- $399,6245 bd3 ba2.9k sqft1120 Grand Ave, Canon City, CO 81212For SaleMLS ID #9771651, Paul C. Minor, Home Town Real Estate Of Canon City. Royal Gorge AOR
- $275,0003 bd2 ba2.4k sqft1379 Allison Ave, Canon City, CO 81212For SaleMLS ID #8439738, Julie M. Reeves, Reeves Real Estate Llc. Royal Gorge AOR
- $415,0004 bd2 ba1.7k sqft1601 Reservoir Rd, Canon City, CO 81212For SaleMLS ID #9572940, Tim Lehmpuhl, Worth Clark Realty. elevateMLS
- $354,9004 bd2 ba1.6k sqft1330 Woodmoor Rd, Canon City, CO 81212For SaleMLS ID #5430103, Joann M. Grenard, Home Town Real Estate Of Canon City. Royal Gorge AOR
- $440,0004 bd2 ba1.9k sqft603 N Orchard Ave, Canon City, CO 81212For SaleMLS ID #1768761, Tina M. Smith, Tina Smith Real Estate. Royal Gorge AOR
- $349,9003 bd2 ba2.3k sqft1031 Ohio Ave, Canon City, CO 81212For SaleMLS ID #4288861, Trenton Stringari, Genesis Realty LLC. elevateMLS
- $337,9993 bd2 ba1.9k sqft830 Allison Ave, Canon City, CO 81212For SaleMLS ID #7431486, Trey M. Curry, Homesmart Preferred Realty. Royal Gorge AOR
- $375,0004 bd2 ba1.4k sqft1550 Logan St, Canon City, CO 81212For SaleMLS ID #6916318, Kristi Meyer, Real Broker, LLC. Royal Gorge AOR
- $462,5002 bd2 ba1.8k sqft50 Shiloh Dr, Canon City, CO 81212For SaleMLS ID #5685234, Amber Treadwell, Real Broker, LLC. Royal Gorge AOR
- $364,9583 bd3 ba1.5k sqft1372 York Ave, Canon City, CO 81212For SaleMLS ID #8017231, Myra M. Smallwood, Re/Max Royal Gorge. Royal Gorge AOR
- $439,0003 bd2 ba1.8k sqft243 Dozier Ave, Canon City, CO 81212For SaleMLS ID #8293178, Kim Heath, Homesmart Preferred Realty. Royal Gorge AOR
- $369,0004 bd2 ba1.8k sqft1327 Greenwood Ave, Canon City, CO 81212For SaleMLS ID #1284491, Chris M. Montoya, Keller Williams Performance Realty. Royal Gorge AOR
