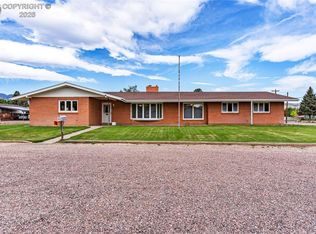
Timeless craftsmanship and exceptional pride of ownership define this custom-built, one owner brick home in sought-after Lincoln Park. Nestled on an impeccably maintained one third acre with irrigation water, this remarkable property could once again offer a picturesque setting with lush perennial gardens, tall mature trees, a greenhouse, and a storage shed creating a private sanctuary for gardening enthusiasts and those who appreciate outdoor beauty. Gardener’s delight is an understatement. Inside you will find meticulously preserved vintage grace and charm with quality craftsmanship and attention to detail that is evident throughout. You can feel the embrace of a truly welcoming entryway that is spacious and inviting, a perfect drop zone for daily life while maintaining a warm, charming ambiance that will make you feel at home instantly. The living area along with the dining area boasts plenty of room for holiday get togethers where timeless memories of laughter will take place. The thoughtfully designed floor plan features two bedrooms on the main level and two additional non conforming bedrooms, recreational room, cold storage, and bathroom in the finished basement, providing flexibility for guests, hobbies, or lower-level living. Rich hard wood floors in the upstairs bedrooms, custom built-ins, and spacious living areas designed for both comfort and entertainment. Lovingly cared for and presented in pristine condition, this exceptional home offers enduring quality, abundant space, and a peaceful setting rarely found. A true Lincoln Park treasure where elegance, functionality, and natural beauty come together in perfect harmony. The only thing missing is you. Carry on the tradition that the previous homeowners created and let this home be the beginning of where you create a lifetime of memories filled with laughter and love.
For sale
$389,958
910 S 12th St, Canon City, CO 81212
4beds
3,030sqft
Single Family Residence
Built in 1959
0.37 Acres Lot
$379,400 Zestimate®
$129/sqft
$-- HOA
What's special
Tall mature treesLush perennial gardensStorage shedCustom built-insThoughtfully designed floor plan
- 21 days |
- 422 |
- 13 |
Zillow last checked:
Listing updated:
Listed by:
Myra M. Smallwood,
Re/Max Royal Gorge
Source: Royal Gorge AOR,MLS#: 9087405
Facts & features
Interior
Bedrooms & bathrooms
- Bedrooms: 4
- Bathrooms: 2
- 3/4 bathrooms: 2
Heating
- Forced Air, Natural Gas
Cooling
- Ceiling Fan(s), Other
Features
- Attic: Access Only
- Has fireplace: No
- Fireplace features: None
Interior area
- Total structure area: 3,030
- Total interior livable area: 3,030 sqft
Property
Parking
- Parking features: Carport, Paved Driveway
- Has carport: Yes
Features
- Fencing: Rear
- Has view: Yes
- View description: City
Lot
- Size: 0.37 Acres
- Features: Landscaped
Details
- Parcel number: 11024890
Construction
Type & style
- Home type: SingleFamily
- Architectural style: Ranch
- Property subtype: Single Family Residence
Materials
- Brick, Wood Frame
Condition
- Year built: 1959
Utilities & green energy
- Sewer: Public Sewer
- Water: Ditch Rights, Public
- Utilities for property: Cable Available, Electricity Connected, Natural Gas Connected
Community & HOA
Location
- Region: Canon City
Financial & listing details
- Price per square foot: $129/sqft
- Tax assessed value: $404,979
- Annual tax amount: $1,639
- Date on market: 7/1/2026
- Listing terms: Cash,Conventional,FHA,USDA,VA Loan
Estimated market value
$379,400
$360,000 - $398,000
$2,411/mo
Price history
| Date | Event | Price |
|---|---|---|
| 7/1/2026 | Listed for sale | $389,958+101%$129/sqft |
Source:  Royal Gorge AOR #9087405 Report a problem Royal Gorge AOR #9087405 Report a problem | ||
| 10/7/2025 | Sold | $194,000$64/sqft |
Source: Public Record Report a problem | ||
Public tax history
| Year | Property taxes | Tax assessment |
|---|---|---|
| 2024 | $1,747 +27.1% | $27,134 +19.1% |
| 2023 | $1,375 +8.5% | $22,778 +5.7% |
| 2022 | $1,267 -0.3% | $21,547 -2.8% |
| 2021 | $1,270 +36% | $22,167 +21.3% |
| 2020 | $934 +1.3% | $18,268 |
| 2019 | $922 +33.8% | $18,268 +14.9% |
| 2018 | $689 | $15,899 |
| 2017 | $689 -38.6% | $15,899 +3.6% |
| 2016 | $1,123 +0.2% | $15,340 |
| 2015 | $1,121 | $15,340 |
Find assessor info on the county website
Monthly payment
Est. payment
Payment breakdown
Explore the cost of this home by adjusting the details. Changes won't be saved.Climate risks
Neighborhood: 81212
Nearby schools
GreatSchools rating
- 7/10McKinley Elementary SchoolGrades: PK-5Distance: 0.7 mi
- 6/10Canon City Middle SchoolGrades: 6-8Distance: 0.9 mi
- 3/10Canon City High SchoolGrades: 9-12Distance: 1.2 mi
Schools provided by the listing agent
- Elementary: McKinley
Source: Royal Gorge AOR. This data may not be complete. We recommend contacting the local school district to confirm school assignments for this home.
- $306,4003 bd1 ba1.3k sqft900 S 12th St, Canon City, CO 81212Off Market
- $318,4003 bd1 ba1.6k sqft920 S 12th St, Canon City, CO 81212Off Market
- $272,8002 bd1 ba864 sqft1216 Baldwin Ave, Canon City, CO 81212Off Market
- $333,5004 bd1 ba2.4k sqft820 S 12th St, Canon City, CO 81212Off Market
- $271,7003 bd1 ba1k sqft1232 Baldwin Ave, Canon City, CO 81212Off Market
- $184,0001 bd1 ba580 sqft1225 Baldwin Ave, Canon City, CO 81212Off Market
- $319,7003 bd2 ba1.5k sqft1219 Baldwin Ave, Canon City, CO 81212Off Market
- $341,3002 bd1 ba1.7k sqft1004 S 12th St, Canon City, CO 81212Off Market
A local agent can set up tours, give advice and negotiate with sellers.
A local lender can help you make sure your offer is ready when you are.
Similar homes
- $399,6245 bd3 ba2.9k sqft1120 Grand Ave, Canon City, CO 81212For Sale
 MLS ID #9771651, Paul C. Minor, Home Town Real Estate Of Canon City. Royal Gorge AOR
 - $398,5003 bd2 ba2.8k sqft1403 Birch St, Canon City, CO 81212For Sale
 MLS ID #1232579, Tanya L. Marushack, Homesmart Preferred Realty. Royal Gorge AOR
 - $395,0003 bd2 ba2.1k sqft919 Dewey St, Canon City, CO 81212For Sale
 MLS ID #6688662, Julie M. Reeves, Reeves Real Estate Llc. Royal Gorge AOR
 - $359,9004 bd2 ba1.6k sqft1330 Woodmoor Rd, Canon City, CO 81212For Sale
 MLS ID #5430103, Joann M. Grenard, Home Town Real Estate Of Canon City. Royal Gorge AOR
 - $382,0004 bd2 ba1.8k sqft510 Phay Ave, Canon City, CO 81212For SaleMLS ID #1659636, Della A. Rieger, Real Broker, LLC. Royal Gorge AOR
- $378,0003 bd2 ba1.6k sqft1020 Valley View Dr, Canon City, CO 81212For SaleMLS ID #9471494, Preston R. Troutman, Fremont Realty LLC. Royal Gorge AOR
- $415,0003 bd2 ba1.8k sqft1549 Grand Ave, Canon City, CO 81212For SaleMLS ID #4148223, Tina M. Smith, Tina Smith Real Estate. Royal Gorge AOR
- $340,0004 bd2 ba1.8k sqft1538 Sherman Ave, Canon City, CO 81212For SaleMLS ID #8338035, Kristi Meyer, Real Broker, LLC. Royal Gorge AOR
- $415,0004 bd2 ba1.7k sqft1601 Reservoir Rd, Canon City, CO 81212For Sale
 MLS ID #9572940, Tim Lehmpuhl, Worth Clark Realty. elevateMLS
 - $344,9003 bd2 ba1.6k sqft620 Greydene Ave, Canon City, CO 81212For SaleMLS ID #3069839, Andrew J. Lopez, Homesmart Preferred Realty. Royal Gorge AOR
- $440,0004 bd2 ba1.9k sqft603 N Orchard Ave, Canon City, CO 81212For SaleMLS ID #1768761, Tina M. Smith, Tina Smith Real Estate. Royal Gorge AOR
- $390,0004 bd2 ba1.7k sqft628 Piedra Dr, Canon City, CO 81212For SaleMLS ID #1414783, Lance Tomar, Frontier West Realty. Royal Gorge AOR
- $--4 bd2 ba2.1k sqft903 N 9th St, Canon City, CO 81212AuctionAuction.com 1
- $299,0004 bd3 ba1.6k sqft1005 Phay Ave, Canon City, CO 81212For SaleMLS ID #7293614, David Swearingen, Keller Williams Performance Realty. Royal Gorge AOR
- $334,9004 bd2 ba1.8k sqft237 Del Rey Ave, Canon City, CO 81212For SaleMLS ID #2441924, Patrick J. Logue, Era Shields Real Estate. Royal Gorge AOR
- $359,0004 bd2 ba1.7k sqft45528 Us Highway 50, Canon City, CO 81212For SaleMLS ID #3170555, Nick J. Sartori, Real Broker, LLC. Royal Gorge AOR
- $429,0005 bd2 ba3.3k sqft500 Greydene Ave, Canon City, CO 81212For SaleMLS ID #7168177, Nick J. Sartori, Real Broker, LLC. Royal Gorge AOR
- $506,0004 bd3 ba3.4k sqft1004 Ridgeview Place, Canon City, CO 81212For Sale
 MLS ID #4967829, Shelly Nordyke, Westcliffe Home & Ranch. REcolorado as distributed by MLS GRID
 - $385,0003 bd2 ba1.9k sqft1535 Chestnut St, Canon City, CO 81212For SaleMLS ID #5711791, Dawn M. Brooks-White, Real Broker, LLC. Royal Gorge AOR
- $349,0003 bd2 ba1.5k sqft850 Grand Ave, Canon City, CO 81212For SaleMLS ID #4528135, Nick J. Sartori, Real Broker, LLC. Royal Gorge AOR
