Welcome home to this spacious 6-bedroom, 3-bath home offering plenty of room to spread out, inside and out! The heart of the home is the brand-new kitchen, beautifully updated with new cabinetry, quartz countertops, tile backsplash, modern fixtures, stainless steel appliances, abundant storage, and a large breakfast bar perfect for casual dining and gathering. The adjoining living area features a cozy fireplace, while large windows bring in natural light and showcase the surrounding Colorado landscape. The generous primary suite offers a walk-in closet and private bath with dual sinks, soaking tub, and walk-in shower. Main-level laundry adds everyday convenience. Downstairs, the fully finished walkout basement feels anything but ordinary, with plenty of windows and natural light, three additional spacious bedrooms with walk-in closets, a full bath, family room, and recreation space. Outside, enjoy the deck, fire pit, horseshoe pit, low-maintenance landscaping, and beautiful mountain surroundings. A 3-car garage plus additional space for RV parking provides plenty of room for vehicles and toys. A wonderful combination of space, updates, views, and comfortable Colorado living
For sale
$599,000
144 Eagle Crest Loop, Canon City, CO 81212
6beds
3,799sqft
Single Family Residence
Built in 2006
0.52 Acres Lot
$582,500 Zestimate®
$158/sqft
$125/mo HOA
What's special
Cozy fireplaceModern fixturesBeautiful mountain surroundingsLow-maintenance landscapingFire pitAbundant storageGenerous primary suite
- 20 days
- 628
- 49
Zillow last checked:
Listing updated:
Listed by:
Tanya L. Marushack,
Homesmart Preferred Realty,
Kayla R. Brady,
Homesmart Preferred Realty
Source: Royal Gorge AOR,MLS#: 8807458
Facts & features
Interior
Bedrooms & bathrooms
- Bedrooms: 6
- Bathrooms: 3
- Full bathrooms: 3
Heating
- Forced Air
Cooling
- Central Air
Features
- Flooring: Carpet, Tile, Luxury Vinyl
Interior area
- Total structure area: 3,799
- Total interior livable area: 3,799 sqft
Property
Parking
- Parking features: Attached
- Has attached garage: Yes
Features
- Has view: Yes
- View description: Mountain(s)
Lot
- Size: 0.52 Acres
Details
- Parcel number: 99924334
Construction
Type & style
- Home type: SingleFamily
- Architectural style: Ranch
- Property subtype: Single Family Residence
Materials
- Stucco, Wood Frame
Condition
- Year built: 2006
Utilities & green energy
- Sewer: Public Sewer
- Water: Public
- Utilities for property: Electricity Connected, Natural Gas Connected
Community & HOA
HOA
- Has HOA: Yes
- HOA fee: $125 monthly
Location
- Region: Canon City
Financial & listing details
- Price per square foot: $158/sqft
- Tax assessed value: $523,077
- Annual tax amount: $2,850
- Date on market: 10/5/2026
- Listing terms: Cash,Conventional,FHA,VA Loan
Estimated market value
$582,500
$553,000 - $612,000
$3,484/mo
Price history
| Date | Event | Price |
|---|---|---|
| 10/5/2026 | Listed for sale | $599,000+46.5%$158/sqft |
Source:  Royal Gorge AOR #8807458 Report a problem Royal Gorge AOR #8807458 Report a problem | ||
| 9/5/2019 | Sold | $409,000-3.8%$108/sqft |
Source: Royal Gorge AOR #60937 Report a problem | ||
| 7/17/2019 | Pending sale | $425,000$112/sqft |
Source: TINA SMITH REAL ESTATE #60937 Report a problem | ||
| 6/10/2019 | Listed for sale | $425,000+17.4%$112/sqft |
Source: TINA SMITH REAL ESTATE #60937 Report a problem | ||
| 8/15/2016 | Sold | $362,000+44.9%$95/sqft |
Source: Royal Gorge AOR #54768 Report a problem | ||
| 1/23/2013 | Sold | $249,900-14.4%$66/sqft |
Source: Royal Gorge AOR #45628 Report a problem | ||
| 7/25/2007 | Sold | $291,900$77/sqft |
Source: Public Record Report a problem | ||
Public tax history
| Year | Property taxes | Tax assessment |
|---|---|---|
| 2025 | $2,851 -1.3% | $32,692 -2.6% |
| 2024 | $2,888 +13.6% | $33,581 +13.6% |
| 2023 | $2,542 -0.2% | $29,561 +1.3% |
| 2022 | $2,547 -0.3% | $29,173 -2.8% |
| 2021 | $2,554 +11.3% | $30,013 +10.5% |
| 2020 | $2,295 +9.1% | $27,156 +7.8% |
| 2019 | $2,103 +13.7% | $25,197 +8.6% |
| 2018 | $1,850 | $23,207 |
| 2017 | $1,850 +3.5% | $23,207 -4.3% |
| 2016 | $1,787 +0.2% | $24,250 |
| 2015 | $1,784 | $24,250 |
Find assessor info on the county website
Monthly payment
Est. payment
Payment breakdown
Explore the cost of this home by adjusting the details. Changes won't be saved.Climate risks
Neighborhood: 81212
Nearby schools
Schools provided by the listing agent
- Elementary: Lincoln
Source: Royal Gorge AOR. This data may not be complete. We recommend contacting the local school district to confirm school assignments for this home.

Similar homes
- $485,0003 bd3 ba2.1k sqft54 Tanner Pkwy, Canon City, CO 81212For Sale
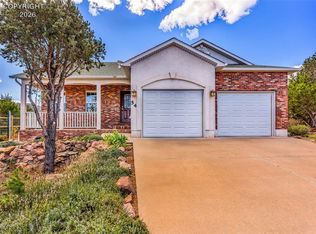 MLS ID #4600811, Della A. Rieger, Real Broker, LLC. Royal Gorge AOR
 - $585,0005 bd3 ba3.8k sqft58 Wild Rose Dr, Canon City, CO 81212For Sale
 MLS ID #6923003, Kayla R. Brady, Homesmart Preferred Realty. Royal Gorge AOR
 - $674,9005 bd4 ba4.3k sqft119 Wild Rose Dr, Canon City, CO 81212For Sale
 MLS ID #12025587, Grant Dolby, Dolby Haas. My State MLS
 - $580,0006 bd3 ba3.3k sqft433 Miners Rd, Canon City, CO 81212For Sale
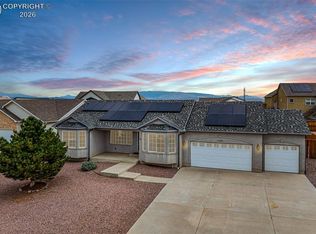 MLS ID #6946723, Trey M. Curry, Homesmart Preferred Realty. Royal Gorge AOR
 - $494,0004 bd3 ba3.3k sqft1004 Ridgeview Pl, Canon City, CO 81212For Sale
 MLS ID #3669341, Greg Sakraida, Westcliffe Home and Ranch LLC. elevateMLS
