Designed & built by the builder as his retirement home on 11.76 acres with the foot of the Rocky Mountains starting in the backyard. Professionally landscaped with 15 ditch shares to irrigate 6 acres of alfalfa & hay. Paid-off solar panels atop an insulated 2400 sq ft detached garage/shop with 2 garage doors, dust collection & built-in compressed air systems. Outdoor dining area & covered outdoor kitchen with granite countertops, bar, refrigerator, sink, wood-fired pizza oven, built-in Traeger smoker, gas & Santa Maria-style grill. Back patio with hardwired retractable lighted Sunsetter awning, water feature, dog run, fire & horseshoe pit. Quite year-round outdoor living with amazing night skies, but close to downtown. Sprinkler system, exteriors newly painted & 3 new roofs. Inside the double-door entry there’s radiant floor heat with 6 zones, solid wood doors, a water softener, an office, formal dining room & living room with built-in speakers + a two-story wood-burning stone fireplace with blower. Main floor primary suite with built-in speakers, 5-piece bath including Jacuzzi tub, 2 walk-in closets, gas fireplace with blower, sitting area & private patio that’s wired for speakers. Half bath, laundry, family & sun rooms adjoin gourmet kitchen with custom knotty alder cabinetry + dovetailed self-closing drawers, solid-surface counters, walk-in pantry, coffee station, Sub Zero refrigerator, 6 burner gas cooktop, raised dishwasher, wall oven, microwave & casual eating nook. Upstairs guest suite with sitting area & full bath including Jacuzzi tub. Additional bedroom with walk-in closet & full bath across the hall. At the end of hall, the popcorn room leads into the media room wired for surround sound or use it as a game room or bedroom. This property is truly a remarkable blend of luxury, comfort and funcionality waiting for you to call it home!!! Call for a showing today.
For sale
$1,125,000
611 Rockridge Loop, Canon City, CO 81212
4beds
4,198sqft
:
Get pre-qualified$6,509/mo
Single Family Residence
Built in 2006
11.73 Acres Lot
$-- Zestimate®
$268/sqft
$-- HOA
What's special
- 147 days |
- 265 |
- 25 |
Zillow last checked:
Listing updated:
Listed by:
Della Rieger 719-429-7288 dellarieger1@gmail.com,
Real Broker, LLC DBA Real
Source: REcolorado as distributed by MLS GRID,MLS#: 1655133
Facts & features
Interior
Bedrooms & bathrooms
- Bedrooms: 4
- Bathrooms: 4
- Full bathrooms: 3
- 1/2 bathrooms: 1
- Main level bathrooms: 2
- Main level bedrooms: 1
Bedroom
- Description: Bath Adjoins, Carpet, Fireplace, Sitting Area, Walk-In Closet, Walk-Out
- Features: Primary Suite
- Level: Main
- Area: 238 Square Feet
- Dimensions: 14 x 17
Bedroom
- Description: Carpet
- Level: Upper
- Area: 216 Square Feet
- Dimensions: 18 x 12
Bedroom
- Description: Bath Adjoins, Carpet, Sitting Area
- Level: Upper
- Area: 414 Square Feet
- Dimensions: 18 x 23
Bedroom
- Description: Carpet
- Level: Upper
- Area: 504 Square Feet
- Dimensions: 28 x 18
Bathroom
- Level: Upper
- Area: 40 Square Feet
- Dimensions: 5 x 8
Bathroom
- Level: Upper
- Area: 40 Square Feet
- Dimensions: 5 x 8
Bathroom
- Level: Main
- Area: 176 Square Feet
- Dimensions: 16 x 11
Bathroom
- Level: Main
- Area: 36 Square Feet
- Dimensions: 6 x 6
Bonus room
- Level: Main
- Area: 153 Square Feet
- Dimensions: 17 x 9
Bonus room
- Description: See Remarks
- Level: Main
- Area: 132 Square Feet
- Dimensions: 11 x 12
Dining room
- Description: Ceramic Tile, Formal, Lr/Dr Combo
- Level: Main
- Area: 180 Square Feet
- Dimensions: 15 x 12
Family room
- Description: Carpet, Walk-Out
- Level: Main
- Area: 336 Square Feet
- Dimensions: 21 x 16
Kitchen
- Description: Breakfast Bar, Ceramic Tile, Counter Top-Stone, Gourmet, Island
- Level: Main
- Area: 304 Square Feet
- Dimensions: 16 x 19
Laundry
- Description: Sink, Window
- Level: Main
- Area: 64 Square Feet
- Dimensions: 8 x 8
Living room
- Description: Carpet, Fireplace
- Level: Main
- Area: 360 Square Feet
- Dimensions: 20 x 18
Office
- Description: Natural Wood
- Level: Main
- Area: 154 Square Feet
- Dimensions: 14 x 11
Heating
- Active Solar, Hot Water
Cooling
- Central Air
Appliances
- Included: Cooktop, Dishwasher, Disposal, Microwave, Oven, Refrigerator, Water Softener
Features
- Ceiling Fan(s), Corian Counters, Eat-in Kitchen, Entrance Foyer, Five Piece Bath, High Ceilings, Kitchen Island, Primary Suite, Smoke Free, Vaulted Ceiling(s)
- Flooring: Carpet, Tile, Wood
- Windows: Double Pane Windows, Storm Window(s), Window Coverings
- Has basement: No
- Number of fireplaces: 2
- Fireplace features: Gas Log, Living Room, Master Bedroom, Wood Burning
Interior area
- Total structure area: 4,198
- Total interior livable area: 4,198 sqft
- Finished area above ground: 4,198
Property
Parking
- Total spaces: 6
- Parking features: Concrete
- Attached garage spaces: 2
- Carport spaces: 4
- Covered spaces: 6
Features
- Levels: Two
- Stories: 2
- Patio & porch: Covered, Deck, Front Porch, Patio
- Exterior features: Barbecue, Fire Pit, Gas Grill, Gas Valve, Lighting, Private Yard, Water Feature
Lot
- Size: 11.73 Acres
- Features: Corner Lot
- Residential vegetation: Alfalfa Hay
Details
- Parcel number: 99927326
- Zoning: AS
- Special conditions: Standard
Construction
Type & style
- Home type: SingleFamily
- Architectural style: Traditional
- Property subtype: Single Family Residence
Materials
- Frame, Stone, Stucco
- Roof: Composition
Condition
- Year built: 2006
Utilities & green energy
- Electric: 220 Volts in Garage
- Sewer: Public Sewer
- Water: Public
- Utilities for property: Electricity Connected, Natural Gas Connected, Phone Available
Community & HOA
Community
- Security: Carbon Monoxide Detector(s), Smoke Detector(s)
- Subdivision: Coyote Ridge
HOA
- Has HOA: No
Location
- Region: Canon City
Financial & listing details
- Price per square foot: $268/sqft
- Annual tax amount: $5,010
- Date on market: 3/6/2026
- Listing terms: Cash,Conventional
- Exclusions: Call Listing Agent For A List Of Inclusions And Exclusions As They Are Very Specific.
- Ownership: Individual
- Electric utility on property: Yes
- Road surface type: Paved
Estimated market value
Not available
Estimated sales range
Not available
Not available
Price history
| Date | Event | Price |
|---|---|---|
| 4/9/2026 | Listed for sale | $1,125,000$268/sqft |
Source:  REcolorado as distributed by MLS GRID #1655133 Report a problem REcolorado as distributed by MLS GRID #1655133 Report a problem | ||
| 3/29/2026 | Pending sale | $1,125,000$268/sqft |
Source: REcolorado as distributed by MLS GRID #1655133 Report a problem | ||
| 3/10/2026 | Price change | $1,125,000-2.2%$268/sqft |
Source: REcolorado as distributed by MLS GRID #1655133 Report a problem | ||
| 3/6/2026 | Listed for sale | $1,150,000+125.5%$274/sqft |
Source: REcolorado as distributed by MLS GRID #1655133 Report a problem | ||
| 6/1/2009 | Listing removed | $510,000$121/sqft |
Source: Listhub #498566 Report a problem | ||
| 5/22/2009 | Price change | $510,000-2.9%$121/sqft |
Source: Listhub #498566 Report a problem | ||
| 3/29/2009 | Price change | $525,000-4.5%$125/sqft |
Source: Century 21 #38358 Report a problem | ||
| 3/14/2009 | Listed for sale | $549,900-6.3%$131/sqft |
Source: Century 21 #38358 Report a problem | ||
| 1/4/2009 | Listing removed | $587,000$140/sqft |
Source: Z57 #37289 Report a problem | ||
| 10/15/2008 | Price change | $587,000-16.1%$140/sqft |
Source: Z57 #37289 Report a problem | ||
| 9/15/2008 | Listed for sale | $699,900$167/sqft |
Source: Z57 #37289 Report a problem | ||
Public tax history
Tax history is unavailable.
Monthly payment
Est. payment
Payment breakdown
Explore the cost of this home by adjusting the details. Changes won't be saved.Climate risks
Neighborhood: Park Center
Nearby schools
GreatSchools rating
- 5/10Harrison SchoolGrades: K-8Distance: 2.5 mi
- 3/10Canon City High SchoolGrades: 9-12Distance: 2.3 mi
Schools provided by the listing agent
- Elementary: McKinley
- Middle: Canon City
- High: Canon City
- District: Canon City RE-1
Source: REcolorado as distributed by MLS GRID. This data may not be complete. We recommend contacting the local school district to confirm school assignments for this home.
- $1,125,0004 bd4 ba4.1k sqft611 Rock Ridge Loop, Canon City, CO 81212For Sale

- $486,5003 bd2 ba2.4k sqft1415 Illinois Ave, Canon City, CO 81212Off Market
- $60,0000.394 Acres613 Rock Ridge Loop, Canon City, CO 81212Off Market
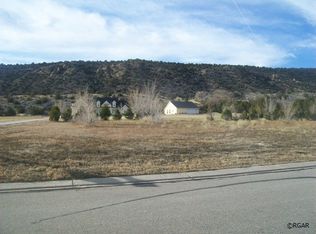
- $60,0000.394 Acres609 Rock Ridge Loop, Canon City, CO 81212Off Market
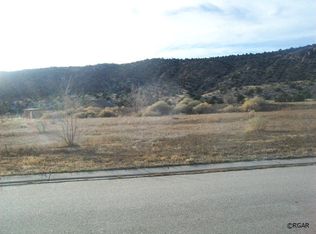
- $604,5003 bd3 ba3k sqft615 Rockridge Loop, Canon City, CO 81212Off Market
- $451,2900.565 Acres607 Rock Ridge Loop, Canon City, CO 81212Off Market
- $711,9005 bd2 ba3.3k sqft1381 Illinois Ave #3, Canon City, CO 81212Off Market
- $770,4005 bd2 ba3.3k sqft1381 Illinois Ave, Canon City, CO 81212Off Market
A local agent can set up tours, give advice and negotiate with sellers.
A local lender can help you make sure your offer is ready when you are.
Similar homes
- $1,125,0004 bd4 ba4.1k sqft611 Rock Ridge Loop, Canon City, CO 81212For SaleMLS ID #8175002, Della A. Rieger, Real Broker, LLC. Royal Gorge AOR
- $988,0003 bd2 ba2.6k sqft1313 Tennessee Ave, Canon City, CO 81212For Sale
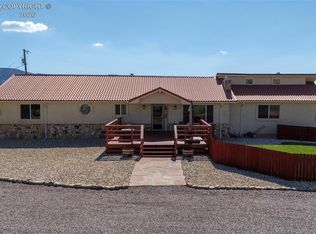 MLS ID #7423809, Ryan Hand, Homesmart Preferred Realty. Royal Gorge AOR
 - $849,0004 bd3 ba3.6k sqft3104 High St, Canon City, CO 81212For Sale
 MLS ID #5945152, Nick J. Sartori, Real Broker, LLC. Royal Gorge AOR
 - $989,0004 bd3 ba2.7k sqft409 Star Ranch Rd, Canon City, CO 81212For Sale
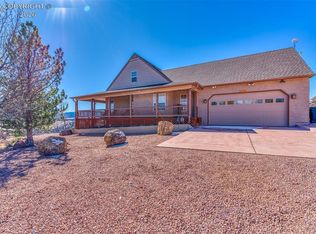 MLS ID #7407946, Linda L. Mattson, Homesmart Preferred Realty. Royal Gorge AOR
 - $1,199,0003 bd2 ba2.8k sqft716 Dakota Ln, Canon City, CO 81212For SaleMLS ID #5262304, Della A. Rieger, Real Broker, LLC. Royal Gorge AOR
- $1,200,0003 bd2 ba2.2k sqft1706&1708 Willow St, Canon City, CO 81212For SaleMLS ID #5257045, Della A. Rieger, Real Broker, LLC. Royal Gorge AOR
- $995,0004 bd4 ba4.6k sqft240 Pine Vis N, Canon City, CO 81212For SaleMLS ID #8961059, Shelley L. Keller, Homesmart Preferred Realty. Royal Gorge AOR
- $999,0006 bd4 ba4.3k sqft703 Chris Ct, Canon City, CO 81212For SaleMLS ID #5505273, Tanya L. Marushack, Homesmart Preferred Realty. Royal Gorge AOR
- $949,9006 bd3 ba5.3k sqft123 Wild Rose Dr, Canon City, CO 81212For SaleMLS ID #2844191, John W. Marietta, Fremont Realty LLC. Royal Gorge AOR
- $1,299,9004 bd4 ba5.5k sqft1864 Canon Ridge Trl, Canon City, CO 81212For Sale
 MLS ID #9238584, Andrew Guterman, Atlas Real Estate Group LLC. elevateMLS
 - $591,0005 bd3 ba3.8k sqft58 Wild Rose Dr, Canon City, CO 81212For SaleMLS ID #6923003, Kayla R. Brady, Homesmart Preferred Realty. Royal Gorge AOR
- $775,0005 bd3 ba3.5k sqft1064 Ridgeview Pl, Canon City, CO 81212For SaleMLS ID #6224417, Tony R. Greer, Keller Williams Performance Realty. Royal Gorge AOR
- $580,0005 bd3 ba2.8k sqft2320 Fowler St, Canon City, CO 81212For SaleMLS ID #7174081, Lisa Beicker, Real Broker, LLC. Royal Gorge AOR
- $1,189,0002 bd3 ba3.2k sqft300 Sangre Way, Canon City, CO 81212For Sale
 MLS ID #3767110, David Martin, Legacy Properties of Colorado. REcolorado as distributed by MLS GRID
 - $665,0004 bd3 ba4.1k sqft38 Eagle Crest Dr, Canon City, CO 81212For SaleMLS ID #9793678, Kim Heath, Homesmart Preferred Realty. Royal Gorge AOR
- $695,0004 bd4 ba3.8k sqft1548 Grand Ave, Canon City, CO 81212For SaleMLS ID #6791139, Jenny Gatzke, Homesmart Preferred Realty. Royal Gorge AOR
- $930,0003 bd2 ba2.5k sqft1008 Canon Ridge Trl Unit A, Canon City, CO 81212For SaleMLS ID #3251370, Debbie Joseph, Coldwell Banker Realty. elevateMLS
- $695,0005 bd3 ba3.5k sqft425 N 15th St, Canon City, CO 81212For SaleMLS ID #8525380, Preston R. Troutman, Fremont Realty LLC. Royal Gorge AOR
- $599,0004 bd3 ba3.8k sqft1125 Rockafellow Ave, Canon City, CO 81212For SaleMLS ID #8659070, Carla D. Braddy, Real Broker, LLC. Royal Gorge AOR
- $699,9005 bd4 ba4.3k sqft119 Wild Rose Dr, Canon City, CO 81212For SaleMLS ID #5032277, Maren Skulborstad, Engel & Voelkers Castle Rock. elevateMLS
