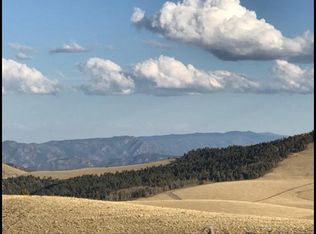
Spectacular 3,247 sq. ft custom home nestled amongst the towering pines & majestic rock outcroppings of the Southern Colorado Rockies. A stunning architectural fusion of southwestern and mountain contemporary. Thoughtfully designed to maximize views of the Sangre de Cristo and Sierra Mojada mountain ranges, outdoor living spaces and passive solar. Located on 35+ acres of old growth Ponderosa pine, Douglas fir and Pinon pine forest, this amazing home is the perfect place to escape the frantic pace of modern society!! Conveniently located just 30 minutes from the quaint mountain town of Westcliffe and the larger community and services of Canon City. Two bedrooms include a spacious primary suite with full bath and ensuite laundry, 2 1/2 bathrooms, open kitchen, dining, living area, large studio/family room, sunroom, wine cellar, oversized two car garage along with hot tub and abundant outdoor living space. Custom built in cabinetry throughout the home. Private access to public lands and fishing in Grape Creek Canyon, gated access and abundant wildlife. Too many extras to mention! If you're looking for your dream home, this is a must see!
For sale
$1,189,000
300 Sangre Way, Canon City, CO 81212
2beds
3,247sqft
:
Get pre-qualified$6,963/mo
Single Family Residence
Built in 2009
35.13 Acres Lot
$-- Zestimate®
$366/sqft
$83/mo HOA
What's special
- 23 days |
- 552 |
- 16 |
Zillow last checked:
Listing updated:
Listed by:
David Martin 719-649-0932 dmartin1@landproperties.com,
Legacy Properties of Colorado,
Brittany Martin 719-371-8714,
Martin & Tope Real Estate Company
Source: REcolorado as distributed by MLS GRID,MLS#: 3767110
Facts & features
Interior
Bedrooms & bathrooms
- Bedrooms: 2
- Bathrooms: 3
- Full bathrooms: 1
- 3/4 bathrooms: 1
- 1/2 bathrooms: 1
- Main level bathrooms: 2
- Main level bedrooms: 1
Bedroom
- Features: Primary Suite
- Level: Main
Bedroom
- Level: Lower
Bathroom
- Features: Primary Suite
- Level: Main
Bathroom
- Level: Main
Bathroom
- Level: Lower
Bonus room
- Level: Lower
Family room
- Level: Lower
Great room
- Level: Lower
Kitchen
- Level: Main
Laundry
- Level: Main
Living room
- Level: Main
Other
- Level: Lower
Heating
- Radiant Floor, Wood Stove
Cooling
- None
Appliances
- Included: Dishwasher, Double Oven, Dryer, Freezer, Range, Range Hood, Refrigerator, Self Cleaning Oven, Washer, Wine Cooler
Features
- Built-in Features, Ceiling Fan(s), High Ceilings, Kitchen Island, Primary Suite, Smoke Free, Solid Surface Counters, Sound System, Vaulted Ceiling(s)
- Flooring: Concrete, Tile
- Windows: Double Pane Windows
- Has basement: No
- Number of fireplaces: 2
- Fireplace features: Family Room, Free Standing, Great Room, Wood Burning Stove
Interior area
- Total structure area: 3,247
- Total interior livable area: 3,247 sqft
- Finished area above ground: 3,247
Video & virtual tour
Property
Parking
- Total spaces: 2
- Parking features: Exterior Access Door, Heated Garage, Insulated Garage, Lighted, Oversized
- Attached garage spaces: 2
Features
- Levels: Tri-Level
- Patio & porch: Covered, Deck, Front Porch, Patio, Wrap Around
- Exterior features: Balcony, Barbecue, Fire Pit, Garden, Lighting, Rain Gutters
- Has spa: Yes
- Spa features: Spa/Hot Tub, Heated
- Has view: Yes
- View description: Meadow, Mountain(s)
Lot
- Size: 35.13 Acres
- Features: Cul-De-Sac, Fire Mitigation, Landscaped, Many Trees, Master Planned, Mountainous, Rock Outcropping, Rolling Slope, Secluded
- Residential vegetation: Cleared, Heavily Wooded, Mixed, Natural State, Wooded, Xeriscaping
Details
- Parcel number: 99924245
- Zoning: Residential/Ag
- Special conditions: Standard
- Horses can be raised: Yes
Construction
Type & style
- Home type: SingleFamily
- Architectural style: Contemporary,Spanish
- Property subtype: Single Family Residence
Materials
- Frame, Steel Siding, Stucco
- Foundation: Concrete Perimeter
- Roof: Membrane,Metal
Condition
- Year built: 2009
Details
- Builder model: Westcliffe Builders
Utilities & green energy
- Electric: 220 Volts
- Water: Private
- Utilities for property: Electricity Connected, Phone Connected, Propane
Community & HOA
Community
- Security: Smoke Detector(s)
- Subdivision: Oak Creek Mountain Ranch
HOA
- Has HOA: Yes
- Amenities included: Trail(s)
- Services included: Reserve Fund, Road Maintenance, Snow Removal
- HOA fee: $1,000 annually
- HOA name: Griffin Ranch Road Users Group
- HOA phone: 555-555-5555
Location
- Region: Canon City
Financial & listing details
- Price per square foot: $366/sqft
- Tax assessed value: $866,846
- Annual tax amount: $3,190
- Date on market: 7/10/2026
- Listing terms: 1031 Exchange,Cash,Conventional
- Exclusions: Seller's Personal Property
- Ownership: Individual
- Electric utility on property: Yes
- Road surface type: Gravel
Estimated market value
Not available
Estimated sales range
Not available
Not available
Price history
| Date | Event | Price |
|---|---|---|
| 7/10/2026 | Listed for sale | $1,189,000$366/sqft |
Source:  REcolorado as distributed by MLS GRID #3767110 Report a problem REcolorado as distributed by MLS GRID #3767110 Report a problem | ||
Public tax history
| Year | Property taxes | Tax assessment |
|---|---|---|
| 2024 | $3,245 +6.7% | $58,288 +6.7% |
| 2023 | $3,040 +27.4% | $54,603 +30.3% |
| 2022 | $2,386 +1% | $41,899 -2.8% |
| 2021 | $2,364 +8.6% | $43,124 +14.2% |
| 2020 | $2,177 -0.1% | $37,775 |
| 2019 | $2,179 +22.4% | $37,775 +16% |
| 2018 | $1,779 | $32,570 |
| 2017 | $1,779 +27.2% | $32,570 +13% |
| 2016 | $1,399 +0.2% | $28,820 |
| 2015 | $1,397 | $28,820 |
Find assessor info on the county website
Monthly payment
Est. payment
Payment breakdown
Explore the cost of this home by adjusting the details. Changes won't be saved.Climate risks
Neighborhood: 81212
Getting around
0 / 100
Car-DependentNearby schools
GreatSchools rating
- 6/10Lincoln School of Science and TechnologyGrades: K-5Distance: 10.4 mi
- 6/10Canon City Middle SchoolGrades: 6-8Distance: 11.4 mi
- 3/10Canon City High SchoolGrades: 9-12Distance: 11.6 mi
Schools provided by the listing agent
- Elementary: Washington
- Middle: Canon City
- High: Canon City
- District: Canon City RE-1
Source: REcolorado as distributed by MLS GRID. This data may not be complete. We recommend contacting the local school district to confirm school assignments for this home.
- $246,5001 bd1 ba521 sqft298 Sangre Way, Canon City, CO 81212Off Market
- $267,8001 bd-- ba570 sqft353 Sangre Vista Dr, Canon City, CO 81212Off Market
- $1,021,5004 bd2 ba3.8k sqft295 Sangre Way, Canon City, CO 81212Off Market
- $--56.83 Acres27 Sangre Rdg, Canon City, CO 81212Off Market
- $841,3003 bd3 ba3.6k sqft102 Little Yosemite Ln, Canon City, CO 81212Off Market
- $700,3002 bd2 ba2.5k sqft584 Ponderosa Trl, Canon City, CO 81212Off Market
- $835,0003 bd3 ba2.9k sqft451 Thunder Trl, Canon City, CO 81212For Sale
- $653,7003 bd2 ba1.6k sqft101 Little Yosemite Ln, Canon City, CO 81212Off Market
A local agent can set up tours, give advice and negotiate with sellers.
A local lender can help you make sure your offer is ready when you are.
Similar homes
- $835,0003 bd3 ba2.9k sqft451 Thunder Trl, Canon City, CO 81212For Sale
 MLS ID #4491418, Shelley L. Keller, Homesmart Preferred Realty. Royal Gorge AOR
 - $1,120,0005 bd3 ba3.2k sqft1850 Cody Park Rd, Cotopaxi, CO 81223For SaleMLS ID #8559437, Jackie Shepherd, Uc Wapiti Ranch Realty & Auction Llc. Royal Gorge AOR
- $1,199,0003 bd2 ba2.8k sqft716 Dakota Ln, Canon City, CO 81212For Sale
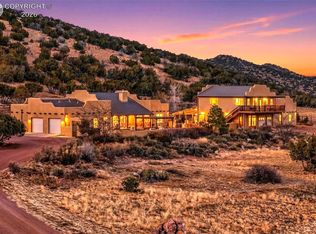 MLS ID #5262304, Della A. Rieger, Real Broker, LLC. Royal Gorge AOR
 - $1,150,0003 bd2 ba3.3k sqft40 Bear Ridge Road, Westcliffe, CO 81252For Sale

 MLS ID #5068295, Jeff Post, Century 21 Community First. REcolorado as distributed by MLS GRID
 - $988,0003 bd2 ba2.6k sqft1313 Tennessee Ave, Canon City, CO 81212For SaleMLS ID #7423809, Ryan Hand, Homesmart Preferred Realty. Royal Gorge AOR
- $1,125,0004 bd4 ba4.1k sqft611 Rockridge Loop, Canon City, CO 81212For SaleMLS ID #1655133, Della Rieger, Real Broker, LLC DBA Real. REcolorado as distributed by MLS GRID
- $1,049,0004 bd3 ba3.6k sqft1275 Tibby Trail, Westcliffe, CO 81252For SaleMLS ID #6379818, Clint Whiting, Great Plains Land Company, LLC. REcolorado as distributed by MLS GRID
- $1,200,0003 bd2 ba2.2k sqft1706&1708 Willow St, Canon City, CO 81212For SaleMLS ID #5257045, Della A. Rieger, Real Broker, LLC. Royal Gorge AOR
- $1,125,0004 bd4 ba4.1k sqft611 Rock Ridge Loop, Canon City, CO 81212For SaleMLS ID #8175002, Della A. Rieger, Real Broker, LLC. Royal Gorge AOR
- $989,0004 bd3 ba2.7k sqft409 Star Ranch Rd, Canon City, CO 81212For SaleMLS ID #7407946, Linda L. Mattson, Homesmart Preferred Realty. Royal Gorge AOR
- $1,250,0004 bd3 ba3.9k sqft100 Reatta Road, Westcliffe, CO 81252For SaleMLS ID #9092866, Andra Berzins, Keller Williams Integrity Real Estate LLC. REcolorado as distributed by MLS GRID
- $1,149,0005 bd3 ba4.5k sqft1785 Tibby Trl, Westcliffe, CO 81252For SaleMLS ID #26-510, Jerrod Meyer, Whitetail Properties Real Estate, LLC. Spanish Peaks MLS
- $849,0004 bd3 ba3.6k sqft3104 High St, Canon City, CO 81212For SaleMLS ID #5945152, Nick J. Sartori, Real Broker, LLC. Royal Gorge AOR
- $990,0003 bd4 ba2.9k sqft895 Acorn Rd, Cotopaxi, CO 81223For SaleMLS ID #3241695, Machelle M. Williams, Exp Realty Llc. Royal Gorge AOR
- $1,300,0002 bd2 ba3.8k sqft1218 Colunty Road 32X, Wetmore, CO 81226For SaleMLS ID #4143007, Linda Mattson, HomeSmart Preferred Realty. REcolorado as distributed by MLS GRID
- $1,200,0002 bd3 ba3k sqft570 Mineral Rd, Westcliffe, CO 81252For SaleMLS ID #3351257, Carla D. Braddy, Real Broker, LLC. Royal Gorge AOR
- $595,0003 bd2 ba1.7k sqft1502 Colorado Ave, Canon City, CO 81212For SaleMLS ID #7226796, Lisa Beicker, Real Broker, LLC. Royal Gorge AOR
- $1,210,0003 bd3 ba3.2k sqft977 County Road 281, Westcliffe, CO 81252For SaleMLS ID #11505924, Twila Geroux, Hayden Outdoors Real Estate. My State MLS
- $748,5003 bd2 ba1.8k sqft941 Phelps Ave, Canon City, CO 81212For SaleMLS ID #6909259, Gaylord E. Knepp, Sweet Homes Realty. Royal Gorge AOR
- $1,199,0002 bd2 ba1.6k sqft159 Mineshaft Pl, Cotopaxi, CO 81223For SaleMLS ID #4712330, Diane J. Stoeckle, Diane Stoeckle. Royal Gorge AOR
