Spirit Ridge Ranch offers a rare opportunity to own 36 acres in the sought-after Dilley Ranch area, nestled in the foothills of Westcliffe, Colorado.
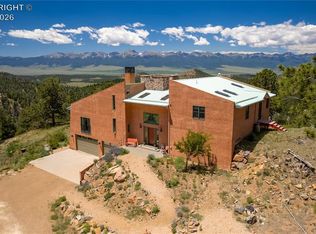
This thoughtfully developed property blends Southwestern charm with modern comfort, featuring a custom Santa Fe-style main home alongside a beautifully designed 2-bedroom guest house, greenhouse, insulated 3 car garage and a covered RV pad-ideal for both full-time living and flexible use.
The main residence is a 2-bedroom, 2-bath / 2,468 sq. ft. home with an open-concept layout that emphasizes warmth and character. Radiant floor heating, classic Saltillo tile, and concrete countertops create a distinctive yet comfortable living environment. A striking double-sided fireplace anchors the living space, while a well-appointed kitchen with its own wood burning stove completes the home's inviting design.
The separate 2,168 sq ft. guest home offers 2 bedrooms and 1 bath, equipped with forced air heating and charming French doors that open to the surrounding landscape. Its layout and privacy make it perfectly suited for short-term rental opportunities or extended guest stays.
Set against a backdrop of natural beauty, the property provides convenient access to the nearby National Forest and GMU 69, making it an excellent choice for outdoor enthusiasts, or anyone seeking a peaceful mountain retreat.
There has been many recent upgrades to enhance both value and peace of mind, including new stucco on both homes, high efficiency "Combi" boiler for the main home and supplemental solar which makes electricity costs minimal.
With its unique architecture, versatile amenities, and expansive acreage in one of Westcliffe's desirable foothill settings, Spirit Ridge Ranch is a standout property ready to be enjoyed the moment you step inside.
Don't miss out on this stunning property, call today for an exclusive showing!
For sale
Price cut: $50K (7/16)
$1,049,000
1275 Tibby Trail, Westcliffe, CO 81252
4beds
3,612sqft
:
Get pre-qualified$6,294/mo
Single Family Residence
Built in 1997
36 Acres Lot
$-- Zestimate®
$290/sqft
$38/mo HOA
What's special
Striking double-sided fireplaceClassic saltillo tileRadiant floor heatingCovered rv padWell-appointed kitchen
- 84 days |
- 318 |
- 20 |
Zillow last checked:
Listing updated:
Listed by:
Clint Whiting 719-387-9375,
Great Plains Land Company, LLC
Source: REcolorado as distributed by MLS GRID,MLS#: 6379818
Facts & features
Interior
Bedrooms & bathrooms
- Bedrooms: 4
- Bathrooms: 3
- Full bathrooms: 3
- Main level bathrooms: 3
- Main level bedrooms: 4
Bedroom
- Description: Fireplace
- Features: Primary Suite
- Level: Main
- Area: 294 Square Feet
- Dimensions: 21 x 14
Bedroom
- Description: Fireplace
- Level: Main
- Area: 483 Square Feet
- Dimensions: 21 x 23
Bedroom
- Description: Guest Home / Str
- Level: Main
- Area: 475 Square Feet
- Dimensions: 25 x 19
Bedroom
- Description: Guest Home/ Str
- Level: Main
- Area: 475 Square Feet
- Dimensions: 25 x 19
Bathroom
- Description: 5 X 9 Walk-In Closet
- Features: Primary Suite
- Level: Main
- Area: 99 Square Feet
- Dimensions: 9 x 11
Bathroom
- Level: Main
- Area: 150 Square Feet
- Dimensions: 15 x 10
Bathroom
- Description: Guest Home/Str
- Level: Main
- Area: 55 Square Feet
- Dimensions: 5 x 11
Dining room
- Description: Double Sided Fireplace
- Level: Main
- Area: 144 Square Feet
- Dimensions: 12 x 12
Kitchen
- Description: Open Concept, Saltio Tile , Skylights
- Level: Main
- Area: 144 Square Feet
- Dimensions: 12 x 12
Living room
- Description: Vaulter Ceiling, Exposed Wood Beams
- Level: Main
- Area: 594 Square Feet
- Dimensions: 22 x 27
Mud room
- Description: Washer / Dryer And Dog Door
- Level: Main
- Area: 189 Square Feet
- Dimensions: 9 x 21
Heating
- Active Solar, Forced Air, Passive Solar, Radiant, Wood Stove
Cooling
- Has cooling: Yes
Appliances
- Included: Disposal, Double Oven, Dryer, Microwave, Oven, Range, Range Hood, Refrigerator
Features
- Built-in Features, Ceiling Fan(s), Eat-in Kitchen, Kitchen Island, Open Floorplan, Smoke Free, Sound System, T&G Ceilings, Vaulted Ceiling(s)
- Flooring: Tile
- Has basement: No
- Number of fireplaces: 4
- Fireplace features: Bedroom, Kitchen, Living Room, Master Bedroom, Wood Burning, Wood Burning Stove
Interior area
- Total structure area: 3,612
- Total interior livable area: 3,612 sqft
- Finished area above ground: 0
Video & virtual tour
Property
Parking
- Total spaces: 4
- Parking features: Concrete, Insulated Garage, RV Garage
- Garage spaces: 3
- Details: Off Street Spaces: 1
Accessibility
- Accessibility features: Accessible Approach with Ramp
Features
- Levels: One
- Stories: 1
- Patio & porch: Covered, Deck, Front Porch, Patio
- Fencing: None
- Has view: Yes
- View description: Mountain(s)
Lot
- Size: 36 Acres
- Features: Rock Outcropping, Rolling Slope
- Residential vegetation: Natural State
Details
- Parcel number: 0010048760
- Special conditions: Standard
- Horses can be raised: Yes
Construction
Type & style
- Home type: SingleFamily
- Architectural style: Spanish
- Property subtype: Single Family Residence
Materials
- Adobe, Concrete, Straw, Stucco
- Roof: Metal
Condition
- Updated/Remodeled
- Year built: 1997
Utilities & green energy
- Electric: 220 Volts, 220 Volts in Garage
- Water: Well
- Utilities for property: Electricity Connected, Propane
Community & HOA
Community
- Subdivision: Dilley Ranch
HOA
- Has HOA: Yes
- Services included: Road Maintenance, Snow Removal
- HOA fee: $450 annually
- HOA name: Dilley Ranch
- HOA phone: 719-783-9452
Location
- Region: Westcliffe
Financial & listing details
- Price per square foot: $290/sqft
- Tax assessed value: $49,230
- Annual tax amount: $3,327
- Date on market: 5/2/2026
- Listing terms: 1031 Exchange,Cash,Conventional
- Exclusions: See Supplements On Inclusions.
- Ownership: Individual
- Electric utility on property: Yes
- Road surface type: Gravel
Estimated market value
Not available
Estimated sales range
Not available
Not available
Price history
| Date | Event | Price |
|---|---|---|
| 7/16/2026 | Price change | $1,049,000-4.5%$290/sqft |
Source:  REcolorado as distributed by MLS GRID #6379818 Report a problem REcolorado as distributed by MLS GRID #6379818 Report a problem | ||
| 7/10/2026 | Listed for sale | $1,099,000$304/sqft |
Source: REcolorado as distributed by MLS GRID #6379818 Report a problem | ||
| 6/15/2026 | Pending sale | $1,099,000$304/sqft |
Source: REcolorado as distributed by MLS GRID #6379818 Report a problem | ||
| 5/1/2026 | Listed for sale | $1,099,000+38.4%$304/sqft |
Source: REALSTACK #104412 Report a problem | ||
| 9/11/2024 | Sold | $794,000-0.6%$220/sqft |
Source: REcolorado as distributed by MLS GRID #6372240 Report a problem | ||
| 8/13/2024 | Pending sale | $799,000$221/sqft |
Source: REcolorado as distributed by MLS GRID #6372240 Report a problem | ||
| 6/17/2024 | Price change | $799,000-11.1%$221/sqft |
Source: Westcliffe Listing Service #2516201 Report a problem | ||
| 6/5/2024 | Listed for sale | $899,000$249/sqft |
Source: REcolorado as distributed by MLS GRID #6372240 Report a problem | ||
| 4/29/2024 | Contingent | $899,000$249/sqft |
Source: Westcliffe Listing Service #2516201 Report a problem | ||
| 4/29/2024 | Pending sale | $899,000$249/sqft |
Source: REcolorado as distributed by MLS GRID #6372240 Report a problem | ||
| 12/18/2023 | Listed for sale | $899,000$249/sqft |
Source: REcolorado as distributed by MLS GRID #6372240 Report a problem | ||
| 10/4/2023 | Pending sale | $899,000$249/sqft |
Source: REcolorado as distributed by MLS GRID #6372240 Report a problem | ||
| 10/4/2023 | Contingent | $899,000$249/sqft |
Source: Westcliffe Listing Service #2516201 Report a problem | ||
| 9/21/2023 | Price change | $899,000-5.4%$249/sqft |
Source: REcolorado as distributed by MLS GRID #6372240 Report a problem | ||
| 8/2/2023 | Price change | $950,000-9.5%$263/sqft |
Source: REcolorado as distributed by MLS GRID #6372240 Report a problem | ||
| 7/19/2023 | Price change | $1,050,000-4.5%$291/sqft |
Source: Westcliffe Listing Service #2516201 Report a problem | ||
| 6/16/2023 | Listed for sale | $1,100,000$305/sqft |
Source: Westcliffe Listing Service #2516201 Report a problem | ||
Public tax history
| Year | Property taxes | Tax assessment |
|---|---|---|
| 2025 | $4,096 +45.7% | $49,230 -27.5% |
| 2024 | $2,811 -2.5% | $67,900 -1% |
| 2023 | $2,883 | $68,570 +61.8% |
| 2022 | $2,883 +11.1% | $42,390 -4.5% |
| 2021 | $2,595 +22.6% | $44,400 +11.5% |
| 2020 | $2,116 +20.7% | $39,807 0% |
| 2019 | $1,754 | $39,808 +17.6% |
| 2018 | $1,754 | $33,853 |
| 2017 | $1,754 +3.2% | $33,853 -7.5% |
| 2016 | $1,700 -2.4% | $36,590 -92% |
| 2015 | $1,742 -20.4% | $457,445 +0% |
| 2012 | $2,189 -2.6% | $457,371 -4.3% |
| 2010 | $2,248 | $477,972 |
Find assessor info on the county website
Monthly payment
Est. payment
Payment breakdown
Explore the cost of this home by adjusting the details. Changes won't be saved.Climate risks
Neighborhood: 81252
Nearby schools
GreatSchools rating
- 4/10Custer County Elementary SchoolGrades: PK-5Distance: 12.1 mi
- 4/10Custer Middle SchoolGrades: 6-8Distance: 12.1 mi
- 6/10Custer County High SchoolGrades: 9-12Distance: 12.1 mi
Schools provided by the listing agent
- Elementary: Custer County
- Middle: Custer County
- High: Custer County
- District: Custer County C-1
Source: REcolorado as distributed by MLS GRID. This data may not be complete. We recommend contacting the local school district to confirm school assignments for this home.
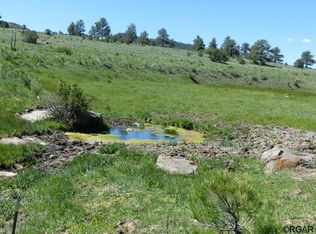
- $--35 AcresTbd Dilley Rd, Westcliffe, CO 81252Off Market
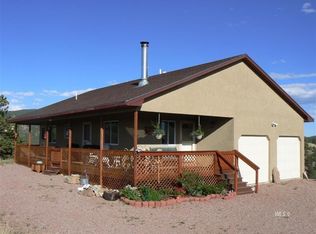
- $506,3002 bd2 ba1k sqft1525 Tibby Trl, Westcliffe, CO 81252Off Market
- $362,2001 bd0 ba676 sqft1050 Tibby Trl, Westcliffe, CO 81252Off Market
- $721,0003 bd2 ba2.3k sqft1200 Tibby Trl, Westcliffe, CO 81252Off Market
- $1,047,3003 bd3 ba2.8k sqft825 Tibby Trl, Westcliffe, CO 81252Off Market
- $175,0002 bd-- ba1.6k sqft1350 Tibby Trl, Westcliffe, CO 81252Sold
- $175,00035 AcresTbd Dilley Rd, Westcliffe, CO 81252Lot/Land
- $898,9004 bd3 ba3.5k sqft1890 Dilley Rd, Westcliffe, CO 81252Off Market
A local agent can set up tours, give advice and negotiate with sellers.
A local lender can help you make sure your offer is ready when you are.
Similar homes
- $1,150,0003 bd2 ba3.3k sqft40 Bear Ridge Road, Westcliffe, CO 81252For Sale

 MLS ID #5068295, Jeff Post, Century 21 Community First. REcolorado as distributed by MLS GRID
 - $1,149,0005 bd3 ba4.5k sqft1785 Tibby Trl, Westcliffe, CO 81252For Sale
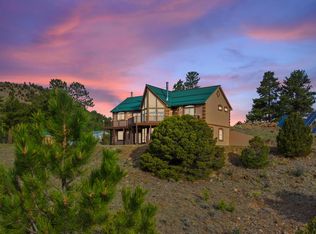 MLS ID #26-510, Jerrod Meyer, Whitetail Properties Real Estate, LLC. Spanish Peaks MLS
 - $999,0004 bd3 ba3.1k sqft274 County Road 356, Westcliffe, CO 81252For Sale
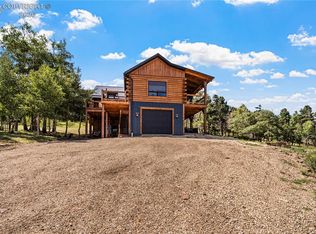 MLS ID #9116836, Frank D. Bolin, Exp Realty Llc. Royal Gorge AOR
 - $995,0004 bd3 ba5.2k sqft1210 Engelman Rd, Westcliffe, CO 81252For Sale
 MLS ID #6273214, Keely Smith, Custer County Realty, Inc.. Royal Gorge AOR
 - $995,0006 bd4 ba3.1k sqft4430 County Road 260, Westcliffe, CO 81252For SaleMLS ID #2072825, Maia G. Karvakko, Homesmart Preferred Realty. Royal Gorge AOR
- $1,210,0003 bd3 ba3.2k sqft977 County Road 281, Westcliffe, CO 81252For SaleMLS ID #11505924, Twila Geroux, Hayden Outdoors Real Estate. My State MLS
- $875,0004 bd3 ba4k sqft90 Riggs Rd N, Westcliffe, CO 81252For SaleMLS ID #9054901, Michelle Higgins, Homesmart Preferred Realty. Royal Gorge AOR
- $749,9002 bd2 ba1.9k sqft2300 Tibby Trl, Westcliffe, CO 81252For SaleMLS ID #2518064, Sarah Flynn, Mountain Land Properties, LLC. Westcliffe Listing Service
- $1,250,0004 bd3 ba3.9k sqft100 Reatta Road, Westcliffe, CO 81252For SaleMLS ID #9092866, Andra Berzins, Keller Williams Integrity Real Estate LLC. REcolorado as distributed by MLS GRID
- $1,100,0003 bd4 ba5.1k sqft1800 Oak Grove Cir, Westcliffe, CO 81252For SaleMLS ID #9749483, Kimberlee A. Salimeno, Exp Realty Llc. Royal Gorge AOR
- $800,0004 bd3 ba5k sqft3549 Eagle Springs Rd, Westcliffe, CO 81252For SaleMLS ID #6932990, Kimberlee A. Salimeno, Exp Realty Llc. Royal Gorge AOR
- $975,0003 bd3 ba2.2k sqft152 Howe Rd, Westcliffe, CO 81252For SaleMLS ID #8903782, Gaylord E. Knepp, Sweet Homes Realty. Royal Gorge AOR
- $1,150,0004 bd3 ba3.9k sqft2613 Pheasant Loop, Westcliffe, CO 81252For SaleMLS ID #9697509, Michelle Higgins, Homesmart Preferred Realty. Royal Gorge AOR
- $1,395,0006 bd3 ba3.6k sqft325 Cochise Ct N, Westcliffe, CO 81252For SaleMLS ID #2517892, Sarah Flynn, Mountain Land Properties, LLC. Westcliffe Listing Service
- $776,0003 bd3 ba3.4k sqftMatterhorn Cir N, Westcliffe, CO 81252For SaleMLS ID #2518056, Travis Fraker, Redfin Corporation. Westcliffe Listing Service
- $975,0003 bd3 ba3.5k sqft1301 Pheasant Loop, Westcliffe, CO 81252For SaleMLS ID #9920244, Kimberlee A. Salimeno, Exp Realty Llc. Royal Gorge AOR
- $650,0003 bd2 ba2.7k sqft3900 Oak Grove Cir, Westcliffe, CO 81252For SaleMLS ID #5671523, Kayla R. Brady, Homesmart Preferred Realty. Royal Gorge AOR
- $1,189,0002 bd3 ba3.2k sqft300 Sangre Way, Canon City, CO 81212For SaleMLS ID #3767110, David Martin, Legacy Properties of Colorado. REcolorado as distributed by MLS GRID
- $776,0003 bd3 ba3.4k sqft610 Matterhorn Cir S, Westcliffe, CO 81252For Sale
 MLS ID #2795400, Travis Fraker SFR , Redfin Corporation. elevateMLS
 - $799,0003 bd3 ba3k sqft1350 Mitchell Mountain Rd, Westcliffe, CO 81252For SaleMLS ID #5637714, Shelley L. Keller, Homesmart Preferred Realty. Royal Gorge AOR
