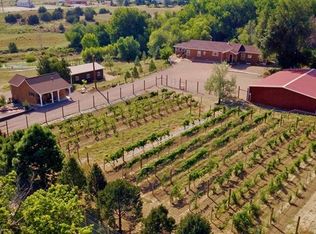
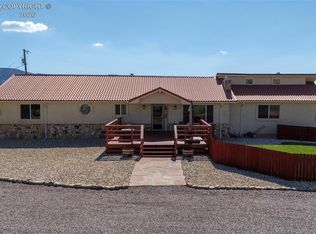
Nestled on nearly 5 acres of lush, irrigated land in the beautiful town of Brookside, this stunning property offers the perfect blend of comfort, functionality and endless opportunity. The spacious 3-bedroom, 2-bath main home has been thoughtfully updated and features a gorgeous gourmet-style kitchen with beautiful cabinetry, ample counter space and a large walk-in pantry. The cozy living room invites you to relax by the fireplace while the primary suite offers a true retreat with a walk-in closet and luxurious 5-piece bath featuring a soaking tub. Two additional bedrooms and a full bath are located on the opposite end of the home, providing privacy and flexibility for family or guests.
The true showstopper is the wood-paneled family room, where expansive windows showcase breathtaking views of the year-round pond and the property’s lush landscape. Enjoy every season from the enclosed porch, perfect for gatherings year-round or step outside onto the large patio just off the family room to take in the peaceful surroundings.
Adding even more value is the detached 960 sq. ft. cottage featuring 2 bedrooms, living room, kitchen, bathroom, and basement storage—ideal as an ADU, guest house, or income-producing rental unit.
This remarkable property also includes two substantial outbuildings. The impressive 2,400 sq. ft. building offers abundant garage space plus a finished workshop area, while the additional 816 sq. ft. garage includes two overhead doors, plenty of room for vehicles or projects, and a stove for year-round comfort.
Designed for versatility and future possibilities, the property features multi-use zoning, two separate septic systems, a well, and two water taps. The fully fenced vineyard is protected from wildlife and comes with 22 DeWeese Ditch shares, providing exceptional irrigation potential for vineyards, farming, livestock, or whatever vision you have in mind. This one-of-a-kind property offers endless possibilities and is waiting for YOU!
For sale
$1,200,000
1706&1708 Willow St, Canon City, CO 81212
3beds
2,246sqft
Single Family Residence
Built in 2011
4.79 Acres Lot
$1,146,400 Zestimate®
$534/sqft
$-- HOA
What's special
Wood-paneled family roomLarge walk-in pantryBeautiful cabinetryAmple counter spaceGorgeous gourmet-style kitchen
- 99 days |
- 91 |
- 2 |
Zillow last checked:
Listing updated:
Listed by:
Della A. Rieger,
Real Broker, LLC
Source: Royal Gorge AOR,MLS#: 5257045
Facts & features
Interior
Bedrooms & bathrooms
- Bedrooms: 3
- Bathrooms: 2
- Full bathrooms: 2
Heating
- Forced Air
Cooling
- Central Air
Features
- Flooring: Carpet, Ceramic Tile, Vinyl, Luxury Vinyl
- Windows: Double Pane Windows, Vinyl
- Attic: Access Only
- Number of fireplaces: 2
- Fireplace features: Main Level, Pellet Stove, Two
Interior area
- Total structure area: 2,246
- Total interior livable area: 2,246 sqft
Property
Parking
- Parking features: Detached, 220V, Drive Through, Garage Door Opener, Heated Garage, Oversized, Workshop in Garage, Concrete Driveway
- Has garage: Yes
Features
- Patio & porch: Composite, Concrete, Enclosed
- Fencing: Other,Chain Link
Lot
- Size: 4.79 Acres
- Features: Level, Sloped
Details
- Parcel number: 99204439
Construction
Type & style
- Home type: SingleFamily
- Architectural style: Ranch
- Property subtype: Single Family Residence
Materials
- Stucco, Wood Frame
Condition
- Year built: 2011
Utilities & green energy
- Sewer: Public Septic
- Water: Ditch Rights, Public, Well, See Remarks
- Utilities for property: Electricity Connected, Natural Gas Connected
Community & HOA
Location
- Region: Canon City
Financial & listing details
- Price per square foot: $534/sqft
- Annual tax amount: $3,174
- Date on market: 5/8/2026
- Listing terms: Cash,Conventional
Estimated market value
$1,146,400
$1.09M - $1.20M
$2,375/mo
Price history
| Date | Event | Price |
|---|---|---|
| 5/8/2026 | Listed for sale | $1,200,000$534/sqft |
Source:  Royal Gorge AOR #5257045 Report a problem Royal Gorge AOR #5257045 Report a problem | ||
Public tax history
Tax history is unavailable.
Monthly payment
Est. payment
Payment breakdown
Explore the cost of this home by adjusting the details. Changes won't be saved.Climate risks
Neighborhood: 81212
Nearby schools
GreatSchools rating
- 7/10McKinley Elementary SchoolGrades: PK-5Distance: 1.5 mi
- 6/10Canon City Middle SchoolGrades: 6-8Distance: 2.9 mi
- 3/10Canon City High SchoolGrades: 9-12Distance: 3.3 mi
Schools provided by the listing agent
- Elementary: McKinley
Source: Royal Gorge AOR. This data may not be complete. We recommend contacting the local school district to confirm school assignments for this home.
- $565,9003 bd2 ba2.2k sqft1706 Willow St, Canon City, CO 81212Off Market
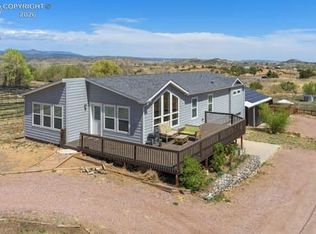
- $546,0003 bd2 ba2.4k sqft1730 Willow St, Canon City, CO 81212Off Market

- $585,0003 bd2 ba2.4k sqft1704 Willow St, Canon City, CO 81212For Sale
- $52,5002 bd2 ba-- sqft1730 1/2 Willow St, Canon City, CO 81212Off Market
- $468,1002 bd3 ba1.5k sqft1726 Willow St, Canon City, CO 81212Off Market
- $305,9003 bd2 ba1.4k sqft1728 Willow St, Canon City, CO 81212Off Market
- $350,0005 bd3 ba3.1k sqft1702 Willow St, Canon City, CO 81212For Sale
- $280,7002 bd1 ba960 sqft1730 Willow St, Canon City, CO 81212Off Market
A local agent can set up tours, give advice and negotiate with sellers.
A local lender can help you make sure your offer is ready when you are.
Similar homes
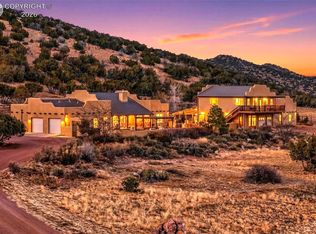
- $1,199,0003 bd2 ba2.8k sqft716 Dakota Ln, Canon City, CO 81212For Sale
 MLS ID #5262304, Della A. Rieger, Real Broker, LLC. Royal Gorge AOR
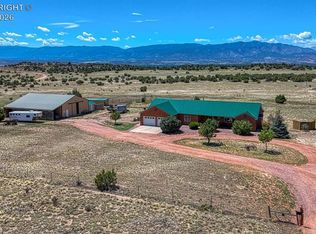
 - $935,0003 bd2 ba2.1k sqft2275 Dakota Ln, Canon City, CO 81212For Sale
 MLS ID #6390388, Tanya L. Marushack, Homesmart Preferred Realty. Royal Gorge AOR
 - $988,0003 bd2 ba2.6k sqft1313 Tennessee Ave, Canon City, CO 81212For Sale
 MLS ID #7423809, Ryan Hand, Homesmart Preferred Realty. Royal Gorge AOR
 - $745,5003 bd2 ba1.8k sqft941 Phelps Ave, Canon City, CO 81212For Sale
 MLS ID #6909259, Gaylord E. Knepp, Sweet Homes Realty. Royal Gorge AOR
 - $798,8003 bd3 ba2.2k sqft1411 Chestnut St, Canon City, CO 81212For SaleMLS ID #8361398, David Swearingen, Keller Williams Performance Realty. Royal Gorge AOR
- $1,189,0002 bd3 ba3.2k sqft300 Sangre Way, Canon City, CO 81212For Sale
 MLS ID #3767110, David Martin, Legacy Properties of Colorado. REcolorado as distributed by MLS GRID
 - $989,0004 bd3 ba2.7k sqft409 Star Ranch Rd, Canon City, CO 81212For SaleMLS ID #7407946, Linda L. Mattson, Homesmart Preferred Realty. Royal Gorge AOR
- $1,095,0003 bd3 ba2.2k sqft1115 M St, Penrose, CO 81240For SaleMLS ID #9660678, Tim D. Ritter, Re/Max Royal Gorge. Royal Gorge AOR
- $695,0004 bd3 ba2.9k sqft2950 E Main St, Canon City, CO 81212For SaleMLS ID #4212715, Gaylord E. Knepp, Sweet Homes Realty. Royal Gorge AOR
- $1,199,0002 bd2 ba1.6k sqft159 Mineshaft Pl, Cotopaxi, CO 81223For SaleMLS ID #4712330, Diane J. Stoeckle, Diane Stoeckle. Royal Gorge AOR
- $733,0003 bd2 ba2.3k sqft7500 Auckland Ave, Williamsburg, CO 81226For SaleMLS ID #1958320, Carla D. Braddy, Real Broker, LLC. Royal Gorge AOR
- $835,0003 bd3 ba2.9k sqft451 Thunder Trl, Canon City, CO 81212For SaleMLS ID #4491418, Shelley L. Keller, Homesmart Preferred Realty. Royal Gorge AOR
- $899,0003 bd3 ba2.3k sqft1444 County Road 119, Florence, CO 81226For SaleMLS ID #2212333, Alyssa B. Loflin, Real Broker, LLC. Royal Gorge AOR
- $1,300,0003 bd3 ba2.9k sqft18530 State Highway 115, Penrose, CO 81240For SaleMLS ID #7957906, Linda Leslie, Homesmart. Royal Gorge AOR
- $799,9004 bd3 ba2.2k sqft1140 Illinois Ave, Canon City, CO 81212For SaleMLS ID #2182814, Phillip S. Reeves, Reeves Real Estate Llc. Royal Gorge AOR
- $875,0003 bd2 ba2.8k sqft225 E Main St, Florence, CO 81226For Sale
 MLS ID #1540870, Wayne Jennings, Berkshire Hathaway HomeServices Rocky Mountain. elevateMLS
 - $1,210,0003 bd3 ba3.2k sqft977 County Road 281, Westcliffe, CO 81252For SaleMLS ID #11505924, Twila Geroux, Hayden Outdoors Real Estate. My State MLS
- $649,9005 bd2 ba3.3k sqft417 Greenwood Ave, Canon City, CO 81212For SaleMLS ID #9858483, Peggy B. Ritter, Re/Max Royal Gorge. Royal Gorge AOR
- $1,120,0005 bd3 ba3.2k sqft1850 Cody Park Rd, Cotopaxi, CO 81223For SaleMLS ID #8559437, Jackie Shepherd, Uc Wapiti Ranch Realty & Auction Llc. Royal Gorge AOR
- $670,0003 bd2 ba2k sqft70 Cactus View Ct, Canon City, CO 81212For SaleMLS ID #6276997, Tanya L. Marushack, Homesmart Preferred Realty. Royal Gorge AOR
