The Old Farmhouse Venue is a rare 32-acre agricultural property offering a unique blend of residential comfort, agricultural infrastructure, and multi-use potential. The property features a nicely remodeled 4-bedroom, 2-bath farmhouse, a detached office with half bath and kitchenette, a 4-car garage, and a fully remodeled 100’ x 40’ facility ideal for events, gatherings, or operational use. Rich in water assets, the land includes 69 shares of irrigation water via an on-site ditch, is traversed by Oak Creek, borders state land that touches the Arkansas River, and is serviced by city water with one commercial tap in addition to a private well historically producing approximately 32 GPM. The north portion offers a large pasture fenced on three sides, while the south contains the primary improvements and infrastructure, including remnants of its history as a working dairy farm with livestock pens, paddock, and silage bunker. Wildlife such as deer and turkey are commonly seen throughout the property, enhancing its rural appeal. Zoned agricultural rural, this property offers exceptional flexibility for a variety of uses; however, buyer to verify all intended uses, as seller makes no warranties regarding zoning or permitted uses.
For sale
$1,850,000
800 N Frazier Avenue, Florence, CO 81226
4beds
2,534sqft
:
Get pre-qualified$10,704/mo
Single Family Residence
Built in 1954
32.54 Acres Lot
$-- Zestimate®
$730/sqft
$-- HOA
What's special
Traversed by oak creek
- 111 days |
- 177 |
- 2 |
Zillow last checked:
Listing updated:
Listed by:
Manuel Trujillo 719-776-0343 manny@gwranchandland.com,
Great Western Ranch and Land, LLC
Source: REcolorado as distributed by MLS GRID,MLS#: 6385124
Facts & features
Interior
Bedrooms & bathrooms
- Bedrooms: 4
- Bathrooms: 2
- Full bathrooms: 2
- Main level bathrooms: 2
- Main level bedrooms: 3
Bedroom
- Description: Master
- Level: Main
- Area: 100 Square Feet
- Dimensions: 10 x 10
Bedroom
- Level: Basement
- Area: 100 Square Feet
- Dimensions: 10 x 10
Bedroom
- Level: Main
- Area: 99 Square Feet
- Dimensions: 11 x 9
Bedroom
- Level: Main
Bathroom
- Level: Main
- Area: 42 Square Feet
- Dimensions: 6 x 7
Bathroom
- Level: Main
- Area: 28 Square Feet
- Dimensions: 4 x 7
Bonus room
- Description: Storage
- Level: Basement
- Area: 156 Square Feet
- Dimensions: 6 x 26
Bonus room
- Description: Storage
- Level: Basement
- Area: 24 Square Feet
- Dimensions: 4 x 6
Dining room
- Level: Main
- Area: 110 Square Feet
- Dimensions: 11 x 10
Family room
- Level: Main
- Area: 187 Square Feet
- Dimensions: 11 x 17
Family room
- Description: 2nd Family Room
- Level: Basement
- Area: 192 Square Feet
- Dimensions: 16 x 12
Kitchen
- Level: Main
- Area: 209 Square Feet
- Dimensions: 11 x 19
Laundry
- Level: Main
- Area: 63 Square Feet
- Dimensions: 7 x 9
Living room
- Level: Main
- Area: 416 Square Feet
- Dimensions: 16 x 26
Office
- Level: Main
- Area: 48 Square Feet
- Dimensions: 4 x 12
Heating
- Forced Air
Cooling
- Central Air
Appliances
- Included: Dishwasher, Dryer, Microwave, Oven, Range, Refrigerator, Washer
Features
- Basement: Finished
- Number of fireplaces: 1
Interior area
- Total structure area: 2,534
- Total interior livable area: 2,534 sqft
- Finished area above ground: 1,786
- Finished area below ground: 748
Property
Parking
- Total spaces: 4
- Parking features: Garage
- Garage spaces: 4
Features
- Levels: One
- Stories: 1
- Has view: Yes
- View description: Mountain(s)
- Waterfront features: Stream
Lot
- Size: 32.54 Acres
Details
- Parcel number: 73000390
- Zoning: AR
- Special conditions: Standard
Construction
Type & style
- Home type: SingleFamily
- Property subtype: Single Family Residence
Materials
- Frame, Stucco
- Roof: Composition
Condition
- Year built: 1954
Utilities & green energy
- Sewer: Public Sewer
- Water: Public, Well
- Utilities for property: Electricity Connected, Natural Gas Connected
Community & HOA
Community
- Subdivision: Other
HOA
- Has HOA: No
Location
- Region: Florence
Financial & listing details
- Price per square foot: $730/sqft
- Tax assessed value: $717,152
- Annual tax amount: $8,518
- Date on market: 4/2/2026
- Listing terms: Cash,Conventional,Other
- Exclusions: None
- Ownership: Individual
- Electric utility on property: Yes
- Road surface type: Paved
Estimated market value
Not available
Estimated sales range
Not available
Not available
Price history
| Date | Event | Price |
|---|---|---|
| 4/2/2026 | Listed for sale | $1,850,000+15.6%$730/sqft |
Source:  REcolorado as distributed by MLS GRID #6385124 Report a problem REcolorado as distributed by MLS GRID #6385124 Report a problem | ||
| 8/4/2024 | Listing removed | $1,600,000+88.2%$631/sqft |
Source:  elevateMLS #9325517 Report a problem elevateMLS #9325517 Report a problem | ||
| 8/3/2021 | Sold | $850,000-46.9%$335/sqft |
Source:  Royal Gorge AOR #64148 Report a problem Royal Gorge AOR #64148 Report a problem | ||
| 2/10/2021 | Listed for sale | $1,600,000+135.5%$631/sqft |
Source: ALL SEASONS LLC #64148 Report a problem | ||
| 12/22/2015 | Sold | $679,300$268/sqft |
Source: Public Record Report a problem | ||
Public tax history
| Year | Property taxes | Tax assessment |
|---|---|---|
| 2024 | $9,210 +10.2% | $149,258 +8.8% |
| 2023 | $8,355 +51.7% | $137,203 +53.3% |
| 2022 | $5,507 +9.4% | $89,522 +7.5% |
| 2021 | $5,032 +37.6% | $83,298 +13.6% |
| 2020 | $3,658 -1.4% | $73,341 |
| 2019 | $3,709 +6.3% | $73,341 +7.7% |
| 2018 | $3,487 | $68,109 |
| 2017 | $3,487 +5.7% | $68,109 +4.4% |
| 2016 | $3,300 +1.3% | $65,240 |
| 2015 | $3,258 | $65,240 |
Find assessor info on the county website
Monthly payment
Est. payment
Payment breakdown
Explore the cost of this home by adjusting the details. Changes won't be saved.Climate risks
Neighborhood: 81226
Nearby schools
GreatSchools rating
- 5/10Penrose Elementary SchoolGrades: PK-6Distance: 5.9 mi
- 3/10Florence High SchoolGrades: 7-12Distance: 0.9 mi
Schools provided by the listing agent
- Elementary: Fremont
- Middle: Fremont
- High: Florence
- District: Fremont RE-2
Source: REcolorado as distributed by MLS GRID. This data may not be complete. We recommend contacting the local school district to confirm school assignments for this home.
- $8,388-- bd2 ba1k sqft800 N Frazier Ave, Florence, CO 81226Off Market
- $169,9002 bd1 ba1k sqft701 W 9th St, Florence, CO 81226Off Market
- $254,1002 bd1 ba1.3k sqft706 W 8th St, Wetmore, CO 81226Off Market
- $325,0005 bd2 ba2k sqft715 N Frazier Ave, Florence, CO 81226Sold

- $256,9003 bd1 ba1.3k sqft712 W 8th St, Wetmore, CO 81226Off Market
- $257,5003 bd1 ba1.3k sqft711 W 8th St, Florence, CO 81226Off Market
- $242,4003 bd2 ba1.1k sqft712 W 7th St, Florence, CO 81226Off Market
- $355,1004 bd2 ba1.6k sqft717 W 8th St, Florence, CO 81226Off Market
A local agent can set up tours, give advice and negotiate with sellers.
A local lender can help you make sure your offer is ready when you are.
Similar homes
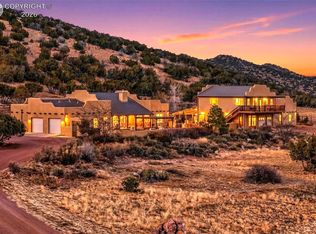
- $1,199,0003 bd2 ba2.8k sqft716 Dakota Ln, Canon City, CO 81212For Sale
 MLS ID #5262304, Della A. Rieger, Real Broker, LLC. Royal Gorge AOR
 - $1,200,0003 bd2 ba2.2k sqft1706&1708 Willow St, Canon City, CO 81212For Sale
 MLS ID #5257045, Della A. Rieger, Real Broker, LLC. Royal Gorge AOR
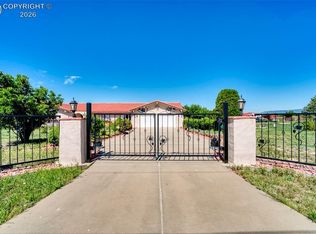
 - $1,095,0003 bd3 ba2.2k sqft1115 M St, Penrose, CO 81240For Sale
 MLS ID #9660678, Tim D. Ritter, Re/Max Royal Gorge. Royal Gorge AOR
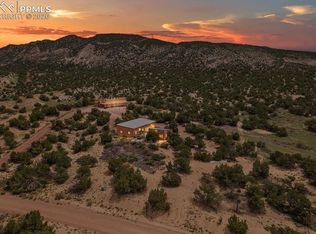
 - $930,0003 bd2 ba2.5k sqft1008 Canon Ridge Trl Unit A, Canon City, CO 81212For Sale
 MLS ID #3251370, Debbie Joseph, Coldwell Banker Realty. elevateMLS
 - $1,650,0005 bd4 ba3k sqft5660 Sandy Creek Hts, Colorado Springs, CO 80926For SaleMLS ID #4015408, Johnnie Mallott, milehimodern. elevateMLS
- $1,150,0003 bd2 ba3.3k sqft40 Bear Ridge Road, Westcliffe, CO 81252For Sale
 MLS ID #5068295, Jeff Post, Century 21 Community First. REcolorado as distributed by MLS GRID
 - $1,189,0002 bd3 ba3.2k sqft300 Sangre Way, Canon City, CO 81212For SaleMLS ID #3767110, David Martin, Legacy Properties of Colorado. REcolorado as distributed by MLS GRID
- $989,0004 bd3 ba2.7k sqft409 Star Ranch Rd, Canon City, CO 81212For SaleMLS ID #7407946, Linda L. Mattson, Homesmart Preferred Realty. Royal Gorge AOR
- $1,300,0003 bd3 ba2.9k sqft18530 State Highway 115, Penrose, CO 81240For SaleMLS ID #7957906, Linda Leslie, Homesmart. Royal Gorge AOR
- $1,049,0004 bd3 ba3.6k sqft1275 Tibby Trail, Westcliffe, CO 81252For SaleMLS ID #6379818, Clint Whiting, Great Plains Land Company, LLC. REcolorado as distributed by MLS GRID
- $1,199,0002 bd2 ba1.6k sqft159 Mineshaft Pl, Cotopaxi, CO 81223For SaleMLS ID #4712330, Diane J. Stoeckle, Diane Stoeckle. Royal Gorge AOR
- $1,200,0003 bd3 ba3.6k sqft2280 Bronquist Rd, Pueblo, CO 81005For SaleMLS ID #240534, Sheryl Frankland, HomeSmart Preferred Realty. PAR
- $1,210,0003 bd3 ba3.2k sqft977 County Road 281, Westcliffe, CO 81252For SaleMLS ID #11505924, Twila Geroux, Hayden Outdoors Real Estate. My State MLS
- $1,099,0002 bd3 ba2.1k sqft2925 Siloam Rd, Pueblo, CO 81005For SaleMLS ID #2313882, Joan Pratt, RE/MAX Professionals. elevateMLS
