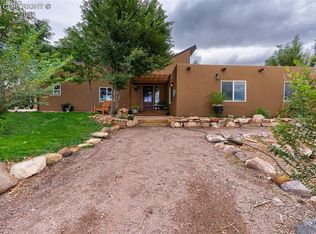
A once-in-a-lifetime opportunity to own a true piece of the American dream! This beautiful custom home is nestled on over 63 acres and offers privacy, space, and breathtaking 360 mountain views. A charming bell calls everyone together to gather and enjoy the beauty of Colorado. The main residence features a private primary suite secluded from the other bedrooms, plus a private den with slate floors, fireplace, and separate garage entrance. The heart of the home is a cook's kitchen with commercial refrigerator/freezer, mahogany cabinets, pass-through, and galvanized steel flooring. A family-size dining room and main living room open to a composite deck, creating an ideal space for entertaining. A private loft getaway provides children with their own special retreat. Downstairs offers a family room with wood-burning stove, second bedroom with attached bath, two additional bedrooms, another bath, and abundant storage throughout. Passive solar adds to the home's thoughtful design. Step outside to enjoy stunning mountain views from the deck or patio, stroll the acreage, or gather around the fire pit for an unforgettable evening. A separate Casita features its own kitchen, living room, and bedroom—perfect for guests, a college student, or rental income. Dreaming of a private gym? A dedicated building is ready for your fitness space and includes a mini-split for heating and cooling. History enthusiasts will love the original Trapper Cabin brought to the property from South Park,
Active
$1,299,000
68948 Highway 50, Penrose, CO 81240
4beds
3,504sqft
Single Family Residence
Built in 1986
63.82 Acres Lot
$-- Zestimate®
$371/sqft
$-- HOA
What's special
Fire pitAbundant storage throughoutSeparate garage entrancePrivate loft getawayMahogany cabinetsGalvanized steel flooringFamily-size dining room
- 45 days
- 147
- 19
Zillow last checked:
Listing updated:
Listed by:
Georgia DeVorss 719-660-6071,
Keller Williams Clients Choice
Source: PAR,MLS#: 242080
Facts & features
Interior
Bedrooms & bathrooms
- Bedrooms: 4
- Bathrooms: 3
- Full bathrooms: 3
- 3/4 bathrooms: 3
- Main level bedrooms: 1
Primary bedroom
- Level: Main
- Area: 448
- Dimensions: 16 x 28
Bedroom 2
- Level: Basement
- Area: 110
- Dimensions: 10 x 11
Bedroom 3
- Level: Basement
- Area: 120
- Dimensions: 10 x 12
Bedroom 4
- Level: Basement
- Area: 120
- Dimensions: 10 x 12
Dining room
- Level: Main
- Area: 270
- Dimensions: 15 x 18
Family room
- Level: Basement
- Area: 378
- Dimensions: 18 x 21
Kitchen
- Level: Main
- Area: 240
- Dimensions: 12 x 20
Living room
- Level: Main
- Area: 319
- Dimensions: 11 x 29
Features
- Ceiling Fan(s), Vaulted Ceiling(s), Walk-in Shower, Accessory Dwelling
- Flooring: Tile
- Windows: Window Coverings
- Basement: Full,Finished
- Number of fireplaces: 2
Interior area
- Total structure area: 3,504
- Total interior livable area: 3,504 sqft
Video & virtual tour
Property
Parking
- Total spaces: 2
- Parking features: RV Access/Parking, 2 Car Garage Attached, Garage Door Opener
- Attached garage spaces: 2
Features
- Patio & porch: Patio-Open-Rear, Deck-Open-Rear, Stoop-Front
- Exterior features: Garden Area-Rear
- Has view: Yes
- View description: Mountain(s)
Lot
- Size: 63.82 Acres
- Features: Horses Allowed, Irregular Lot, Sprinkler System-Rear, Rock-Front, Rock-Rear, Trees-Front, Trees-Rear
Details
- Additional structures: Shed(s), Outbuilding, Guest House
- Zoning: R-3
- Special conditions: Standard
- Horses can be raised: Yes
Construction
Type & style
- Home type: SingleFamily
- Architectural style: Ranch
- Property subtype: Single Family Residence
Condition
- Year built: 1986
Utilities & green energy
Green energy
- Water conservation: Water-Smart Landscaping
Community & HOA
Community
- Security: Smoke Detector/CO, Security System Owned
- Subdivision: West of Pueblo County
Location
- Region: Penrose
Financial & listing details
- Price per square foot: $371/sqft
- Annual tax amount: $4,397
- Date on market: 9/3/2026
Estimated market value
Not available
Estimated sales range
Not available
Not available
Price history
| Date | Event | Price |
|---|---|---|
| 9/3/2026 | Listed for sale | $1,299,000-0.1%$371/sqft |
Source:  PAR #242080 Report a problem | ||
| 4/4/2023 | Contingent | $1,300,000$371/sqft |
Source:  elevateMLS #1334108 Report a problem | ||
| 1/23/2023 | Listed for sale | $1,300,000$371/sqft |
Source: elevateMLS #1334108 Report a problem | ||
| 1/6/2023 | Listing removed | -- |
Source: elevateMLS #4089835 Report a problem | ||
| 11/7/2022 | Listed for sale | $1,300,000-31.2%$371/sqft |
Source: elevateMLS #4089835 Report a problem | ||
| 11/2/2022 | Listing removed | -- |
Source: elevateMLS #8472447 Report a problem | ||
| 9/19/2022 | Price change | $1,890,000-10%$539/sqft |
Source: elevateMLS #8472447 Report a problem | ||
| 8/26/2022 | Listed for sale | $2,100,000+151.5%$599/sqft |
Source: elevateMLS #8472447 Report a problem | ||
| 4/30/2021 | Sold | $835,000-1.8%$238/sqft |
Source: Agent Provided Report a problem | ||
| 8/26/2020 | Listed for sale | $849,900$243/sqft |
Source: Keller Williams Freedom Realty #1848937 Report a problem | ||
Public tax history
Tax history is unavailable.
Monthly payment
Est. payment
Payment breakdown
Explore the cost of this home by adjusting the details. Changes won't be saved.Climate risks
Neighborhood: 81240
Similar homes
- $1,299,0004 bd3 ba3.5k sqft68948 Us Highway 50, Penrose, CO 81240For Sale
 MLS ID #4480405, Georgia DeVorss, Keller Williams Clients Choice Realty. Royal Gorge AOR
- $799,0005 bd3 ba3.4k sqft2134 Tepley Trl, Penrose, CO 81240For Sale
 MLS ID #9843746, Katalena Hall, Keller Williams Performance Realty. Royal Gorge AOR
- $850,0004 bd3 ba4.1k sqft86 K St, Penrose, CO 81240For Sale
 MLS ID #2845229, Suzanne J. Adamson, All Seasons Llc. Royal Gorge AOR
- $850,0004 bd3 ba3.4k sqft570 Valley Dr, Penrose, CO 81240For Sale
 MLS ID #1197684, Kerri Kilgore, Realty One Group Apex. Royal Gorge AOR
- $1,300,0002 bd2 ba3.8k sqft1218 Colunty Road 32X, Wetmore, CO 81226For Sale
 MLS ID #4143007, Linda Mattson, HomeSmart Preferred Realty. REcolorado as distributed by MLS GRID
- $1,275,0004 bd3 ba3.5k sqft15905 Cala Rojo Dr, Colorado Springs, CO 80926For Sale
 MLS ID #9213122, Michael Raedel, Broadmoor Properties. elevateMLS
- $1,850,0004 bd2 ba2.5k sqft800 N Frazier Avenue, Florence, CO 81226For SaleMLS ID #6385124, Manuel Trujillo, Great Western Ranch and Land, LLC. REcolorado as distributed by MLS GRID
- $1,125,0004 bd4 ba4.1k sqft611 Rockridge Loop, Canon City, CO 81212For SaleMLS ID #1655133, Della Rieger, Real Broker, LLC DBA Real. REcolorado as distributed by MLS GRID
- $795,0003 bd3 ba2.8k sqft15631 Cala Rojo Dr, Colorado Springs, CO 80926For SaleMLS ID #2635765, Laura Gann, Springs Premier Brokerage LLC. elevateMLS
- $1,150,0005 bd4 ba4.2k sqft4440 Tierra Rojo Dr, Colorado Springs, CO 80926For SaleMLS ID #3689200, Kevin Conolty, The Cutting Edge. elevateMLS
- $985,0002 bd3 ba2.1k sqft2925 Siloam Rd, Pueblo, CO 81005For SaleMLS ID #9919790, Joan Pratt, RE/MAX Professionals. elevateMLS
- $1,650,0005 bd4 ba3k sqft5660 Sandy Creek Hts, Colorado Springs, CO 80926For SaleMLS ID #4015408, Johnnie Mallott, milehimodern. elevateMLS
