This stunning horse property features a unique octagon log home situated on 40 acres of meadows and trees with fabulous panoramic mountain views! The home highlights an open concept main level with living room, dining area, spacious kitchen with an abundance of cabinets and plenty of counter space, wood floors, vaulted ceilings, and a pellet stove. The main floor also features two bedrooms, including the primary suite, another full bathroom with clawfoot tub, and mudroom with laundry hook-ups. The walk-out basement is freshly painted and includes two additional spacious bedrooms, large bathroom, two sizeable storage rooms and a bonus room with wet bar. This wonderful home also features a large main level deck to watch colorful sunsets from, and a hot tub to relax in located just outside of the walk-out basement. Outside you will find a 3-car garage with workshop, a 30x60x14 barn currently used to store hay and equipment, an additional 40x40x12 barn set up for 3 horse stalls, and 4 stall shed row style horse/livestock pens with shelter. The property also features 4 water hydrants for convenience and an rv hook-up. In addition, approximately 6 acres around the home and garage are fenced with split rail and the home and outbuildings all have durable metal roofing. Located just 17 minutes from Lake Pueblo State Park to enjoy swimming, boating, fishing and riding, and only 20 minutes to the city for shopping, dining, and recreation. This close-in horse property is a must see!
Active
$749,000
1747 Newton Rd, Pueblo, CO 81005
4beds
3,128sqft
Single Family Residence
Built in 2004
40 Acres Lot
$-- Zestimate®
$239/sqft
$25/mo HOA
What's special
Octagon log homeWalk-out basementFabulous panoramic mountain viewsRv hook-upTwo sizeable storage roomsPrimary suiteVaulted ceilings
- 2 days
- 217
- 9
Likely to sell faster than
Zillow last checked:
Listing updated:
Listed by:
Sheryl Frankland 719-321-7508,
HomeSmart Preferred Realty
Source: PAR,MLS#: 243243
Facts & features
Interior
Bedrooms & bathrooms
- Bedrooms: 4
- Bathrooms: 3
- Full bathrooms: 3
- 3/4 bathrooms: 1
- Main level bedrooms: 2
Primary bedroom
- Level: Main
- Area: 168
- Dimensions: 14 x 12
Bedroom 2
- Level: Main
- Area: 132
- Dimensions: 11 x 12
Bedroom 3
- Level: Basement
- Area: 132
- Dimensions: 11 x 12
Bedroom 4
- Level: Basement
- Area: 276
- Dimensions: 23 x 12
Family room
- Level: Basement
- Area: 192
- Dimensions: 16 x 12
Living room
- Level: Main
- Area: 612
- Dimensions: 36 x 17
Features
- New Paint, Wet Bar, Ceiling Fan(s), Vaulted Ceiling(s), Soaking Tub, Walk-in Shower
- Flooring: New Floor Coverings, Hardwood, Tile
- Windows: Window Coverings
- Basement: Full,Walk-Out Access,Finished
- Number of fireplaces: 1
Interior area
- Total structure area: 3,128
- Total interior livable area: 3,128 sqft
Video & virtual tour
Property
Parking
- Total spaces: 3
- Parking features: RV Access/Parking, 3 Car Garage Detached
- Has garage: Yes
- Covered spaces: 3
Features
- Patio & porch: Deck-Open-Front, Deck-Open-Rear, Deck-Side
- Has spa: Yes
- Spa features: Hot Tub-Free Standing
- Fencing: Wood Fence-Front,Wood Fence-Rear
- Has view: Yes
- View description: Mountain(s)
Lot
- Size: 40 Acres
- Features: Horses Allowed, Corner Lot, Irregular Lot, Rock-Front, Rock-Rear, Trees-Front, Trees-Rear
Details
- Additional structures: Shed(s), Barn(s), Outbuilding
- Parcel number: 1700003022
- Zoning: A-1
- Special conditions: Standard
- Horses can be raised: Yes
Construction
Type & style
- Home type: SingleFamily
- Architectural style: Ranch
- Property subtype: Single Family Residence
Condition
- Year built: 2004
Community & HOA
Community
- Security: Smoke Detector/CO
- Subdivision: Red Creek Ranch
HOA
- Has HOA: Yes
- HOA fee: $300 annually
Location
- Region: Pueblo
Financial & listing details
- Price per square foot: $239/sqft
- Tax assessed value: $584,428
- Annual tax amount: $3,091
- Date on market: 11/14/2026
- Road surface type: Unimproved
Estimated market value
Not available
Estimated sales range
Not available
Not available
Price history
| Date | Event | Price |
|---|---|---|
| 11/14/2026 | Listed for sale | $749,000-0.1%$239/sqft |
Source:  PAR #243243 Report a problem | ||
| 9/9/2026 | Listing removed | $750,000$240/sqft |
Source: Spanish Peaks MLS #26-251 Report a problem | ||
| 4/1/2026 | Listed for sale | $750,000+0.1%$240/sqft |
Source: Spanish Peaks MLS #26-251 Report a problem | ||
| 9/28/2025 | Listing removed | $749,500$240/sqft |
Source:  elevateMLS #9930806 Report a problem | ||
| 4/1/2025 | Listed for sale | $749,500-5%$240/sqft |
Source: elevateMLS #9930806 Report a problem | ||
| 9/19/2024 | Listing removed | $789,000$252/sqft |
Source: elevateMLS #4725488 Report a problem | ||
| 9/10/2024 | Price change | $789,000-4.9%$252/sqft |
Source: elevateMLS #4725488 Report a problem | ||
| 7/14/2024 | Listed for sale | $830,000+112.5%$265/sqft |
Source: PAR #223270 Report a problem | ||
| 5/21/2019 | Sold | $390,500-2.4%$125/sqft |
Source: Public Record Report a problem | ||
| 3/11/2019 | Pending sale | $399,900$128/sqft |
Source: Martin & Tope Real Estate Co #2513407 Report a problem | ||
| 1/14/2019 | Listed for sale | $399,900$128/sqft |
Source: Martin & Tope Real Estate Co #2513407 Report a problem | ||
| 1/3/2019 | Pending sale | $399,900$128/sqft |
Source: Martin & Tope Real Estate Co #2513407 Report a problem | ||
| 12/9/2018 | Listed for sale | $399,900$128/sqft |
Source: Martin & Tope Real Estate Co #2513407 Report a problem | ||
Public tax history
| Year | Property taxes | Tax assessment |
|---|---|---|
| 2026 | $3,041 +43.9% | $39,741 +8.8% |
| 2025 | $2,114 -1.3% | $36,530 +18.3% |
| 2024 | $2,142 +12.9% | $30,870 -0.9% |
| 2023 | $1,896 -2.6% | $31,160 +28% |
| 2022 | $1,946 +16.3% | $24,340 -2.9% |
| 2021 | $1,673 +8.2% | $25,070 +16.5% |
| 2020 | $1,546 +114.7% | $21,525 +32.7% |
| 2018 | $720 | $16,224 |
| 2017 | $720 -46.4% | $16,224 -5.4% |
| 2016 | $1,343 | $17,152 |
| 2015 | $1,343 +105% | $17,152 +1.3% |
| 2014 | $655 -50.6% | $16,929 |
| 2013 | $1,327 -9.5% | $16,929 -0.7% |
| 2012 | $1,466 | $17,046 -6.6% |
| 2011 | $1,466 -1% | $18,244 -3.1% |
| 2010 | $1,482 -3.6% | $18,826 +0% |
| 2009 | $1,537 -2% | $18,820 -3.5% |
| 2008 | $1,567 +3% | $19,510 |
| 2007 | $1,522 +155.7% | $19,510 +12.1% |
| 2006 | $595 +3137.7% | $17,400 +7465.2% |
| 2005 | $18 | $230 |
Find assessor info on the county website
Monthly payment
Est. payment
Payment breakdown
Explore the cost of this home by adjusting the details. Changes won't be saved.Climate risks
Neighborhood: 81005
Nearby schools
Schools provided by the listing agent
- District: 70
Source: PAR. This data may not be complete. We recommend contacting the local school district to confirm school assignments for this home.

Similar homes
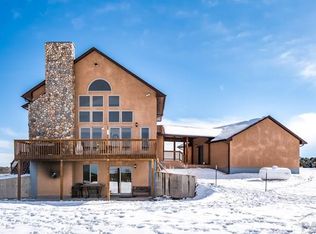
- $575,0003 bd2 ba1.6k sqft3425 Vaughn View Dr, Pueblo, CO 81005For Sale
 MLS ID #3550909, Brandon S. Angel, Keller Williams Performance Realty. Royal Gorge AOR
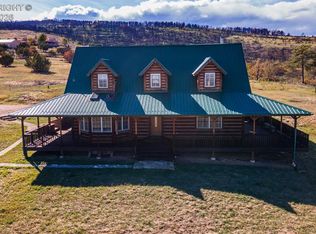
- $599,0003 bd2 ba2.6k sqft8782 Vaughn View Dr, Pueblo, CO 81005For Sale

 MLS ID #7892053, Janine Warnock MRP , The Polaris Group. elevateMLS
- $528,0002 bd2 ba1.6k sqft7501 Vanessa Dr, Pueblo, CO 81005For Sale
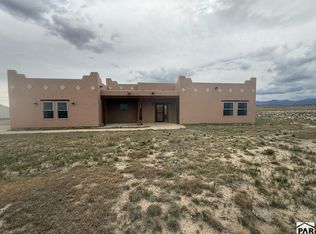 MLS ID #242874, Charla Cook, eXp Realty, LLC. PAR
- $985,0002 bd3 ba2.1k sqft2925 Siloam Rd, Pueblo, CO 81005For Sale
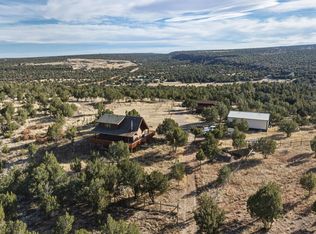 MLS ID #242889, Joan Pratt, RE/MAX Professionals. PAR
