Not every home deserves to be called one of a kind. THIS ONE DOES! Perfectly positioned on a private 1-acre parcel just minutes from Pueblo Reservoir, this custom-built 2019 ranch offers over 4,000 finished sq ft where luxury and craftsmanship meet everyday living. Soaring ceilings, hickory hardwood floors, and a split-bedroom floor plan create an impressive yet functional design. The chef's kitchen features quartz countertops, farmhouse sink, custom wood vent hood, over-sized pantry with barn door, and formal dining. The private primary suite offers barn doors, a spa-inspired bath with soaking tub, tiled shower, dual vanities, and walk-in closet. A mudroom with custom lockers and built-in workspace adds everyday convenience. The finished basement boasts 9' ceilings, engineered steel I-beams for an open layout, a family room with fireplace and custom built-ins, reading nook, home gym, two over-sized bedrooms, and full bath. Outside, enjoy reservoir and mountain views, a fenced yard with sprinkler system, pergola, swing, in-ground trampoline, play area, room for horses, RV parking with 50-amp hookup and camper dump, extensive concrete, and an insulated 1,108 sq ft garage with insulated doors and 12' ceilings. Anderson windows, perimeter drain, central A/C, tankless Navien water heater, and countless custom upgrades complete this incredible home.With luxury and space, homes like this are rarely available. This isn't just a home; it's the lifestyle you've been waiting for!
Active
Price cut: $15.1K (8/5)
$699,900
701 W Questa Dr, Pueblo West, CO 81007
6beds
4,100sqft
Single Family Residence
Built in 2019
1.05 Acres Lot
$685,700 Zestimate®
$171/sqft
$-- HOA
What's special
In-ground trampolineRoom for horsesFormal diningSpa-inspired bathPlay areaPerimeter drainFinished basement
- 46 days |
- 1,061 |
- 91 |
Zillow last checked:
Listing updated:
Listed by:
Brittany Martinez (Ratliff) 719-248-2500,
RE/MAX Associates
Source: PAR,MLS#: 240953
Facts & features
Interior
Bedrooms & bathrooms
- Bedrooms: 6
- Bathrooms: 4
- Full bathrooms: 4
- 3/4 bathrooms: 1
- 1/2 bathrooms: 1
- Main level bedrooms: 3
Primary bedroom
- Level: Main
- Area: 238.58
- Dimensions: 15.8 x 15.1
Bedroom 2
- Level: Main
- Area: 102.01
- Dimensions: 10.1 x 10.1
Bedroom 3
- Level: Main
- Area: 111.21
- Dimensions: 11 x 10.11
Bedroom 4
- Level: Basement
- Area: 165
- Dimensions: 12.5 x 13.2
Bedroom 5
- Level: Basement
- Area: 168.02
- Dimensions: 11.12 x 15.11
Dining room
- Level: Main
- Area: 123.2
- Dimensions: 8 x 15.4
Family room
- Level: Basement
- Area: 537.66
- Dimensions: 20.6 x 26.1
Kitchen
- Level: Main
- Area: 207.9
- Dimensions: 15.4 x 13.5
Living room
- Level: Main
- Area: 390.08
- Dimensions: 18.4 x 21.2
Features
- Ceiling Fan(s), Vaulted Ceiling(s), Walk-In Closet(s), Sound System, Soaking Tub, Walk-in Shower, Hard Surface Counter Top
- Flooring: Hardwood, Tile
- Basement: Full,Finished
- Number of fireplaces: 1
Interior area
- Total structure area: 4,100
- Total interior livable area: 4,100 sqft
Video & virtual tour
Property
Parking
- Total spaces: 4
- Parking features: RV Access/Parking, 4+ Car Garage Attached, Garage Door Opener
- Has garage: Yes
- Covered spaces: 4
Features
- Patio & porch: Porch-Covered-Front, Patio-Open-Rear, Patio-Covered-Rear
- Exterior features: Kennel, Garden Area-Rear
- Fencing: Wood Fence-Rear
- Has view: Yes
- View description: Mountain(s)
Lot
- Size: 1.05 Acres
- Features: Horses Allowed, Corner Lot, Sprinkler System-Rear, Lawn-Rear, Rock-Front, Rock-Rear, Trees-Rear, Automatic Sprinkler
Details
- Additional structures: Shed(s), Outbuilding
- Parcel number: 0621009006
- Zoning: A3
- Special conditions: Standard
- Horses can be raised: Yes
- Horse amenities: Corral/Stable
Construction
Type & style
- Home type: SingleFamily
- Architectural style: Ranch
- Property subtype: Single Family Residence
Condition
- Year built: 2019
Utilities & green energy
- Utilities for property: Cable Connected
Community & HOA
Community
- Security: Smoke Detector/CO
- Subdivision: Pueblo West Acreage
Location
- Region: Pueblo West
Financial & listing details
- Price per square foot: $171/sqft
- Tax assessed value: $508,016
- Annual tax amount: $3,358
- Date on market: 7/2/2026
- Road surface type: Unimproved
Estimated market value
$685,700
$651,000 - $720,000
$3,603/mo
Price history
| Date | Event | Price |
|---|---|---|
| 8/5/2026 | Price change | $699,900-2.1%$171/sqft |
Source:  PAR #240953 Report a problem PAR #240953 Report a problem | ||
| 7/2/2026 | Listed for sale | $715,000+110.3%$174/sqft |
Source: PAR #240953 Report a problem | ||
| 12/18/2019 | Sold | $340,000+1445.5%$83/sqft |
Source: Public Record Report a problem | ||
| 4/2/2019 | Sold | $22,000$5/sqft |
Source: Public Record Report a problem | ||
Public tax history
| Year | Property taxes | Tax assessment |
|---|---|---|
| 2025 | $3,158 -1.2% | $31,750 -11% |
| 2024 | $3,196 +22.6% | $35,670 -0.9% |
| 2023 | $2,607 -2.5% | $36,010 +36.8% |
| 2022 | $2,674 +3.5% | $26,330 -2.8% |
| 2021 | $2,584 +594.7% | $27,090 +3.7% |
| 2020 | $372 -0.4% | $26,118 +592.8% |
| 2018 | $373 | $3,770 |
| 2017 | $373 -12.9% | $3,770 -13.3% |
| 2016 | $428 | $4,350 |
| 2015 | $428 +0.6% | $4,350 |
| 2014 | $426 -33.6% | $4,350 |
| 2013 | $642 -19.6% | $4,350 -33.3% |
| 2012 | $798 | $6,525 |
| 2011 | $798 -0.8% | $6,525 -19.1% |
| 2010 | $805 0% | $8,062 +0% |
| 2009 | $805 -1.5% | $8,060 |
| 2008 | $818 +99.7% | $8,060 |
| 2007 | $410 +4% | $8,060 +113.8% |
| 2006 | $394 +20.6% | $3,770 +30% |
| 2005 | $326 +1.6% | $2,900 |
| 2004 | $321 +4% | $2,900 |
| 2003 | $309 +7% | $2,900 |
| 2002 | $289 +53.7% | $2,900 |
| 2001 | $188 | $2,900 |
Find assessor info on the county website
Monthly payment
Est. payment
Payment breakdown
Explore the cost of this home by adjusting the details. Changes won't be saved.Climate risks
Neighborhood: Pueblo West
Nearby schools
GreatSchools rating
- 5/10Desert Sage Elementary SchoolGrades: PK-5Distance: 1.2 mi
- 6/10Sky View Middle SchoolGrades: 6-8Distance: 0.5 mi
- 6/10Pueblo West High SchoolGrades: 9-12Distance: 1.1 mi
Schools provided by the listing agent
- District: 70
Source: PAR. This data may not be complete. We recommend contacting the local school district to confirm school assignments for this home.
- $594,9003 bd3 ba2.1k sqft719 W Questa Dr, Pueblo West, CO 81007Off Market
- $375,1003 bd2 ba2.9k sqft737 W Questa Dr, Pueblo West, CO 81007Off Market

- $374,9003 bd2 ba1.8k sqft702 W Questa Dr, Pueblo West, CO 81007Off Market
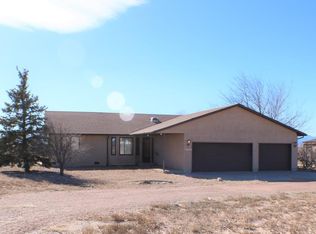
- $464,9005 bd3 ba1.7k sqft1224 S Yerba Santa Dr, Pueblo West, CO 81007Off Market
- $491,1004 bd3 ba3.4k sqft720 W Questa Dr, Pueblo West, CO 81007Off Market
- $471,6003 bd2 ba1.9k sqft718 W Romero Dr, Pueblo West, CO 81007Off Market
- $432,1005 bd3 ba3.4k sqft700 W Romero Dr, Pueblo West, CO 81007Off Market
- $495,0003 bd3 ba3.6k sqft1234 S Yerba Santa Dr, Pueblo West, CO 81007Sold
A local agent can set up tours, give advice and negotiate with sellers.
Similar homes
- $625,0005 bd4 ba3.4k sqft1073 W Mescalero Dr, Pueblo West, CO 81007For Sale
 MLS ID #241711, Travis Fraker, Redfin Corp. PAR
 - $629,0005 bd3 ba3.6k sqft1161 S Papago Dr, Pueblo West, CO 81007For Sale
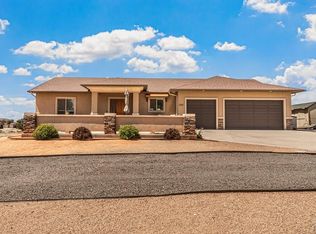 MLS ID #239968, David Ramirez, RE/MAX Associates. PAR
 - $590,0004 bd3 ba3.4k sqft970 S Bayonne Dr, Pueblo West, CO 81007For Sale
 MLS ID #237113, Lori Allen, Peak Realty LLC. PAR
 - $729,9006 bd4 ba4.5k sqft1009 S Oak Valley Dr, Pueblo West, CO 81007For Sale
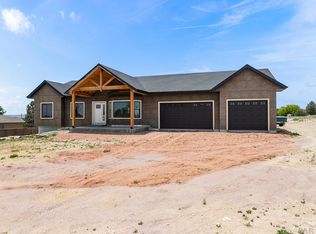 MLS ID #240637, Carriann Martinez, Sun Mesa. PAR
 - $540,0004 bd3 ba3.8k sqft1165 S Oakleaf Dr, Pueblo West, CO 81007For SaleMLS ID #241566, Tracy Bastian, Rocky Mountain Realty. PAR
- $719,9995 bd3 ba4.2k sqft1796 Chimazo Plz, Pueblo West, CO 81007New ConstructionMLS ID #240615, Brooke Jones, RE/MAX Of Pueblo Inc. PAR
- $544,9003 bd3 ba2.8k sqft1156 W Bella Casa Dr, Pueblo West, CO 81007For SaleMLS ID #240872, Glenn Knutson, Glenn Knutson Properties. PAR
- $490,0005 bd4 ba3.5k sqft1259 S Winterhaven Dr E, Pueblo West, CO 81007For SaleMLS ID #240939, Travis Fraker, Redfin Corp. PAR
- $625,0005 bd3 ba3.8k sqft2071 Locoweed Dr, Pueblo, CO 81007For SaleMLS ID #241563, Brooke Jones, RE/MAX Of Pueblo Inc. PAR
- $820,0004 bd4 ba5.5k sqft1073 W El Esperante Dr, Pueblo West, CO 81007For SaleMLS ID #239288, Darrell Wass, REMAX PROPERTIES. PAR
- $599,9004 bd4 ba3.6k sqft253 W Mangrum Dr, Pueblo West, CO 81007For SaleMLS ID #240724, Team Gary Miller, RE/MAX Of Pueblo Inc. PAR
- $799,0005 bd4 ba5.3k sqft449 S Siesta Ln, Pueblo West, CO 81007For SaleMLS ID #237356, Cynthia Williams, RE/MAX Associates. PAR
- $550,0004 bd4 ba3.5k sqft570 S Ferncliff Dr, Pueblo West, CO 81007For SaleMLS ID #236990, Leslie Chavez-Moore, MRP, HomeSmart Preferred Realty. PAR
- $639,0006 bd3 ba3.5k sqft1737 N Silver Oak Ln, Pueblo West, CO 81007For SaleMLS ID #239847, Julius Garcia, HomeSmart Preferred Realty. PAR
- $409,9003 bd3 ba3.2k sqft963 S Bayonne Dr, Pueblo West, CO 81007For SaleMLS ID #240705, Elite Home Sales, Elite Home Sales & Property Management. PAR
- $574,9004 bd3 ba3.7k sqft542 E Abeyta Dr, Pueblo West, CO 81007For SaleMLS ID #241549, Lorraine Glach, Keller Williams Performance Realty. PAR
- $525,0004 bd3 ba2.6k sqft83 S Golfwood Dr W, Pueblo West, CO 81007For SaleMLS ID #241617, Mikaela Romero, eXp Realty, LLC. PAR
- $549,9003 bd3 ba2.3k sqft1151 W Buena Ventura Ct, Pueblo West, CO 81007For SaleMLS ID #240787, Leanne Whitman, RE/MAX Associates. PAR
- $925,0004 bd3 ba4.6k sqft1024 S Greenbrier Dr, Pueblo West, CO 81007For SaleMLS ID #239677, Jami Baker Orr Team, Keller Williams Performance Realty. PAR
- $499,0003 bd2 ba3k sqft565 S Hook Dr, Pueblo West, CO 81007For SaleMLS ID #241575, The Onyx Group, Keller Williams Performance Realty. PAR
