Exceptional mountain-modern luxury home on 1.8 acres backing to Turkey Creek with no rear neighbors and stunning south-facing Wet Mountain views. Located on a quiet cul-de-sac, this premier horse property offers 4,350 finished sq ft, 5 bedrooms, 3 baths, vaulted ceilings, 9' main-level walls, 10' basement walls, & a desirable split-bedroom design. A grand entry welcomes you into the great room featuring ceiling beams, a gas fireplace, & an open staircase with landing and custom metal handrail. The chef's kitchen includes premium Forno appliances, a 36” gas range with hood & pot filler, oversized double-stacked island, stone sink, under-cabinet lighting, custom granite backsplash, upgraded soft-close cabinetry with crown molding, & walk-in pantry with electrical outlets for appliances. The primary suite features a spa-inspired bath with freestanding tub, oversized dual-head shower with floor-to-ceiling tile, large walk in closet & premium finishes. The finished basement is designed for entertaining with a wet bar, secondary bar area, expansive recreation space, & large storage room. Additional upgrades include a metal roof, upgraded black windows, smart-home prewire, tankless water heater, high-efficiency mechanicals, central air, large laundry room with sink & cabinetry, synthetic custom stucco & stone exterior, and a fully drywalled/insulated 4-car garage with 9' doors. Enjoy the massive covered rear patio complete with ceiling fan and exceptional privacy. This is HOME!
Active
$719,999
1796 Chimazo Plz, Pueblo West, CO 81007
5beds
4,262sqft
Single Family Residence
Built in 2026
1.82 Acres Lot
$-- Zestimate®
$169/sqft
$-- HOA
What's special
Gas fireplacePremium finishesPrimary suiteGrand entryOversized double-stacked islandVaulted ceilingsSecondary bar area
- 78 days
- 306
- 18
Zillow last checked:
Listing updated:
Listed by:
Brooke Jones 719-369-8487,
RE/MAX Of Pueblo Inc
Source: PAR,MLS#: 240615
Facts & features
Interior
Bedrooms & bathrooms
- Bedrooms: 5
- Bathrooms: 3
- Full bathrooms: 3
- Main level bedrooms: 3
Primary bedroom
- Level: Main
- Area: 252
- Dimensions: 14 x 18
Bedroom 2
- Level: Main
- Area: 141.52
- Dimensions: 11.6 x 12.2
Bedroom 3
- Level: Main
- Area: 149.6
- Dimensions: 11 x 13.6
Bedroom 4
- Level: Basement
- Area: 155.54
- Dimensions: 11.11 x 14
Bedroom 5
- Level: Basement
- Area: 155.54
- Dimensions: 11.11 x 14
Dining room
- Level: Main
- Area: 131.76
- Dimensions: 10.8 x 12.2
Family room
- Level: Basement
- Area: 1189
- Dimensions: 29 x 41
Kitchen
- Level: Main
- Area: 330
- Dimensions: 15 x 22
Living room
- Level: Main
- Area: 220
- Dimensions: 10 x 22
Features
- New Paint, Wet Bar, Ceiling Fan(s), Vaulted Ceiling(s), Walk-In Closet(s), Soaking Tub, Walk-in Shower, Granite Counters
- Flooring: New Floor Coverings, Tile
- Basement: Full,Finished,Sump Pump
- Number of fireplaces: 1
Interior area
- Total structure area: 4,262
- Total interior livable area: 4,262 sqft
Video & virtual tour
Property
Parking
- Total spaces: 4
- Parking features: RV Access/Parking, 4+ Car Garage Attached, Garage Door Opener
- Attached garage spaces: 4
Features
- Patio & porch: Porch-Covered-Front, Porch-Covered-Rear
- Has view: Yes
- View description: Mountain(s)
Lot
- Size: 1.82 Acres
- Dimensions: 368.64 x 376.18
- Features: Cul-De-Sac
Details
- Zoning: A-3
- Special conditions: Standard
Construction
Type & style
- Home type: SingleFamily
- Architectural style: Ranch
- Property subtype: Single Family Residence
Materials
- Foundation: Concrete Perimeter
Condition
- New Construction
- New construction: Yes
- Year built: 2026
Community & HOA
Community
- Security: Smoke Detector/CO
- Subdivision: Pueblo West Acreage
Location
- Region: Pueblo West
Financial & listing details
- Price per square foot: $169/sqft
- Annual tax amount: $1,343
- Date on market: 6/15/2026
Estimated market value
Not available
Estimated sales range
Not available
Not available
Price history
| Date | Event | Price |
|---|---|---|
| 8/10/2026 | Listed for sale | $719,999$169/sqft |
Source:  PAR #240615 Report a problem PAR #240615 Report a problem | ||
| 8/3/2026 | Contingent | $719,999$169/sqft |
Source: PAR #240615 Report a problem | ||
| 6/15/2026 | Listed for sale | $719,999$169/sqft |
Source: PAR #240615 Report a problem | ||
Public tax history
Tax history is unavailable.
Monthly payment
Est. payment
Payment breakdown
Explore the cost of this home by adjusting the details. Changes won't be saved.Climate risks
Neighborhood: Pueblo West
Nearby schools
Schools provided by the listing agent
- District: 70
Source: PAR. This data may not be complete. We recommend contacting the local school district to confirm school assignments for this home.


Similar homes
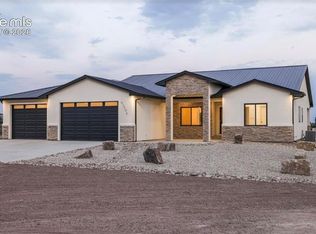
- $719,0005 bd3 ba4.2k sqft1796 W Chimazo Plz, Pueblo West, CO 81007New Construction
 MLS ID #1148174, Brooke Jones, RE/MAX of Pueblo Inc. elevateMLS
 - $625,0005 bd3 ba3.8k sqft2071 Locoweed Dr, Pueblo, CO 81007For Sale
 MLS ID #241563, Brooke Jones, RE/MAX Of Pueblo Inc. PAR
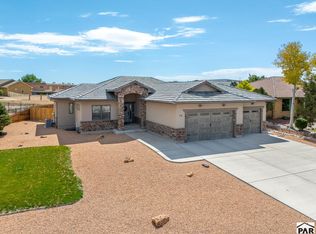
 - $649,9005 bd3 ba3.6k sqft58 S Villa Del Sol Ct, Pueblo West, CO 81007For Sale
 MLS ID #241963, Jami Baker Orr Team, Keller Williams Performance Realty. PAR
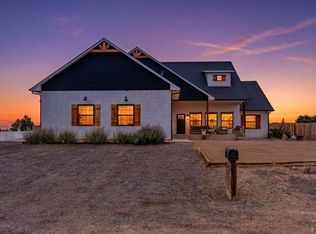
 - $699,9006 bd4 ba4.1k sqft701 W Questa Dr, Pueblo West, CO 81007For Sale
 MLS ID #240953, Brittany Martinez (Ratliff), RE/MAX Associates. PAR
