Exceptional mountain-modern luxury home on 1.8 acres backing to Turkey Creek with no rear neighbors and stunning south-facing Wet Mountain views. Located on a quiet cul-de-sac, this premier horse property offers 4,350 finished sq ft, 5 bedrooms, 3 baths, vaulted ceilings, 9’ main-level walls, 10’ basement walls, & a desirable split-bedroom design. A grand entry welcomes you into the great room featuring ceiling beams, a gas fireplace, & an open staircase with landing and custom metal handrail. The chef’s kitchen includes premium Forno appliances, a 36” gas range with hood & pot filler, oversized double-stacked island, stone sink, under-cabinet lighting, custom granite backsplash, upgraded soft-close cabinetry with crown molding, & walk-in pantry with electrical outlets for appliances. The primary suite features a spa-inspired bath with freestanding tub, oversized dual-head shower with floor-to-ceiling tile, large walk in closet & premium finishes. The finished basement is designed for entertaining with a wet bar, secondary bar area, expansive recreation space, & large storage room. Additional upgrades include a metal roof, upgraded black windows, smart-home prewire, tankless water heater, high-efficiency mechanicals, central air, large laundry room with sink & cabinetry, synthetic custom stucco & stone exterior, and a fully drywalled/insulated 4-car garage with 9’ doors. Enjoy the massive covered rear patio complete with ceiling fan and exceptional privacy. This is HOME!
New construction
$719,000
1796 W Chimazo Plz, Pueblo West, CO 81007
5beds
4,262sqft
Single Family Residence
Built in 2026
1.82 Acres Lot
$-- Zestimate®
$169/sqft
$-- HOA
What's special
Gas fireplacePremium finishesPrimary suiteGrand entryOversized double-stacked islandVaulted ceilingsSecondary bar area
- 34 days
- 577
- 19
Zillow last checked:
Listing updated:
Listed by:
Brooke Jones 719-369-8487,
RE/MAX of Pueblo Inc
Source: elevateMLS,MLS#: 1148174
Facts & features
Interior
Bedrooms & bathrooms
- Bedrooms: 5
- Bathrooms: 3
- Full bathrooms: 1
- 3/4 bathrooms: 2
Other
- Level: Main
- Area: 252 Square Feet
- Dimensions: 14 x 18
Heating
- Forced Air
Cooling
- Ceiling Fan(s), Central Air
Appliances
- Included: Dishwasher, Disposal, Gas in Kitchen, Exhaust Fan, Microwave, Range, Refrigerator
- Laundry: Main Level
Features
- 5-Pc Bath, 9Ft + Ceilings, Beamed Ceilings, Vaulted Ceiling(s), High Speed Internet, Pantry, Smart Home Media, Smart Thermostat, Wet Bar
- Flooring: Carpet, Luxury Vinyl
- Basement: Full,Partially Finished
- Attic: Storage
- Number of fireplaces: 1
- Fireplace features: Gas, Insert
Interior area
- Total structure area: 4,262
- Total interior livable area: 4,262 sqft
- Finished area above ground: 2,128
- Finished area below ground: 2,134
Property
Parking
- Total spaces: 4
- Parking features: Attached, Even with Main Level, Garage Door Opener, Oversized, Concrete Driveway, RV Access/Parking
- Attached garage spaces: 4
Features
- Patio & porch: Concrete, Covered
- Has view: Yes
- View description: Panoramic, Mountain(s)
- Waterfront features: Stream/Creek
Lot
- Size: 1.82 Acres
- Features: Backs to City/Cnty/State/Natl OS, Backs to Open Space, Cul-De-Sac, Meadow, Near Fire Station, Near Schools, Horses (Zoned), Horses(Zoned for 2 or more), Front Landscaped
Details
- Parcel number: 0607204006
- Other equipment: Sump Pump
Construction
Type & style
- Home type: SingleFamily
- Architectural style: Ranch
- Property subtype: Single Family Residence
Materials
- Stone, Stucco, Concrete, Framed on Lot, Frame
- Roof: Metal
Condition
- New Construction
- New construction: Yes
- Year built: 2026
Details
- Builder model: Muley
- Builder name: Drop Tine Construction
- Warranty included: Yes
Utilities & green energy
- Water: Assoc/Distr
- Utilities for property: Cable Available, Electricity Connected, Natural Gas Connected, Phone Available
Community & HOA
Community
- Features: Dining, Dog Park, Golf, Hiking or Biking Trails, Lake, Parks or Open Space, Playground, Shops
Location
- Region: Pueblo West
Financial & listing details
- Price per square foot: $169/sqft
- Tax assessed value: $50,000
- Annual tax amount: $1,343
- Date on market: 7/30/2026
- Listing terms: Cash,Conventional,FHA,VA Loan
- Electric utility on property: Yes
Estimated market value
Not available
Estimated sales range
Not available
Not available
Price history
| Date | Event | Price |
|---|---|---|
| 8/10/2026 | Listed for sale | $719,000$169/sqft |
Source:  elevateMLS #1148174 Report a problem elevateMLS #1148174 Report a problem | ||
| 8/4/2026 | Contingent | $719,000$169/sqft |
Source: elevateMLS #1148174 Report a problem | ||
| 7/30/2026 | Listed for sale | $719,000-0.1%$169/sqft |
Source: elevateMLS #1148174 Report a problem | ||
| 6/8/2026 | Listing removed | $719,999$169/sqft |
Source:  PAR #238952 Report a problem PAR #238952 Report a problem | ||
| 3/31/2026 | Listed for sale | $719,999+1340%$169/sqft |
Source: PAR #238952 Report a problem | ||
| 1/30/2026 | Sold | $50,000+185.7%$12/sqft |
Source: Public Record Report a problem | ||
| 8/17/2018 | Sold | $17,500-7.9%$4/sqft |
Source: Public Record Report a problem | ||
| 6/22/2018 | Listed for sale | $19,000$4/sqft |
Source: MB-Peoples Choice #174181 Report a problem | ||
Public tax history
| Year | Property taxes | Tax assessment |
|---|---|---|
| 2025 | $992 -1.2% | $13,500 +34.5% |
| 2024 | $1,003 +264.4% | $10,040 |
| 2023 | $275 +0.3% | $10,040 +261.2% |
| 2022 | $274 +27.2% | $2,780 |
| 2021 | $216 +0.5% | -- |
| 2020 | $215 -0.4% | $2,175 |
| 2018 | $215 | $2,175 |
| 2017 | $215 +0.5% | $2,175 |
| 2016 | $214 | $2,175 |
| 2015 | $214 +0.6% | $2,175 |
| 2014 | $213 -21.4% | $2,175 |
| 2013 | $271 -0.7% | $2,175 -21.1% |
| 2012 | $273 | $2,755 |
| 2011 | $273 -1% | $2,755 |
| 2010 | $276 0% | $2,755 -0.2% |
| 2009 | $276 -1.5% | $2,760 |
| 2008 | $280 -29% | $2,760 |
| 2007 | $394 +4% | $2,760 -24% |
| 2006 | $379 +54.5% | $3,630 +66.5% |
| 2005 | $245 +1.6% | $2,180 |
| 2004 | $241 +4% | $2,180 |
| 2003 | $232 +7% | $2,180 |
| 2002 | $217 +0.1% | $2,180 |
| 2001 | $217 | $2,180 |
Find assessor info on the county website
Monthly payment
Est. payment
Payment breakdown
Explore the cost of this home by adjusting the details. Changes won't be saved.Climate risks
Neighborhood: Pueblo West
Nearby schools
Schools provided by the listing agent
- District: Pueblo-70
Source: elevateMLS. This data may not be complete. We recommend contacting the local school district to confirm school assignments for this home.


Similar homes
- $719,9995 bd3 ba4.2k sqft1796 Chimazo Plz, Pueblo West, CO 81007New Construction
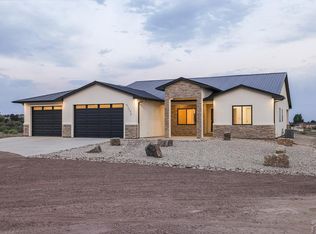 MLS ID #240615, Brooke Jones, RE/MAX Of Pueblo Inc. PAR
 - $625,0005 bd3 ba3.8k sqft2071 Locoweed Dr, Pueblo, CO 81007For Sale
 MLS ID #241563, Brooke Jones, RE/MAX Of Pueblo Inc. PAR
 - $720,0004 bd4 ba3.2k sqft845 S Tijuana Dr, Pueblo West, CO 81007For Sale
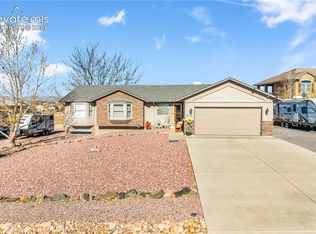
 MLS ID #8947795, Nichelle Phillips, Lifestyle International Realty. elevateMLS
 - $699,9006 bd4 ba4.1k sqft701 W Questa Dr, Pueblo West, CO 81007For Sale
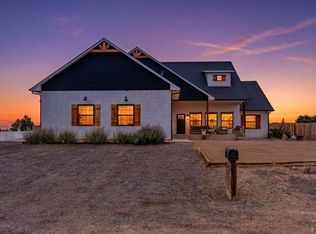 MLS ID #240953, Brittany Martinez (Ratliff), RE/MAX Associates. PAR
 - $399,9004 bd3 ba2.4k sqft764 S Granito Vista Ln, Pueblo West, CO 81007For SaleMLS ID #3913437, Jason Anderson LHC , Solid Oak Realty, Inc. DBA VeteranPCS. elevateMLS
- $499,9004 bd3 ba2.6k sqft83 S Golfwood Dr, Pueblo, CO 81007For SaleMLS ID #4744414, Aimee Fletcher CLHMS GRI , Exp Realty LLC. elevateMLS
