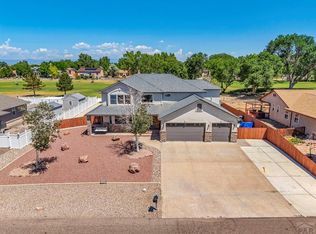
Situated on a premium 1.02-acre corner lot in Pueblo West, this beautifully updated ranch-style home with a fully finished walkout basement offers the perfect blend of comfort, functionality, and exceptional storage/workshop space. With 4 bedrooms, 4 bathrooms, and over 3,240 square feet, the property is designed for flexible living, entertaining, and a versatile lifestyle. A rare feature of the home is the presence of two private primary suites, creating ideal separation for multi-generational living, guests, or added privacy. The remodeled kitchen showcases quartz countertops, updated cabinetry, and newer stainless steel appliances, while the open-concept main level features vaulted ceilings, radiant floor heating, abundant natural light, and a cozy gas-log fireplace. The finished walkout basement expands the living space with a large rec room, a wet bar with granite countertops, an additional bedroom, a full bath, and generous storage—perfect for entertaining or extended living arrangements. One of the property’s most impressive features is the massive 1,800+ sq ft detached shop/garage. Designed for functionality and versatility, it features oversized doors, tall ceilings, bright LED lighting, and an expansive workspace capable of accommodating multiple vehicles, RVs, boats, trailers, UTVs, equipment, or hobby/workshop needs. The property also includes RV hookups and additional covered RV/boat parking, making it ideal for owners needing true utility and convenience for recreational storage and travel. Outside, enjoy a spacious rear deck with open mountain views, mature trees, low-maintenance landscaping, newer cedar fencing, and a full sprinkler system. The attached 2-car garage and expansive driveway provide ample additional parking. Horses are allowed, adding even more flexibility to this acreage property. This is a rare opportunity to own an updated ranch home with exceptional indoor-outdoor living and a true oversized shop setup ideal for anything.
For sale
$720,000
845 S Tijuana Dr, Pueblo West, CO 81007
4beds
3,259sqft
Single Family Residence
Built in 1994
1.02 Acres Lot
$-- Zestimate®
$221/sqft
$-- HOA
What's special
Mature treesNewer cedar fencingRv hookupsLow-maintenance landscapingOversized doorsGenerous storageRadiant floor heating
- 88 days |
- 106 |
- 5 |
Zillow last checked:
Listing updated:
Listed by:
Nichelle Phillips 407-474-0422,
Lifestyle International Realty
Source: elevateMLS,MLS#: 8947795
Facts & features
Interior
Bedrooms & bathrooms
- Bedrooms: 4
- Bathrooms: 4
- Full bathrooms: 2
- 3/4 bathrooms: 2
Other
- Level: Main
Heating
- Forced Air, Other
Cooling
- Evaporative Cooling, Other
Appliances
- Included: Cooktop, Dishwasher, Dryer, Microwave, Other, Oven, Range, Refrigerator, Self Cleaning Oven
- Laundry: Main Level
Features
- 5-Pc Bath, 9Ft + Ceilings, Great Room, Vaulted Ceiling(s), Breakfast Bar, Pantry, Wet Bar
- Flooring: Carpet, Tile, Wood
- Windows: Window Coverings
- Basement: Full,Finished
- Number of fireplaces: 1
- Fireplace features: One
Interior area
- Total structure area: 3,259
- Total interior livable area: 3,259 sqft
- Finished area above ground: 1,875
- Finished area below ground: 1,384
Property
Parking
- Total spaces: 2
- Parking features: Attached, Detached, Drive Through, Even with Main Level, Garage Door Opener, Heated Garage, Oversized, RV Garage, Workshop in Garage, Garage Amenities (Other), Paved Driveway, RV Access/Parking
- Attached garage spaces: 2
Features
- Patio & porch: Composite, Covered
- Fencing: Back Yard
- Has view: Yes
- View description: Mountain(s), View of Pikes Peak
Lot
- Size: 1.02 Acres
- Features: Corner Lot, Hiking Trail, Horses (Zoned), Landscaped
Details
- Additional structures: Storage, Other, Workshop
- Parcel number: 0615208008
- Other equipment: Sump Pump
Construction
Type & style
- Home type: SingleFamily
- Architectural style: Ranch
- Property subtype: Single Family Residence
Materials
- Brick, Stucco, Framed on Lot, Stone
- Foundation: Slab, Walk Out
- Roof: Composite Shingle
Condition
- Existing Home
- New construction: No
- Year built: 1994
Utilities & green energy
- Electric: 220 Volts in Garage
- Water: Municipal
- Utilities for property: Cable Available, Natural Gas Available
Green energy
- Indoor air quality: Radon System
Community & HOA
Location
- Region: Pueblo West
Financial & listing details
- Price per square foot: $221/sqft
- Tax assessed value: $521,337
- Annual tax amount: $3,444
- Date on market: 5/29/2026
- Listing terms: Cash,Conventional,FHA,VA Loan
Estimated market value
Not available
Estimated sales range
Not available
Not available
Price history
| Date | Event | Price |
|---|---|---|
| 5/28/2026 | Listed for sale | $720,000-7.7%$221/sqft |
Source:  REcolorado as distributed by MLS GRID #9062682 Report a problem REcolorado as distributed by MLS GRID #9062682 Report a problem | ||
| 4/2/2026 | Listing removed | $780,000$239/sqft |
Source:  elevateMLS #8740251 Report a problem elevateMLS #8740251 Report a problem | ||
| 1/18/2026 | Price change | $780,000-2.5%$239/sqft |
Source: elevateMLS #8740251 Report a problem | ||
| 12/6/2025 | Listed for sale | $800,000+152.4%$245/sqft |
Source: elevateMLS #8740251 Report a problem | ||
| 3/5/2018 | Sold | $317,000-0.3%$97/sqft |
Source:  PAR #169672 Report a problem PAR #169672 Report a problem | ||
| 1/17/2018 | Pending sale | $317,900$98/sqft |
Source: RE/MAX Of Pueblo Inc #169672 Report a problem | ||
| 1/17/2018 | Listed for sale | $317,900$98/sqft |
Source: RE/MAX Of Pueblo Inc #169672 Report a problem | ||
| 12/1/2017 | Pending sale | $317,900$98/sqft |
Source: RE/MAX Of Pueblo Inc #169672 Report a problem | ||
| 10/11/2017 | Price change | $317,900-3.1%$98/sqft |
Source: RE/MAX Of Pueblo Inc #169672 Report a problem | ||
| 9/27/2017 | Price change | $328,000-1.5%$101/sqft |
Source: RE/MAX Of Pueblo Inc #169672 Report a problem | ||
| 9/22/2017 | Listed for sale | $333,000+74.3%$102/sqft |
Source: RE/MAX Of Pueblo Inc #169672 Report a problem | ||
| 10/31/2014 | Sold | $190,998-4.5%$59/sqft |
Source: PAR #150603 Report a problem | ||
| 11/16/2012 | Listing removed | $199,900$61/sqft |
Source: RE/MAX OF PUEBLO INC #140052 Report a problem | ||
| 5/16/2012 | Listed for sale | $199,900-3.9%$61/sqft |
Source: RE/MAX OF PUEBLO INC #140052 Report a problem | ||
| 2/1/2009 | Listing removed | $208,000$64/sqft |
Source: Systems Engineering, Inc. #117753 Report a problem | ||
| 12/6/2008 | Listed for sale | $208,000$64/sqft |
Source: Systems Engineering, Inc. #117753 Report a problem | ||
| 8/8/2008 | Listing removed | $208,000$64/sqft |
Source: Coldwell Banker** #117753 Report a problem | ||
| 6/20/2008 | Listed for sale | $208,000$64/sqft |
Source: Coldwell Banker** #117753 Report a problem | ||
Public tax history
| Year | Property taxes | Tax assessment |
|---|---|---|
| 2025 | $3,099 -1.2% | $32,580 -7.1% |
| 2024 | $3,136 -0.3% | $35,070 -1% |
| 2023 | $3,145 +7.8% | $35,410 +11.5% |
| 2022 | $2,917 +33.1% | $31,760 +7.5% |
| 2021 | $2,191 +1.1% | $29,550 +34.5% |
| 2020 | $2,168 +21.7% | $21,978 +23.4% |
| 2018 | $1,781 | $17,813 |
| 2017 | $1,781 +15.6% | $17,813 +4.4% |
| 2016 | $1,541 | $17,058 +9.7% |
| 2015 | $1,541 +116.4% | $15,546 +7.6% |
| 2014 | $712 -52.6% | $14,449 |
| 2013 | $1,501 -2.5% | $14,449 -4.7% |
| 2012 | $1,540 | $15,161 |
| 2011 | $1,540 -0.8% | $15,161 -2.5% |
| 2010 | $1,553 +2% | $15,550 |
| 2009 | $1,522 -1.5% | $15,550 +2% |
| 2008 | $1,546 +10.1% | $15,240 |
| 2007 | $1,405 +4% | $15,240 +17.9% |
| 2006 | $1,351 +0.2% | $12,930 +7.9% |
| 2005 | $1,349 +1.6% | $11,980 |
| 2004 | $1,327 -6% | $11,980 -1% |
| 2003 | $1,412 +7% | $12,100 -8.7% |
| 2002 | $1,320 -0.9% | $13,260 +1.6% |
| 2001 | $1,332 | $13,050 |
Find assessor info on the county website
Monthly payment
Est. payment
Payment breakdown
Explore the cost of this home by adjusting the details. Changes won't be saved.Climate risks
Neighborhood: Pueblo West
Nearby schools
GreatSchools rating
- 4/10Desert Sage Elementary SchoolGrades: PK-5Distance: 0.8 mi
- 6/10Sky View Middle SchoolGrades: 6-8Distance: 0.8 mi
- 7/10Pueblo West High SchoolGrades: 9-12Distance: 0.5 mi
Schools provided by the listing agent
- Elementary: Sierra Vista
- Middle: Skyview
- High: Pueblo West
- District: Pueblo-70
Source: elevateMLS. This data may not be complete. We recommend contacting the local school district to confirm school assignments for this home.
- $691,7002 bd5 ba2.3k sqft827 S Tijuana Dr, Pueblo West, CO 81007Off Market
- $510,8003 bd3 ba4k sqft824 S Rudioso Dr, Pueblo West, CO 81007Off Market

- $641,4001.05 acres856 S Tijuana Dr, Pueblo West, CO 81007Off Market

- $461,0003 bd3 ba2.9k sqft809 S Tijuana Dr, Pueblo West, CO 81007Off Market
- $256,9002 bd1 ba884 sqft844 S Tijuana Dr, Pueblo West, CO 81007Off Market
- $514,9001.2 acres582 W Rudioso Ln, Pueblo West, CO 81007Off Market
- $360,0004 bd3 ba2.3k sqft832 S Tijuana Dr, Pueblo West, CO 81007Sold
- $44,000-- bd-- ba-- sqft837 S Rudioso Dr, Pueblo West, CO 81007Off Market
A local agent can set up tours, give advice and negotiate with sellers.
Similar homes
- $574,9004 bd3 ba3.4k sqft970 S Bayonne Dr, Pueblo West, CO 81007For Sale
 MLS ID #237113, Lori Allen, Peak Realty LLC. PAR
 - $599,9004 bd4 ba3.6k sqft253 W Mangrum Dr, Pueblo West, CO 81007For Sale
 MLS ID #240724, Team Gary Miller, RE/MAX Of Pueblo Inc. PAR
 - $540,0004 bd3 ba3.8k sqft1165 S Oakleaf Dr, Pueblo West, CO 81007For Sale
 MLS ID #241566, Tracy Bastian, Rocky Mountain Realty. PAR
 - $450,0004 bd3 ba2.7k sqft539 W Slice Dr, Pueblo West, CO 81007For Sale
 MLS ID #241866, Jedidiah Weissman, CB Realty. PAR
 - $629,0005 bd3 ba3.6k sqft1161 S Papago Dr, Pueblo West, CO 81007For SaleMLS ID #239968, David Ramirez, RE/MAX Associates. PAR
- $499,9004 bd3 ba2.6k sqft83 S Golfwood Dr, Pueblo, CO 81007For Sale
 MLS ID #4744414, Aimee Fletcher CLHMS GRI , Exp Realty LLC. elevateMLS
 - $574,9004 bd3 ba3.7k sqft542 E Abeyta Dr, Pueblo West, CO 81007For SaleMLS ID #241549, Lorraine Glach, Keller Williams Performance Realty. PAR
- $544,9003 bd3 ba2.8k sqft1156 W Bella Casa Dr, Pueblo West, CO 81007For SaleMLS ID #240872, Glenn Knutson, Glenn Knutson Properties. PAR
- $549,0004 bd2 ba2.4k sqft481 S Tejon Ave, Pueblo West, CO 81007For SaleMLS ID #4219085, Tyson M. Cool, Properties Of Colorado Inc. Royal Gorge AOR
- $719,0005 bd3 ba4.2k sqft1796 W Chimazo Plz, Pueblo West, CO 81007New ConstructionMLS ID #1148174, Brooke Jones, RE/MAX of Pueblo Inc. elevateMLS
- $535,0004 bd4 ba3.5k sqft570 S Ferncliff Dr, Pueblo West, CO 81007For SaleMLS ID #236990, Leslie Chavez-Moore, MRP, HomeSmart Preferred Realty. PAR
- $484,0003 bd2 ba3k sqft565 S Hook Dr, Pueblo West, CO 81007For SaleMLS ID #241575, The Onyx Group, Keller Williams Performance Realty. PAR
- $499,9005 bd3 ba3.5k sqft777 E Woodleaf Dr, Pueblo West, CO 81007For SaleMLS ID #241637, Jannette Huismann, NAV Real Estate. PAR
- $--4 bd3 ba1.9k sqft1 Silversmith Ct, Pueblo, CO 81008AuctionServiceLink Auction
- $475,0005 bd4 ba3.5k sqft1259 S Winterhaven Dr E, Pueblo West, CO 81007For SaleMLS ID #240939, Travis Fraker, Redfin Corp. PAR
- $925,0004 bd3 ba4.6k sqft1024 S Greenbrier Dr, Pueblo West, CO 81007For SaleMLS ID #239677, Jami Baker Orr Team, Keller Williams Performance Realty. PAR
- $549,9003 bd3 ba2.3k sqft1151 W Buena Ventura Ct, Pueblo West, CO 81007For SaleMLS ID #240787, Leanne Whitman, RE/MAX Associates. PAR
- $599,9006 bd3 ba4.1k sqft1230 E Bella Vista Dr, Pueblo West, CO 81007For SaleMLS ID #239569, Team Rochelle Cozzolino, Keller Williams Performance Realty. PAR
- $639,0006 bd3 ba3.5k sqft1737 N Silver Oak Ln, Pueblo West, CO 81007For SaleMLS ID #239847, Julius Garcia, HomeSmart Preferred Realty. PAR
- $365,0004 bd3 ba2.2k sqft1467 W Plaza De Los Leones Dr, Pueblo West, CO 81007For SaleMLS ID #241283, Deanna Cozzolino, Keller Williams Performance Realty. PAR
