Welcome home to this beautifully designed 4-bedroom, 3-full-bath rancher featuring an open-concept floor plan perfect for both everyday living and entertaining. The spacious primary suite offers a spa-like ensuite bath, creating a private retreat at the end of the day. Step outside to a large covered patio, ideal for year-round outdoor living while taking in breathtaking views of Pikes Peak. Situated on a large lot just 10 minutes from Pueblo Reservoir, this home offers the perfect blend of peaceful country living, modern comfort, and convenient access to outdoor recreation.
Active
$525,000
1649 W El Charro Dr, Pueblo West, CO 81007
4beds
2,370sqft
Single Family Residence
Built in 2026
1.17 Acres Lot
$-- Zestimate®
$222/sqft
$-- HOA
What's special
Large lotSpacious primary suiteLarge covered patioSpa-like ensuite bathOpen-concept floor plan
- 30 days
- 354
- 6
Zillow last checked:
Listing updated:
Listed by:
Carrie Hill 303-579-9449,
Rocky Mountain Real Estate
Source: PAR,MLS#: 241503
Facts & features
Interior
Bedrooms & bathrooms
- Bedrooms: 4
- Bathrooms: 3
- Full bathrooms: 3
- Main level bedrooms: 4
Primary bedroom
- Level: Main
- Width: 270
Bedroom 2
- Level: Main
- Width: 143
Bedroom 3
- Level: Main
- Width: 143
Bedroom 4
- Level: Main
- Width: 192
Dining room
- Level: Main
- Width: 132
Kitchen
- Level: Main
- Width: 221
Living room
- Level: Main
- Width: 304
Features
- Ceiling Fan(s), Vaulted Ceiling(s), Walk-In Closet(s), Soaking Tub, Walk-in Shower
- Flooring: New Floor Coverings
- Basement: None
- Has fireplace: No
Interior area
- Total structure area: 2,370
- Total interior livable area: 2,370 sqft
Property
Parking
- Total spaces: 3
- Parking features: 3 Car Garage Attached
- Attached garage spaces: 3
Features
- Patio & porch: Porch-Covered-Front, Patio-Covered-Rear
- Has view: Yes
- View description: Mountain(s)
Lot
- Size: 1.17 Acres
- Dimensions: 140 x 381
- Features: Horses Allowed
Details
- Parcel number: 0607109002
- Zoning: A3
- Special conditions: Standard
- Horses can be raised: Yes
Construction
Type & style
- Home type: SingleFamily
- Architectural style: Ranch
- Property subtype: Single Family Residence
Condition
- Year built: 2026
Community & HOA
Community
- Security: Smoke Detector/CO
- Subdivision: Pueblo West Acreage
Location
- Region: Pueblo West
Financial & listing details
- Price per square foot: $222/sqft
- Tax assessed value: $42,000
- Annual tax amount: $1,128
- Date on market: 7/31/2026
- Road surface type: Unimproved
Estimated market value
Not available
Estimated sales range
Not available
Not available
Price history
| Date | Event | Price |
|---|---|---|
| 7/31/2026 | Listed for sale | $525,000+2525%$222/sqft |
Source:  PAR #241503 Report a problem PAR #241503 Report a problem | ||
| 5/14/2025 | Sold | $20,000$8/sqft |
Source:  elevateMLS #5045043 Report a problem elevateMLS #5045043 Report a problem | ||
| 4/28/2025 | Listed for sale | $20,000$8/sqft |
Source: elevateMLS #5045043 Report a problem | ||
Public tax history
| Year | Property taxes | Tax assessment |
|---|---|---|
| 2025 | $1,061 -1.2% | $11,340 +5.6% |
| 2024 | $1,073 +99.9% | $10,740 |
| 2023 | $537 +0.3% | $10,740 +98.2% |
| 2022 | $535 +24.3% | $5,420 |
| 2021 | $430 +0.3% | -- |
| 2020 | $429 +19.6% | $4,350 +20% |
| 2018 | $359 | $3,625 |
| 2017 | $359 -30.2% | $3,625 -30.6% |
| 2016 | $514 | $5,220 |
| 2015 | $514 +101.2% | $5,220 |
| 2014 | $256 -61.1% | $5,220 |
| 2013 | $656 -21.2% | $5,220 -21.7% |
| 2012 | $833 | $6,670 |
| 2011 | $833 -0.8% | $6,670 -20.7% |
| 2010 | $840 +30.5% | $8,410 |
| 2009 | $643 -1.5% | $8,410 +30.6% |
| 2008 | $653 +65.7% | $6,440 |
| 2007 | $394 +4% | $6,440 +77.4% |
| 2006 | $379 +29.1% | $3,630 +39.1% |
| 2005 | $294 +1.6% | $2,610 |
| 2004 | $289 +4% | $2,610 |
| 2003 | $278 +7% | $2,610 |
| 2002 | $260 +36.8% | $2,610 |
| 2001 | $190 | $2,610 |
Find assessor info on the county website
Monthly payment
Est. payment
Payment breakdown
Explore the cost of this home by adjusting the details. Changes won't be saved.Climate risks
Neighborhood: Pueblo West
Nearby schools
Schools provided by the listing agent
- District: 70
Source: PAR. This data may not be complete. We recommend contacting the local school district to confirm school assignments for this home.


Similar homes
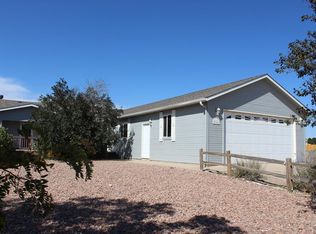
- $535,0003 bd2 ba1.7k sqft519 S Woodstock Dr, Pueblo West, CO 81007For Sale
 MLS ID #241961, Jami Baker Orr Team, Keller Williams Performance Realty. PAR
 - $549,0004 bd2 ba2.4k sqft481 S Tejon Ave, Pueblo West, CO 81007For Sale
 MLS ID #4219085, Tyson M. Cool, Properties Of Colorado Inc. Royal Gorge AOR
 - $499,9004 bd3 ba2.6k sqft83 S Golfwood Dr W, Pueblo West, CO 81007For Sale
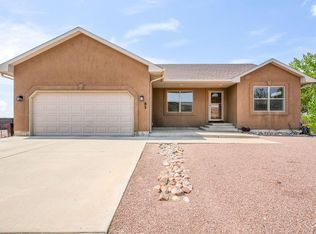 MLS ID #241617, Mikaela Romero, eXp Realty, LLC. PAR
 - $544,9003 bd3 ba2.3k sqft1151 W Buena Ventura Ct, Pueblo West, CO 81007For Sale
 MLS ID #240787, Leanne Whitman, RE/MAX Associates. PAR
