The Boulder Place is a remarkable 1889 Victorian offering timeless craftsmanship, thoughtful updates and a rare private independent living suite—all within walking distance of Downtown Colorado Springs. A welcoming fenced courtyard and covered wraparound porch lead into a home filled with character, including Brazilian Pecan hardwood floors, oversized windows, stained-glass transoms and elegant chandeliers. The spacious main residence offers 5 bedrooms and 3 baths, formal living and dining rooms, main-floor guest room/office, pet wash/grooming area and oversized laundry room. The chef's kitchen features Spanish red tile, professional gas range, commercial 3-compartment sink, Noble dishwasher, built-in coffee bar and walk-in pantry. Upstairs, the primary suite offers a private sitting room, spa-inspired bath with walk-in tile shower, private balcony with outdoor shower and adjoining sauna. Additional bedrooms include a spacious dressing room/walk-in closet, Jack-and-Jill configuration with access to a second balcony, and a beautiful bath with cast-iron clawfoot tub. Outside, enjoy a private backyard retreat with covered patio, boardwalk pathways, hot tub, workshop, raised garden beds, flower boxes and custom Colorado artwork. Boiler heat with original radiators preserves the home's historic charm, while updated electrical provides modern peace of mind. The attached 500± SF private living suite features its own entrance, separate living area, full-size kitchen, 1 bedroom, 1 bath and private laundry—an exceptional option for multigenerational living, extended family, guests, long-term rental or private workspace. Previously utilized as an Airbnb/VRBO, the suite also offers a proven income history. Special MX-L zoning adds flexibility for the owner-user, investor or business-minded buyer. A truly one-of-a-kind opportunity to own a beautifully transformed piece of Colorado Springs history with space, character and options that are nearly impossible to duplicate.
For sale
Price cut: $61K (9/17)
$989,000
323 E Boulder St, Colorado Springs, CO 80903
5beds
3,114sqft
Single Family Residence
Built in 1889
4,499 Square Feet Lot
$-- Zestimate®
$318/sqft
$-- HOA
What's special
- 92 days
- 229
- 10
Zillow last checked:
Listing updated:
Listed by:
Christine Rowe 719-331-8165,
Keller Williams Partners
Source: elevateMLS,MLS#: 9290591
Facts & features
Interior
Bedrooms & bathrooms
- Bedrooms: 5
- Bathrooms: 3
- Full bathrooms: 1
- 3/4 bathrooms: 1
- 1/2 bathrooms: 1
Other
- Level: Upper
- Area: 26 Square Feet
- Dimensions: 2 x 13
Heating
- Baseboard, Hot Water, Natural Gas, Radiant
Cooling
- Ceiling Fan(s)
Appliances
- Included: 220v in Kitchen, Dishwasher, Dryer, Gas in Kitchen, Exhaust Fan, Oven, Range, Refrigerator, Washer
Features
- 9Ft + Ceilings, Crown Molding, Skylight (s), Dry Bar, Pantry, Sauna, Smart Thermostat
- Flooring: Carpet, Ceramic Tile, Wood, Luxury Vinyl
- Windows: Window Coverings
- Basement: Partial,Unfinished
- Number of fireplaces: 1
- Fireplace features: One
Interior area
- Total structure area: 3,114
- Total interior livable area: 3,114 sqft
- Finished area above ground: 2,837
- Finished area below ground: 277
Video & virtual tour
Property
Parking
- Total spaces: 1
- Parking features: No Garage, Garage Amenities (None), Gravel Driveway
- Garage spaces: 1
Features
- Levels: Two
- Stories: 2
- Patio & porch: Composite, Covered
- Has spa: Yes
- Spa features: Hot Tub/Spa
- Fencing: Full
Lot
- Size: 4,499 Square Feet
- Features: See Remarks, Hiking Trail, Near Fire Station, Near Hospital, Near Park, Near Public Transit, Near Schools, Near Shopping Center
Details
- Additional structures: Storage, Workshop
- Parcel number: 6418102002
Construction
Type & style
- Home type: SingleFamily
- Property subtype: Single Family Residence
Materials
- Masonite, Frame
- Roof: Composite Shingle
Condition
- Existing Home
- New construction: No
- Year built: 1889
Utilities & green energy
- Water: Municipal
- Utilities for property: Electricity Connected, Natural Gas Connected
Community & HOA
Location
- Region: Colorado Springs
Financial & listing details
- Price per square foot: $318/sqft
- Tax assessed value: $411,528
- Annual tax amount: $1,453
- Date on market: 7/15/2026
- Listing terms: Cash,Conventional,VA Loan
- Electric utility on property: Yes
Estimated market value
Not available
Estimated sales range
Not available
Not available
Price history
| Date | Event | Price |
|---|---|---|
| 9/17/2026 | Price change | $989,000-5.8%$318/sqft |
Source:  elevateMLS #9290591 Report a problem elevateMLS #9290591 Report a problem | ||
| 7/15/2026 | Listed for sale | $1,050,000+425%$337/sqft |
Source: elevateMLS #9290591 Report a problem | ||
| 7/31/2014 | Sold | $200,000-17.7%$64/sqft |
Source: Public Record Report a problem | ||
| 12/13/2005 | Sold | $243,100+10.5%$78/sqft |
Source: Public Record Report a problem | ||
| 12/30/2003 | Sold | $220,000$71/sqft |
Source: Public Record Report a problem | ||
Public tax history
| Year | Property taxes | Tax assessment |
|---|---|---|
| 2025 | $1,306 -49.5% | $29,010 +6.4% |
| 2024 | $2,585 +93.8% | $27,270 |
| 2023 | $1,334 -9.8% | $27,270 +14.4% |
| 2022 | $1,479 | $23,840 -4.9% |
| 2021 | -- | $25,070 +20% |
| 2020 | $1,418 +0.5% | $20,890 |
| 2019 | $1,410 +16.8% | $20,890 +20.2% |
| 2018 | $1,208 -5.3% | $17,380 |
| 2017 | $1,275 +5.6% | $17,380 -9.6% |
| 2016 | $1,208 +8.4% | $19,220 |
| 2015 | $1,114 -3.7% | $19,220 |
| 2014 | $1,157 | $19,220 |
| 2013 | -- | -- |
| 2012 | -- | $19,220 |
| 2011 | $1,143 | $19,220 -0.8% |
| 2010 | -- | $19,380 |
| 2009 | -- | $19,380 +0.8% |
| 2008 | -- | $19,220 |
| 2006 | -- | $19,220 +40.3% |
| 2004 | -- | $13,700 |
| 2003 | $891 +3.7% | $13,700 -12.5% |
| 2002 | $859 +5% | $15,660 +11.1% |
| 2001 | $818 | $14,090 |
Find assessor info on the county website
Monthly payment
Est. payment
Payment breakdown
Explore the cost of this home by adjusting the details. Changes won't be saved.Climate risks
Neighborhood: Central Colorado Springs
Nearby schools
Schools provided by the listing agent
- Elementary: Columbia
- High: Palmer
- District: Colorado Springs 11
Source: elevateMLS. This data may not be complete. We recommend contacting the local school district to confirm school assignments for this home.
- $405,8002 bd1 ba950 sqft323 E Boulder St APT 4, Colorado Springs, CO 80903Off Market

- $315,8001 bd1 ba600 sqft323 E Boulder St APT 3, Colorado Springs, CO 80903Off Market

- $275,4001 bd1 ba475 sqft323 E Boulder St APT 1, Colorado Springs, CO 80903Off Market

- $760,0005 bd5 ba3.4k sqft322 Platte Ct, Colorado Springs, CO 80903Sold
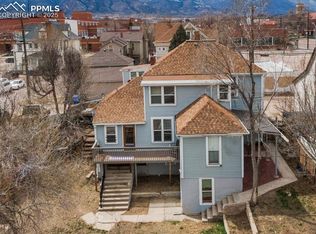
Similar homes
- $899,0006 bd3 ba3k sqft930 N El Paso St, Colorado Springs, CO 80903For Sale

 MLS ID #1531691, Brishen Combs ABR GRI MRP SFR SRS , RE/MAX Real Estate Group LLC. elevateMLS
 - $949,0004 bd4 ba3.4k sqft216 W Cheyenne Mountain Blvd, Colorado Springs, CO 80906For Sale
 MLS ID #9665393, Tony Clement CDPE CLHMS GRI , REMAX PROPERTIES. elevateMLS
 - $525,0003 bd3 ba2.2k sqft225 N Cedar St, Colorado Springs, CO 80903For Sale
 MLS ID #7244029, Brian Boals, RE/MAX Real Estate Group LLC. elevateMLS
 - $925,0004 bd3 ba4.3k sqft1515 W Cheyenne Rd, Colorado Springs, CO 80906For Sale
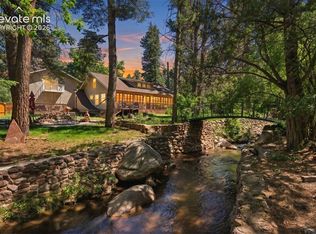 MLS ID #5983392, Eric Scott AHWD C2EX EPRO GRI , LIV Sotheby's International Realty CO Springs. elevateMLS
 - $1,150,0003 bd4 ba3.5k sqft2107 N Cascade Ave, Colorado Springs, CO 80907For SaleMLS ID #3727214, Monica Shea CLHMS MRP RENE , Keller Williams Clients Choice Realty. elevateMLS
- $850,0004 bd3 ba3.5k sqft1602 Vickers Dr, Colorado Springs, CO 80918For SaleMLS ID #9826899, Angela Calloura, LIV Sotheby's International Realty CO Springs. elevateMLS
- $787,9004 bd3 ba3.6k sqft1011 Cheyenne Blvd, Colorado Springs, CO 80905For SaleMLS ID #7622315, Rhonda Covey GRI MRP RENE , Covey Properties. elevateMLS
- $1,100,0003 bd3 ba2.1k sqft2601 N Cascade Ave, Colorado Springs, CO 80907For SaleMLS ID #9052677, Maggie Turner, LIV Sotheby's International Realty CO Springs. elevateMLS
- $1,200,0007 bd6 ba4.2k sqft1607 W Pikes Peak Ave, Colorado Springs, CO 80904For SaleMLS ID #3289895, Dave Kaercher ABR C2EX CDPE GRI SFR , RE/MAX Real Estate Group LLC. elevateMLS
- $1,250,0005 bd5 ba4.3k sqft15 El Encanto Dr, Colorado Springs, CO 80906For SaleMLS ID #9967580, Tony Clement CDPE CLHMS GRI , REMAX PROPERTIES. elevateMLS
- $749,9005 bd4 ba1.9k sqft2022 N Wahsatch Ave, Colorado Springs, CO 80907For SaleMLS ID #3915558, Andrew Guterman, Atlas Real Estate Group LLC. elevateMLS
- $619,0004 bd3 ba2.2k sqft685 W Platte Ave, Colorado Springs, CO 80905For SaleMLS ID #9513378, Chad Sahhar ABR CRS EPRO MRP SRS , The Sahhar Group. elevateMLS
- $598,0005 bd3 ba2.7k sqft23 W Brookside St, Brookside St, CO 80905For SaleMLS ID #9227435, Christine Sandal ABR MRP , LIV Sotheby's International Realty CO Springs. elevateMLS
- $564,9004 bd3 ba2.5k sqft2309 N Nevada Ave, Colorado Springs, CO 80907For SaleMLS ID #6341876, George Nehme C2EX CRS GRI , LIV Sotheby's International Realty CO Springs. elevateMLS
- $739,0006 bd3 ba2.7k sqft11170 Peaceful Valley Rd, Colorado Springs, CO 80925For SaleMLS ID #3408830, Patricia Beck ABR GRI MRP , REMAX PROPERTIES. elevateMLS
- $600,0003 bd3 ba2.4k sqft1623 N Weber St, Colorado Springs, CO 80907For SaleMLS ID #9040175, Maggie Turner, LIV Sotheby's International Realty CO Springs. elevateMLS
- $675,0005 bd3 ba3.2k sqft726 Scorpio Cir, Colorado Springs, CO 80906For SaleMLS ID #6315331, Kristin Scalva MRP , REMAX PROPERTIES. elevateMLS
- $799,0005 bd5 ba3.5k sqft1132 War Eagle Ct, Colorado Springs, CO 80919For SaleMLS ID #5134250, Hayle Black, LIV Sotheby's International Realty CO Springs. elevateMLS
- $725,0005 bd4 ba3.4k sqft5424 Campglen Dr, Colorado Springs, CO 80906For SaleMLS ID #4769865, Tony Clement CDPE CLHMS GRI , REMAX PROPERTIES. elevateMLS
- $550,0006 bd2 ba2.9k sqft1802 E Uintah St, Colorado Springs, CO 80909For SaleMLS ID #3535653, Treasure Davis, Exp Realty LLC. elevateMLS
