This stunning property offers a rare opportunity to own a truly unique home while generating immediate income or accommodating multi-generational living. Ideally located in highly desirable Old Colorado City, the residence seamlessly blends historic charm with modern convenience. The original 1899 home showcases timeless character and craftsmanship, thoughtfully enhanced by a beautiful 2020 addition. At the heart of the home is a spacious, well-appointed kitchen featuring a gas range, farmhouse sink, and walk-in pantry. A bar seating area with a dedicated coffee station and breakfast bar overlooks the kitchen, creating the perfect gathering space. The expansive living room is warm and inviting, highlighted by a gas fireplace and large picture windows that fill the space with natural light. Up the first staircase, you’ll find three generously sized bedrooms; two with original hardwood floors and one with a walk-in closet, along with a stylish ¾ bathroom featuring a glass-enclosed shower and additional storage. The second staircase leads to a private primary suite retreat. This luxurious space includes a versatile flex area ideal for a sitting room, office, or fitness space. Beyond charming barn doors, the bedroom accommodates a king-size layout with an additional sitting area, a spacious 6x12 walk-in closet, and a chic five-piece ensuite complete with a freestanding soaking tub, tile shower, and a mounted TV for ultimate relaxation. The newly renovated basement has it's own entrance to function as a rental unit; complete with a kitchenette, full bathroom, laundry, a comfortable bedroom, and it's own deck. Outside, the private yard leads to a fully redesigned cottage offering exceptional income potential. The main level studio is ideal for short-term rentals, while the upper-level one-bedroom apartment is perfectly suited for mid-term tenants. With proven rental history and endless possibilities, this property is a rare and versatile investment and stunning home.
For sale
Price cut: $50K (7/21)
$1,250,000
1607 W Pikes Peak Ave, Colorado Springs, CO 80904
7beds
4,281sqft
:
Get pre-qualified$7,337/mo
Single Family Residence
Built in 1899
7,501 Square Feet Lot
$-- Zestimate®
$292/sqft
$-- HOA
What's special
- 91 days |
- 490 |
- 32 |
Zillow last checked:
Listing updated:
Listed by:
Dave Kaercher ABR C2EX CDPE GRI SFR 719-331-5307,
RE/MAX Real Estate Group LLC
Source: elevateMLS,MLS#: 3289895
Facts & features
Interior
Bedrooms & bathrooms
- Bedrooms: 7
- Bathrooms: 6
- Full bathrooms: 4
- 3/4 bathrooms: 1
- 1/2 bathrooms: 1
Other
- Level: Upper
- Area: 234 Square Feet
- Dimensions: 13 x 18
Heating
- Electric, Natural Gas, Other, See Prop Desc Remarks
Cooling
- Ceiling Fan(s), Central Air, See Prop Desc Remarks, Wall Unit(s)
Appliances
- Included: Dishwasher, Dryer, Indoor Grill, Gas in Kitchen, Microwave, Other, Range, Refrigerator, Washer
- Laundry: In Basement, Main Level
Features
- 5-Pc Bath, Skylight (s), Vaulted Ceiling(s), See Prop Desc Remarks, Breakfast Bar, High Speed Internet, Pantry
- Flooring: Carpet, Tile, Vinyl/Linoleum, Wood, Wood Laminate
- Windows: Window Coverings
- Basement: Partial,Partially Finished
- Has fireplace: Yes
- Fireplace features: Electric, Gas
Interior area
- Total structure area: 4,281
- Total interior livable area: 4,281 sqft
- Finished area above ground: 3,741
- Finished area below ground: 540
Video & virtual tour
Property
Parking
- Parking features: Garage Available, Garage Amenities (None), Concrete Driveway
- Has garage: Yes
Accessibility
- Accessibility features: See Prop Desc Remarks
Features
- Levels: Two
- Stories: 2
- Patio & porch: Composite, Covered, Enclosed, Wood Deck, See Prop Desc Remarks
- Exterior features: Auto Sprinkler System
- Has spa: Yes
- Spa features: Hot Tub/Spa
- Fencing: Front Yard,Back Yard
- Has view: Yes
- View description: Mountain(s), View of Pikes Peak
Lot
- Size: 7,501 Square Feet
- Features: Level, Wooded, Hiking Trail, Near Fire Station, Near Park, Near Public Transit, Near Schools, Near Shopping Center, Landscaped
Details
- Additional structures: Storage, Other, See Remarks
- Parcel number: 7412332002
- Other equipment: Sump Pump
Construction
Type & style
- Home type: SingleFamily
- Property subtype: Single Family Residence
Materials
- Masonite, Stucco, Wood Siding, Framed on Lot, Frame
- Foundation: Other
- Roof: Other
Condition
- Existing Home
- New construction: No
- Year built: 1899
Utilities & green energy
- Water: Municipal
- Utilities for property: Electricity Connected, Natural Gas Connected
Community & HOA
Community
- Features: Community Center, Dining, Garden Area, Parks or Open Space, Playground, Shops, See Prop Desc Remarks
Location
- Region: Colorado Springs
Financial & listing details
- Price per square foot: $292/sqft
- Tax assessed value: $955,700
- Annual tax amount: $3,305
- Date on market: 5/12/2026
- Listing terms: Assumable,Cash,Conventional,VA Loan
- Electric utility on property: Yes
Estimated market value
Not available
Estimated sales range
Not available
Not available
Price history
| Date | Event | Price |
|---|---|---|
| 7/21/2026 | Price change | $1,250,000-3.8%$292/sqft |
Source:  elevateMLS #3289895 Report a problem elevateMLS #3289895 Report a problem | ||
| 5/12/2026 | Listed for sale | $1,300,000+8.3%$304/sqft |
Source: elevateMLS #3289895 Report a problem | ||
| 1/31/2026 | Listing removed | $1,900 |
Source: Zillow Rentals Report a problem | ||
| 1/15/2026 | Listed for rent | $1,900 |
Source: Zillow Rentals Report a problem | ||
| 8/3/2025 | Listing removed | $1,200,000$280/sqft |
Source: elevateMLS #6504046 Report a problem | ||
| 7/15/2025 | Price change | $1,200,000-7.7%$280/sqft |
Source: elevateMLS #6504046 Report a problem | ||
| 6/9/2025 | Listed for sale | $1,300,000+39.8%$304/sqft |
Source: elevateMLS #6504046 Report a problem | ||
| 7/7/2021 | Sold | $930,000+8.3%$217/sqft |
Source: Public Record Report a problem | ||
| 6/8/2021 | Contingent | $859,000$201/sqft |
Source: elevateMLS #5765680 Report a problem | ||
| 6/4/2021 | Listed for sale | $859,000+123.7%$201/sqft |
Source: elevateMLS #5765680 Report a problem | ||
| 10/31/2016 | Sold | $384,000-1.3%$90/sqft |
Source: Public Record Report a problem | ||
| 9/5/2016 | Price change | $389,000-2.5%$91/sqft |
Source: RE/MAX REAL ESTATE GROUP #9515948 Report a problem | ||
| 6/29/2016 | Price change | $399,000-3.9%$93/sqft |
Source: RE/MAX REAL ESTATE GROUP #9515948 Report a problem | ||
| 6/15/2016 | Price change | $415,000-2.4%$97/sqft |
Source: RE/MAX REAL ESTATE GROUP #9515948 Report a problem | ||
| 5/22/2016 | Pending sale | $425,000$99/sqft |
Source: RE/MAX REAL ESTATE GROUP #9515948 Report a problem | ||
| 5/22/2016 | Listed for sale | $425,000+6.5%$99/sqft |
Source: RE/MAX REAL ESTATE GROUP #9515948 Report a problem | ||
| 1/20/2015 | Listing removed | $399,000$93/sqft |
Source: RE/MAX REAL ESTATE GROUP #4864504 Report a problem | ||
| 1/6/2015 | Listed for sale | $399,000$93/sqft |
Source: RE/MAX Real Estate Group #4864504 Report a problem | ||
| 12/4/2014 | Listing removed | $399,000$93/sqft |
Source: RE/MAX REAL ESTATE GROUP #4864504 Report a problem | ||
| 10/17/2014 | Price change | $399,000-2.4%$93/sqft |
Source: RE/MAX REAL ESTATE GROUP #4864504 Report a problem | ||
| 10/15/2014 | Price change | $409,000-1.4%$96/sqft |
Source: RE/MAX REAL ESTATE GROUP #4864504 Report a problem | ||
| 9/13/2014 | Listed for sale | $415,000+109.1%$97/sqft |
Source: RE/MAX REAL ESTATE GROUP #4864504 Report a problem | ||
| 9/24/2009 | Sold | $198,500+69.7%$46/sqft |
Source: Public Record Report a problem | ||
| 2/18/2005 | Sold | $117,000$27/sqft |
Source: Public Record Report a problem | ||
Public tax history
| Year | Property taxes | Tax assessment |
|---|---|---|
| 2024 | $3,172 +124.7% | $64,030 |
| 2023 | $1,412 -7.8% | $64,030 +153.8% |
| 2022 | $1,531 | $25,230 -2.8% |
| 2021 | -- | $25,950 -6% |
| 2020 | $1,873 +0.5% | $27,600 |
| 2019 | $1,863 +39.6% | $27,600 +43.8% |
| 2018 | $1,334 -5.3% | $19,200 |
| 2017 | $1,409 +5.6% | $19,200 +3% |
| 2016 | $1,334 +23.5% | $18,640 |
| 2015 | $1,081 +4.3% | $18,640 +8.2% |
| 2014 | $1,036 | $17,220 |
| 2013 | -- | -- |
| 2011 | $875 | $16,720 +12.7% |
| 2010 | -- | $14,830 |
| 2009 | -- | $14,830 +1% |
| 2008 | -- | $14,680 |
| 2006 | -- | $14,680 +16.7% |
| 2004 | -- | $12,580 |
| 2003 | $811 +3.7% | $12,580 -11.7% |
| 2002 | $782 -8.1% | $14,250 -2.7% |
| 2001 | $850 | $14,650 |
Find assessor info on the county website
Monthly payment
Est. payment
Payment breakdown
Explore the cost of this home by adjusting the details. Changes won't be saved.Climate risks
Neighborhood: Old Colorado City
Nearby schools
GreatSchools rating
- 6/10West Elementary SchoolGrades: PK-5Distance: 0.3 mi
- 5/10West Middle SchoolGrades: 6-8Distance: 0.3 mi
- 4/10Coronado High SchoolGrades: 9-12Distance: 2.3 mi
Schools provided by the listing agent
- Elementary: West
- Middle: West
- High: Coronado
- District: Colorado Springs 11
Source: elevateMLS. This data may not be complete. We recommend contacting the local school district to confirm school assignments for this home.
- $---- bd1 ba400 sqft1607 W Pikes Peak Ave #B-2, Colorado Springs, CO 80904Off Market

- $--1 bd1 ba400 sqft1607 W Pikes Peak Ave #B-1, Colorado Springs, CO 80904Off Market

- $396,7002 bd1 ba1.3k sqft1611 W Pikes Peak Ave, Colorado Springs, CO 80904Off Market
- $642,7003 bd1 ba2.3k sqft1603 W Pikes Peak Ave, Colorado Springs, CO 80904Off Market
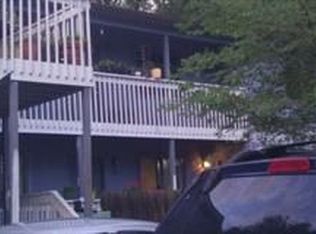
- $409,9003 bd1 ba1.7k sqft1615 W Pikes Peak Ave, Colorado Springs, CO 80904Off Market
- $211,5001 bd1 ba468 sqft16 S 16th St, Colorado Springs, CO 80904Off Market
- $306,2002 bd1 ba1.2k sqft1619 W Pikes Peak Ave, Colorado Springs, CO 80904Off Market
- $216,3001 bd1 ba529 sqft1614 W Colorado Ave, Colorado Springs, CO 80904Off Market
A local agent can set up tours, give advice and negotiate with sellers.
Similar homes
- $975,0008 bd5 ba3.3k sqft321 Graceland Grv, Colorado Springs, CO 80904For Sale

 MLS ID #1053920, Boulos Ayad, Compass - Boulder. IRES as distributed by MLS GRID
 - $1,200,0004 bd3 ba4k sqft2385 Courtney Dr, Colorado Springs, CO 80919For Sale
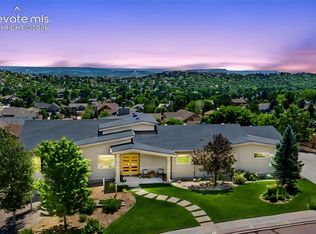
 MLS ID #2285331, Cindy Maluschka ABR GRI MRP PSA , Brokers Guild Real Estate. elevateMLS
 - $1,050,0006 bd4 ba4.7k sqft750 Tyco Ct, Colorado Springs, CO 80906For Sale
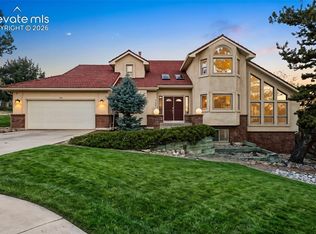 MLS ID #7391708, Daniel Kenney, Better Homes and Gardens Real Estate Kenney & Company. elevateMLS
 - $1,350,0004 bd4 ba4k sqft8475 Red Spring Valley Rd, Colorado Springs, CO 80919For Sale
 MLS ID #6927367, Heather Kirkwood, The Cutting Edge. elevateMLS
 - $860,0004 bd3 ba3.6k sqft1011 Cheyenne Blvd, Colorado Springs, CO 80905For SaleMLS ID #7622315, Rhonda Covey GRI MRP RENE , Rhonda Covey. elevateMLS
- $975,0004 bd4 ba3.4k sqft216 W Cheyenne Mountain Blvd, Colorado Springs, CO 80906For SaleMLS ID #9665393, Tony Clement CDPE CLHMS GRI , REMAX PROPERTIES. elevateMLS
- $920,0005 bd4 ba4.3k sqft225 Thames Dr, Colorado Springs, CO 80906For SaleMLS ID #2989422, Tony Clement CDPE CLHMS GRI , REMAX PROPERTIES. elevateMLS
- $694,9995 bd4 ba3.8k sqft1530 Gold Hill Mesa Dr, Colorado Springs, CO 80905For SaleMLS ID #5162999, Suzan Williams, Compass. elevateMLS
- $1,250,0006 bd5 ba4.8k sqft17940 Appaloosa Rd, Monument, CO 80132For SaleMLS ID #4930793, Emily Duke, LUX Real Estate Company ERA Powered. elevateMLS
- $1,175,0005 bd3 ba3.6k sqft6350 Luther Rd, Colorado Springs, CO 80927For SaleMLS ID #1763568, Joseph Heffner, The Platinum Group. elevateMLS
- $1,325,0005 bd4 ba4.6k sqft10003 Aspen Valley Rd, Colorado Springs, CO 80908For SaleMLS ID #6084297, Charles Beaton ABR MRP RENE SRS , Real Broker, LLC DBA Real. elevateMLS
- $950,0004 bd4 ba4.2k sqft737 Count Pourtales Dr, Colorado Springs, CO 80906For SaleMLS ID #7370426, Susan Sedoryk CRS EPRO MRP SFR , REMAX PROPERTIES. elevateMLS
- $925,0004 bd4 ba3.4k sqft25 Leaming Rd, Colorado Springs, CO 80906For SaleMLS ID #4350389, Jake Wright AHWD , Keller Williams Partners. elevateMLS
- $1,849,9994 bd5 ba4.7k sqft11 Polo Dr, Colorado Springs, CO 80906For SaleMLS ID #6242918, Hayle Black, LIV Sotheby's International Realty CO Springs. elevateMLS
- $700,0005 bd3 ba3.1k sqft418 E Willamette Ave, Colorado Springs, CO 80903For SaleMLS ID #6895723, Lauren Collier CNE GREEN MCNE MRP , Live Dream Colorado LLC. elevateMLS
- $925,0004 bd3 ba4.3k sqft1515 W Cheyenne Rd, Colorado Springs, CO 80906For SaleMLS ID #5983392, Eric Scott AHWD C2EX EPRO GRI , LIV Sotheby's International Realty CO Springs. elevateMLS
- $994,9004 bd3 ba3.5k sqft429 Stone Cottage Grv, Colorado Springs, CO 80906For SaleMLS ID #1848904, Stephaney Hincy MRP SFR , Real Broker, LLC DBA Real. elevateMLS
- $1,095,0005 bd5 ba5.2k sqft2255 Gambrell Lane, Colorado Springs, CO 80919For Sale
 MLS ID #5706193, Lori Smiley, Assist-2-Sell Buyers & Sellers. REcolorado as distributed by MLS GRID
 - $800,0004 bd3 ba4.8k sqft280 Brandywine Dr, Colorado Springs, CO 80906For SaleMLS ID #6407661, Michelle Fisher ABR MRP , Exp Realty LLC. elevateMLS
- $915,0004 bd4 ba3.7k sqft147 Kirkstone Ln, Colorado Springs, CO 80906For SaleMLS ID #7170455, Denise Vondy GRI , The Innovative Group, LLC. elevateMLS
