A ONCE IN A LIFETIME PROPERTY! 8 Beds and 5 Baths total in this custom PUD. Located close to everything in OCC with Pikes Peak Views! 321 Graceland is the main home which has a floorplan that works as an SFR or duplex with no modification. Possible live/ rent or multi-generational living. 325 Graceland is a spacious garage with a 2B 1B living space above. This unique property has three legal dwellings on one lot! Professional Architect designed, built, owned & impeccably maintained since 2006. Currently a top rated STR. Home is over engineered with 25 helical piers under the foundation of the main house and 14 piers under the garage. This is an extraordinary investment opportunity offering 3 new & permitted living units with full kitchens, including laundries, on an expansive & versatile property. Unit 1 features 2 bedrooms, a full kitchen, a cozy living room, a wood-burning fireplace, real oak flooring, a modern bathroom with a large shower, a laundry, & access to a private yard with a large garden. Unit 2, with tile flooring, 2 bedrooms, a living room, a full kitchen with a large peninsula for bar top dining, & a laundry area. Unit 3 is a showstopper! The main floor, with real oak flooring, includes a full kitchen (2 sinks), a dining area, & a 3/4 bathroom. Upstairs you'll find 3 bedrooms, 2 composite decks, a great room with mountain views, a laundry room, & an impressive primary suite with a large walk-in closet, a nursery or office space, and a luxurious 4-piece in-suite bathroom. Outside, enjoy a large courtyard & composite deck for outdoor entertaining, an oversized fully finished & insulated 3 door yet 2-car garage with a wood-burning stove, & 5 additional parking areas. Every inch of this landscaped property has been thoughtfully upgraded with high-end finishes, expanding foam insulation, modern kitchens & bathrooms, & updated fixtures - all blending contemporary style with comfort.
For sale
$1,000,000
321 Graceland Grv, Colorado Springs, CO 80904
8beds
5baths
3,352sqft
:
Get pre-qualified$6,131/mo
Mixed Use
Built in 2006
6,384 Square Feet Lot
$967,000 Zestimate®
$298/sqft
$-- HOA
What's special
Pikes peak viewsReal oak flooringModern kitchens and bathroomsDining areaLaundry roomNursery or office spaceWood-burning fireplace
- 141 days |
- 266 |
- 8 |
Zillow last checked:
Listing updated:
Listed by:
Boulos Ayad 720-270-9257,
Compass - Boulder
Source: IRES as distributed by MLS GRID,MLS#: 1053920
Facts & features
Interior
Bedrooms & bathrooms
- Bedrooms: 8
- Bathrooms: 5
Primary bedroom
- Description: Hardwood
- Features: Luxury Features Primary Bath
- Level: Upper
- Area: 210 Square Feet
- Dimensions: 15 x 14
Dining room
- Description: Hardwood
- Level: Lower
Family room
- Level: Lower
- Area: 240 Square Feet
- Dimensions: 20 x 12
Great room
- Description: Hardwood
- Level: Upper
- Area: 180 Square Feet
- Dimensions: 12 x 15
Kitchen
- Description: Hardwood
- Level: Lower
- Area: 221 Square Feet
- Dimensions: 17 x 13
Laundry
- Description: Hardwood
Living room
- Description: Hardwood
- Level: Lower
- Area: 180 Square Feet
- Dimensions: 12 x 15
Heating
- Forced Air, Wood Stove, Radiant
Cooling
- Central Air
Appliances
- Included: Gas Range, Dishwasher, Refrigerator, Washer, Dryer, Disposal
Features
- Eat-in Kitchen, Open Floorplan, Walk-In Closet(s), Wet Bar
- Flooring: Wood
- Windows: Window Coverings
- Basement: Crawl Space
- Has fireplace: Yes
- Fireplace features: Free Standing
Interior area
- Total structure area: 3,352
- Total interior livable area: 3,352 sqft
- Finished area above ground: 3,352
Property
Parking
- Total spaces: 2
- Parking features: Detached
- Garage spaces: 2
- Details: Detached
Accessibility
- Accessibility features: Level Lot, Main Level Laundry
Features
- Levels: Two
- Stories: 2
- Fencing: Fenced
- Has view: Yes
- View description: Mountain(s), Hills, City
Lot
- Size: 6,384 Square Feet
- Features: Cul-De-Sac, Corner Lot, Wooded, Evergreen Trees, Deciduous Trees, Native Plants, Level, City Limits, Paved, Curbs, Gutters
Details
- Parcel number: 7412311110
- Zoning: R-2 UV
- Special conditions: Private Owner
Construction
Type & style
- Home type: SingleFamily
- Property subtype: Mixed Use
Materials
- Frame, Stucco
- Roof: Composition
Condition
- New construction: No
- Year built: 2006
Utilities & green energy
- Electric: Colorado Springs Utilities
- Gas: Colorado Springs Utilities
- Sewer: Public Sewer
- Water: City
- Utilities for property: Natural Gas Available, Electricity Available, Cable Available, Satellite Avail
Green energy
- Energy efficient items: Windows
Community & HOA
Community
- Security: Security System
- Subdivision: Gillette Sub
HOA
- Has HOA: No
Location
- Region: Colorado Springs
Financial & listing details
- Price per square foot: $298/sqft
- Annual tax amount: $2,877
- Date on market: 3/16/2026
- Listing terms: Cash,Conventional,VA Loan
- Electric utility on property: Yes
- Road surface type: Asphalt
Estimated market value
$967,000
$919,000 - $1.02M
$2,487/mo
Price history
| Date | Event | Price |
|---|---|---|
| 4/27/2026 | Price change | $1,000,000-9.1%$298/sqft |
Source:  IRES as distributed by MLS GRID #1053920 Report a problem IRES as distributed by MLS GRID #1053920 Report a problem | ||
| 4/11/2026 | Price change | $1,100,000-4.3%$328/sqft |
Source: IRES as distributed by MLS GRID #1053920 Report a problem | ||
| 3/28/2026 | Price change | $1,150,000-4.2%$343/sqft |
Source: IRES as distributed by MLS GRID #1053920 Report a problem | ||
| 3/16/2026 | Listed for sale | $1,200,000+20%$358/sqft |
Source:  REcolorado as distributed by MLS GRID #IR1053920 Report a problem REcolorado as distributed by MLS GRID #IR1053920 Report a problem | ||
| 12/11/2025 | Listing removed | $1,000,000$298/sqft |
Source:  elevateMLS #8221419 Report a problem elevateMLS #8221419 Report a problem | ||
| 11/11/2025 | Price change | $1,000,000-16.7%$298/sqft |
Source: elevateMLS #1503871 Report a problem | ||
| 9/8/2025 | Price change | $1,200,000+20%$358/sqft |
Source: elevateMLS #1503871 Report a problem | ||
| 8/11/2025 | Price change | $1,000,000-16.7%$298/sqft |
Source: elevateMLS #1503871 Report a problem | ||
| 6/29/2025 | Price change | $1,200,000-10%$358/sqft |
Source: elevateMLS #1503871 Report a problem | ||
| 6/20/2025 | Price change | $1,333,333-4.8%$398/sqft |
Source: elevateMLS #1503871 Report a problem | ||
| 5/15/2025 | Listed for sale | $1,400,000$418/sqft |
Source: elevateMLS #1503871 Report a problem | ||
Public tax history
Tax history is unavailable.
Monthly payment
Est. payment
Payment breakdown
Explore the cost of this home by adjusting the details. Changes won't be saved.Climate risks
Neighborhood: Old Colorado City
Nearby schools
GreatSchools rating
- 6/10West Elementary SchoolGrades: PK-5Distance: 0.5 mi
- 5/10West Middle SchoolGrades: 6-8Distance: 0.5 mi
- 4/10Coronado High SchoolGrades: 9-12Distance: 2.2 mi
- $786,0007 bd5 ba3.3k sqft316 N 15th St, Colorado Springs, CO 80904Off Market
- $389,0002 bd1 ba1.3k sqft312 N 15th St, Colorado Springs, CO 80904Off Market
- $538,8003 bd2 ba2k sqft320 N 15th St, Colorado Springs, CO 80904Off Market
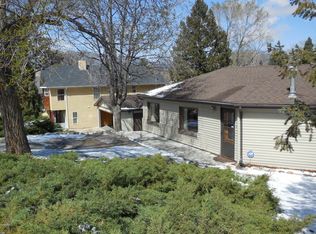
- $387,5003 bd1 ba864 sqft315 N 15th St, Colorado Springs, CO 80904Off Market
- $587,1003 bd4 ba1.7k sqft333 Graceland Grv, Colorado Springs, CO 80904Off Market
- $785,0003 bd4 ba1.7k sqft330 Graceland Grv, Colorado Springs, CO 80904Sold
- $461,5004 bd2 ba1.7k sqft307 N 15th St, Colorado Springs, CO 80904Off Market
- $785,0006 bd8 ba3.5k sqft330-332 Graceland Grv, Colorado Springs, CO 80904Sold
A local agent can set up tours, give advice and negotiate with sellers.
Similar homes
- $1,250,0006 bd6 ba4.2k sqft1607 W Pikes Peak Ave, Colorado Springs, CO 80904For Sale
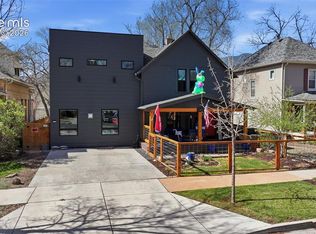
 MLS ID #3289895, Dave Kaercher ABR C2EX CDPE GRI SFR , RE/MAX Real Estate Group LLC. elevateMLS
 - $1,050,0006 bd4 ba4.7k sqft750 Tyco Ct, Colorado Springs, CO 80906For Sale
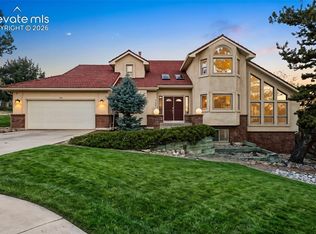 MLS ID #7391708, Daniel Kenney, Better Homes and Gardens Real Estate Kenney & Company. elevateMLS
 - $920,0005 bd4 ba4.3k sqft225 Thames Dr, Colorado Springs, CO 80906For Sale
 MLS ID #2989422, Tony Clement CDPE CLHMS GRI , REMAX PROPERTIES. elevateMLS
 - $685,0005 bd3 ba2.9k sqft2735 Rigel Dr, Colorado Springs, CO 80906For Sale
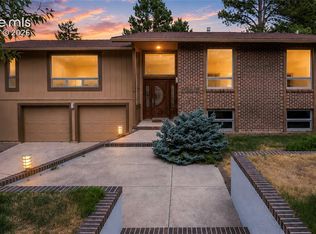 MLS ID #1867017, Melissa Nowlin MRP SRES , Coldwell Banker 1st Choice Realty. elevateMLS
 - $730,0008 bd4 ba2.9k sqft423 N 30th, Colorado Springs, CO 80904For Sale
 MLS ID #8502328, Lee Wagner, Cushman & Wakefield. REcolorado as distributed by MLS GRID
 - $699,9995 bd4 ba3.8k sqft1530 Gold Hill Mesa Dr, Colorado Springs, CO 80905For SaleMLS ID #5162999, Suzan Williams, Compass. elevateMLS
- $900,0006 bd4 ba3.9k sqft2010 Mulligan Dr, Colorado Springs, CO 80920For SaleMLS ID #1806755, Jake Wade, RE/MAX Real Estate Group LLC. elevateMLS
- $579,0007 bd3 ba2.8k sqft1230 Glen Ave, Colorado Springs, CO 80905For SaleMLS ID #2831393, Yan Kaminsky, Landmark Residential Brokerage. elevateMLS
- $800,0006 bd5 ba4.1k sqft3003 Bella Cima Dr, Colorado Springs, CO 80918For SaleMLS ID #6808624, Kathy Loidolt, The Platinum Group. elevateMLS
- $999,9996 bd5 ba4.7k sqft10108 Palisade Ridge Dr, Colorado Springs, CO 80920For SaleMLS ID #6640830, Maura Mitchell, Realty One Group Premier. elevateMLS
- $750,0005 bd3 ba2.8k sqft125 Wolfe Ave, Colorado Springs, CO 80905For SaleMLS ID #2701265, Jackie Parr MRP SFR , The Platinum Group. elevateMLS
- $700,0005 bd3 ba3.1k sqft418 E Willamette Ave, Colorado Springs, CO 80903For SaleMLS ID #6895723, Lauren Collier CNE GREEN MCNE MRP , Live Dream Colorado LLC. elevateMLS
- $800,0005 bd4 ba3.5k sqft5115 Farthing Dr, Colorado Springs, CO 80906For SaleMLS ID #2017220, Cindy Maluschka ABR GRI MRP PSA , Brokers Guild Real Estate. elevateMLS
- $946,9006 bd4 ba4.2k sqft8415 Lauralwood Ln, Colorado Springs, CO 80919For SaleMLS ID #1647798, Edward Behr CRS GRI , The Platinum Group. elevateMLS
- $899,0006 bd3 ba3k sqft930 N El Paso St, Colorado Springs, CO 80903For SaleMLS ID #1531691, Brishen Combs ABR GRI MRP SFR SRS , RE/MAX Real Estate Group LLC. elevateMLS
- $1,050,0006 bd4 ba4.1k sqft1848 Walnut Creek Ct, Colorado Springs, CO 80921For SaleMLS ID #4811822, Karie McLain CLHMS MCNE MRP , Exp Realty LLC. elevateMLS
- $999,0005 bd4 ba3.6k sqft8524 Towner Ave, Peyton, CO 80831For SaleMLS ID #6307622, Aimee Fletcher CLHMS GRI , Exp Realty LLC. elevateMLS
- $1,029,0005 bd4 ba4.4k sqft7950 Wranglers Way, Colorado Springs, CO 80908For SaleMLS ID #5522786, Jeffrey Johnson, Keller Williams Premier Realty. elevateMLS
- $779,9005 bd4 ba3.7k sqft14570 Bermuda Dunes Way, Colorado Springs, CO 80921For SaleMLS ID #7537648, Doug Marsh, Acquire Homes Inc. elevateMLS
- $1,175,0005 bd3 ba3.6k sqft6350 Luther Rd, Colorado Springs, CO 80927For SaleMLS ID #1763568, Joseph Heffner, The Platinum Group. elevateMLS
