WELCOME HOME! Where modern luxury meets the vibrant lifestyle of the sought-after Gold Hill Mesa community. Ideally located minutes from downtown Colorado Springs, this exceptional home offers easy access to scenic trails, the neighborhood dog park, parks, dining, shopping, and entertainment. This beautifully updated home features five bedrooms, four bathrooms, and an open-concept floor plan designed for comfortable living and entertaining. Rich hardwood floors flow throughout the main level, complemented by elegant plantation shutters throughout. The chef-inspired kitchen showcases quartz countertops, a farmhouse sink, gas cooktop, double ovens, abundant cabinetry, and a large island perfect for gathering. Retreat to the luxurious primary suite featuring a beautifully updated spa-like bathroom with a soaking tub, dual vanities, and separate his-and-hers walk-in closets. Enter the primary bath through the oversize custom barn door. The additional bathrooms have also been tastefully updated to include new flooring, vanities and light fixtures. The finished basement offers exceptional living space (3 additional bedrooms) with a recreation room featuring surround sound, a stylish wet bar, and a unique fireproof room for valuables or important documents. Step outside to enjoy the private patio, complete with front range views as well as a gas line for your grill, a built in fire pit, and outdoor speakers—perfect for relaxing or entertaining. The oversized garage features an extended-height 11-foot garage door for added flexibility with larger vehicles and storage. Major updates include a brand-new roof and gutters in 2026, along with newer exterior paint. Experience everything Gold Hill Mesa has to offer in this exceptional home close to downtown Colorado Springs. Hurry over for your showing today, this beautiful home won't last long!
For sale
Price cut: $10K (8/18)
$684,999
1530 Gold Hill Mesa Dr, Colorado Springs, CO 80905
5beds
3,800sqft
Single Family Residence
Built in 2013
4,299 Square Feet Lot
$-- Zestimate®
$180/sqft
$180/mo HOA
What's special
- 55 days
- 567
- 33
Zillow last checked:
Listing updated:
Listed by:
Suzan Williams 719-494-4928,
Compass,
Jeanne Guischard CDPE GRI MRP SRES 719-440-2872
Source: elevateMLS,MLS#: 5162999
Facts & features
Interior
Bedrooms & bathrooms
- Bedrooms: 5
- Bathrooms: 4
- Full bathrooms: 3
- 1/2 bathrooms: 1
Other
- Level: Main
Heating
- Forced Air
Cooling
- Ceiling Fan(s), Central Air
Appliances
- Included: Dishwasher, Double Oven, Dryer, Gas in Kitchen, Microwave, Range, Refrigerator, Washer
- Laundry: Main Level
Features
- 5-Pc Bath, 6-Panel Doors, 9Ft + Ceilings, Great Room, Vaulted Ceiling(s), Pantry, Smart Home Door Locks, Smart Thermostat
- Flooring: Carpet, Ceramic Tile, Wood
- Basement: Full,Partially Finished
- Number of fireplaces: 1
- Fireplace features: Gas, One
Interior area
- Total structure area: 3,800
- Total interior livable area: 3,800 sqft
- Finished area above ground: 1,852
- Finished area below ground: 1,948
Video & virtual tour
Property
Parking
- Total spaces: 2
- Parking features: Attached, Oversized
- Attached garage spaces: 2
Features
- Patio & porch: Covered
- Fencing: Full
- Has view: Yes
- View description: Mountain(s)
Lot
- Size: 4,299 Square Feet
- Features: See Remarks, Hiking Trail, Near Fire Station, Near Park, Near Public Transit, Near Schools, Near Shopping Center, HOA Required $, Landscaped
Details
- Parcel number: 7414426004
Construction
Type & style
- Home type: SingleFamily
- Architectural style: Ranch
- Property subtype: Single Family Residence
Materials
- Wood Siding, Framed on Lot
- Roof: Composite Shingle
Condition
- Existing Home
- New construction: No
- Year built: 2013
Utilities & green energy
- Water: Municipal
- Utilities for property: Cable Available, Electricity Connected, Natural Gas Available, Natural Gas Connected, Phone Available, Other
Community & HOA
Community
- Features: Clubhouse, Community Center, Fitness Center
HOA
- Has HOA: Yes
- Services included: Covenant Enforcement, Maintenance Grounds, Management, Trash Removal
- HOA fee: $140 monthly
- Second HOA fee: $40 monthly
Location
- Region: Colorado Springs
Financial & listing details
- Price per square foot: $180/sqft
- Tax assessed value: $638,895
- Annual tax amount: $3,708
- Date on market: 7/7/2026
- Listing terms: Cash,Conventional,FHA,VA Loan
- Electric utility on property: Yes
Estimated market value
Not available
Estimated sales range
Not available
Not available
Price history
| Date | Event | Price |
|---|---|---|
| 8/18/2026 | Price change | $684,999-1.4%$180/sqft |
Source:  elevateMLS #5162999 Report a problem elevateMLS #5162999 Report a problem | ||
| 8/6/2026 | Price change | $694,999-0.7%$183/sqft |
Source: elevateMLS #5162999 Report a problem | ||
| 7/22/2026 | Price change | $700,000+0%$184/sqft |
Source:  REcolorado as distributed by MLS GRID #4212543 Report a problem REcolorado as distributed by MLS GRID #4212543 Report a problem | ||
| 7/7/2026 | Listed for sale | $699,999+67.9%$184/sqft |
Source: elevateMLS #5162999 Report a problem | ||
| 7/30/2014 | Sold | $417,000+615.3%$110/sqft |
Source: Public Record Report a problem | ||
| 12/2/2013 | Sold | $58,300$15/sqft |
Source: Public Record Report a problem | ||
Public tax history
| Year | Property taxes | Tax assessment |
|---|---|---|
| 2024 | $3,850 -10.2% | $42,810 |
| 2023 | $4,289 -2.2% | $42,810 +4.4% |
| 2022 | $4,383 | $40,990 -2.8% |
| 2021 | -- | $42,170 +8.7% |
| 2020 | $4,148 -4.6% | $38,800 |
| 2019 | $4,347 +18.9% | $38,800 +14.2% |
| 2018 | $3,658 -3.5% | $33,980 |
| 2017 | $3,789 +3.6% | $33,980 +6.7% |
| 2016 | $3,658 +23.6% | $31,840 |
| 2015 | $2,960 +375.6% | $31,840 +386.9% |
| 2014 | $622 | $6,540 |
| 2013 | -- | -- |
Find assessor info on the county website
Monthly payment
Est. payment
Payment breakdown
Explore the cost of this home by adjusting the details. Changes won't be saved.Climate risks
Neighborhood: Old Colorado City
Nearby schools
Schools provided by the listing agent
- Elementary: Midland
- District: Colorado Springs 11
Source: elevateMLS. This data may not be complete. We recommend contacting the local school district to confirm school assignments for this home.
- $530,2003 bd3 ba2.5k sqft1538 Gold Hill Mesa Dr, Colorado Springs, CO 80905Off Market

- $661,7004 bd3 ba1.8k sqft1522 Gold Hill Mesa Dr, Colorado Springs, CO 80905Off Market
- $497,5002 bd1 ba1.3k sqft1546 Gold Hill Mesa Dr, Colorado Springs, CO 80905Off Market
- $538,8003 bd2 ba1.8k sqft1514 Gold Hill Mesa Dr, Colorado Springs, CO 80905Off Market
Similar homes
- $539,0003 bd4 ba2.1k sqft424 Pyrite Ter, Colorado Springs, CO 80905For Sale

 MLS ID #6101295, Benjamin Day, LIV Sotheby's International Realty CO Springs. elevateMLS
 - $795,0005 bd4 ba3.5k sqft5115 Farthing Dr, Colorado Springs, CO 80906For Sale
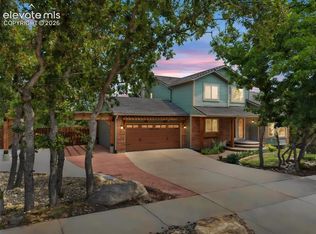 MLS ID #2017220, Cindy Maluschka ABR GRI MRP PSA , Brokers Guild Real Estate. elevateMLS
 - $695,0005 bd4 ba4.2k sqft315 Sedona Dr, Colorado Springs, CO 80921For Sale
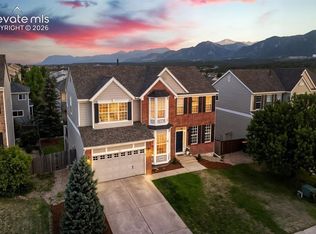 MLS ID #7551980, Jed Johnson, Exp Realty LLC. elevateMLS
 - $675,0005 bd3 ba3.3k sqft4720 Farmingdale Dr, Colorado Springs, CO 80918For Sale
 MLS ID #4366011, Brian Boals, RE/MAX Real Estate Group LLC. elevateMLS
 - $699,0006 bd4 ba4.6k sqft7001 Oasis Butte Dr, Colorado Springs, CO 80923For SaleMLS ID #9200517, Carlene Barnett, EXIT Realty DTC, Cherry Creek, Pikes Peak. elevateMLS
- $725,0004 bd3 ba3.9k sqft15390 Copperfield Dr, Colorado Springs, CO 80921For SaleMLS ID #1907617, Patrick Manchester, Manchester Properties, LLC. elevateMLS
- $699,9005 bd4 ba3.5k sqft15973 Longmeadow Ln, Colorado Springs, CO 80921For SaleMLS ID #1457612, Jennifer Crosby, Springs Home Finders. elevateMLS
- $869,0005 bd4 ba4.3k sqft225 Thames Dr, Colorado Springs, CO 80906For SaleMLS ID #2989422, Tony Clement CDPE CLHMS GRI , REMAX PROPERTIES. elevateMLS
- $775,0005 bd4 ba4.5k sqft10762 Forest Creek Dr, Colorado Springs, CO 80908For SaleMLS ID #8786769, Lisa Kenner, Astra Real Estate Colorado LLC. elevateMLS
- $619,9004 bd4 ba3.2k sqft9440 Melbourne Dr, Colorado Springs, CO 80920For Sale
 MLS ID #1067238, Matthew Stewart, Coldwell Banker Realty-N Metro. IRES as distributed by MLS GRID
 - $699,0005 bd4 ba3.3k sqft6382 Ottawa Dr, Colorado Springs, CO 80924For SaleMLS ID #6024778, Lauren Jerden MRP , Exp Realty LLC. elevateMLS
- $649,9005 bd3 ba3.1k sqft2750 Helmsdale Dr, Colorado Springs, CO 80920For SaleMLS ID #1950368, Christine Callender CRS MRP RLC , EXIT Realty DTC, Cherry Creek, Pikes Peak. elevateMLS
- $800,0006 bd4 ba4k sqft1645 Colgate Dr, Colorado Springs, CO 80918For SaleMLS ID #5437074, Tiffany Lachnidt CDPE , Keller Williams Premier Realty. elevateMLS
- $650,0005 bd4 ba4.2k sqft7926 Dutch Loop, Colorado Springs, CO 80925For SaleMLS ID #2569418, Tiffany Lachnidt CDPE , Keller Williams Premier Realty. elevateMLS
- $775,0005 bd4 ba4.1k sqft9511 Pancake Rocks Trl, Colorado Springs, CO 80924For SaleMLS ID #2551784, Kathi Donivan ABR LHC RENE SRS , Compass. elevateMLS
- $649,0005 bd4 ba3.1k sqft9386 Rockingham Dr, Peyton, CO 80831For SaleMLS ID #9189431, Chrissy Adsit CNE GRI , Better Homes and Gardens Real Estate Kenney & Company. elevateMLS
- $605,0004 bd3 ba3.1k sqft10988 Tarbell Dr, Colorado Springs, CO 80925For SaleMLS ID #3812926, Christina Vawter GRI , Coldwell Banker Realty. elevateMLS
- $724,9006 bd4 ba4.1k sqft13867 Antelope Pass Pl, Colorado Springs, CO 80921For SaleMLS ID #7515583, Aimee Fletcher CLHMS GRI , Exp Realty LLC. elevateMLS
- $699,0004 bd3 ba3.9k sqft773 Sally Hill Ct, Monument, CO 80132For SaleMLS ID #5896936, Krystyn Lumpkin, 8Z Real Estate LLC. elevateMLS
- $785,0005 bd3 ba4k sqft2998 Wild Cherry Ln, Colorado Springs, CO 80920For SaleMLS ID #3576718, Alzira Escobar-Pruitt ABR CLP GRI MRP PMN PPRES SRES , REMAX PROPERTIES. elevateMLS
