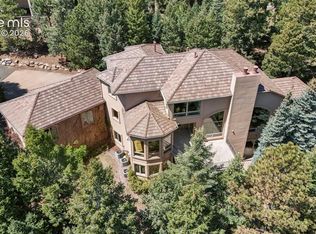
Move-in ready & impeccably finished, this home delivers the rare combination of location, quality & livability in the heart of the Broadmoor. An extraordinary opportunity to own a fully reimagined estate in the coveted flats of the Broadmoor, one of Colorado Springs' most prestigious & sought-after neighborhoods. Perfectly positioned on a rare, level .63-acre lot, this exceptional residence offers the ideal combination of luxury, comfort, & effortless main-level living. Thoughtfully restored & extensively renovated, the home showcases timeless design & a floor plan designed for today's lifestyle. Sun-filled interiors flow seamlessly from one inviting space to the next, creating an atmosphere that is both elegant and welcoming. At the heart of the home, the stunning gourmet kitchen was designed for gathering & entertaining, featuring a dramatic 15-foot Carrara marble waterfall island, premium appliances, marble backsplash & a generous butler's pantry. Multiple living & entertaining spaces including a gracious living room, sophisticated library, inviting family room & bright sunroom offer flexibility for everyday living as well as large-scale entertaining. With over 4,000 square feet of refined main-level living, the home features 4 spacious bedrooms, including a luxurious primary retreat complete w/ a spa-inspired marble bath, fireplace & walk-in closet. A private junior suite provides an ideal space for guests or multigenerational living, while the newly added office w/ direct patio access creates the perfect work-from-home environment. Designed to embrace Colorado's indoor-outdoor lifestyle, multiple patios & beautifully landscaped grounds provide exceptional spaces for dining, entertaining & relaxing. A circular drive, mature landscaping & timeless architecture create a memorable first impression. Combining premier location, refined finishes & effortless main-level living, is truly one of the Broadmoor's finest offerings.
For sale
Price cut: $50K (6/10)
$1,849,999
11 Polo Dr, Colorado Springs, CO 80906
4beds
4,706sqft
:
Get pre-qualified$10,975/mo
Single Family Residence
Built in 1950
0.63 Acres Lot
$-- Zestimate®
$393/sqft
$-- HOA
What's special
- 85 days |
- 608 |
- 36 |
Zillow last checked:
Listing updated:
Listed by:
Hayle Black 719-453-8882,
LIV Sotheby's International Realty CO Springs
Source: elevateMLS,MLS#: 6242918
Facts & features
Interior
Bedrooms & bathrooms
- Bedrooms: 4
- Bathrooms: 5
- Full bathrooms: 3
- 3/4 bathrooms: 1
- 1/2 bathrooms: 1
Other
- Level: Main
- Area: 380 Square Feet
- Dimensions: 20 x 19
Heating
- Forced Air, Natural Gas
Cooling
- Central Air
Appliances
- Included: Countertop System, Dishwasher, Disposal, Dryer, Microwave, Refrigerator, Washer
- Laundry: Main Level
Features
- 9Ft + Ceilings, Beamed Ceilings, French Doors, Skylight (s), Vaulted Ceiling(s), See Prop Desc Remarks
- Flooring: Carpet, Tile, Wood
- Basement: Partial,Partially Finished
- Number of fireplaces: 3
- Fireplace features: Three
Interior area
- Total structure area: 4,706
- Total interior livable area: 4,706 sqft
- Finished area above ground: 4,098
- Finished area below ground: 608
Video & virtual tour
Property
Parking
- Total spaces: 2
- Parking features: Attached
- Attached garage spaces: 2
Features
- Patio & porch: Concrete, Covered, Other, See Prop Desc Remarks
- Fencing: Back Yard
- Has view: Yes
- View description: Mountain(s)
Lot
- Size: 0.63 Acres
- Features: Level, See Remarks, Hiking Trail, Near Park, Near Schools, Near Shopping Center
Details
- Parcel number: 7425415009
Construction
Type & style
- Home type: SingleFamily
- Architectural style: Ranch
- Property subtype: Single Family Residence
Materials
- Stucco, Frame
- Roof: Composite Shingle
Condition
- Existing Home
- New construction: No
- Year built: 1950
Utilities & green energy
- Water: Municipal
- Utilities for property: Cable Available, Electricity Connected, Natural Gas Connected
Green energy
- Indoor air quality: Radon System
Community & HOA
Location
- Region: Colorado Springs
Financial & listing details
- Price per square foot: $393/sqft
- Tax assessed value: $991,123
- Annual tax amount: $4,622
- Date on market: 4/29/2026
- Listing terms: Cash,Conventional,VA Loan
- Electric utility on property: Yes
Estimated market value
Not available
Estimated sales range
Not available
Not available
Price history
| Date | Event | Price |
|---|---|---|
| 6/10/2026 | Price change | $1,849,999-2.6%$393/sqft |
Source:  elevateMLS #6242918 Report a problem elevateMLS #6242918 Report a problem | ||
| 4/29/2026 | Listed for sale | $1,899,999+112.3%$404/sqft |
Source: elevateMLS #6242918 Report a problem | ||
| 5/27/2021 | Sold | $895,000$190/sqft |
Source: Public Record Report a problem | ||
Public tax history
| Year | Property taxes | Tax assessment |
|---|---|---|
| 2024 | $4,521 +18% | $66,400 |
| 2023 | $3,832 +9.2% | $66,400 +25.9% |
| 2022 | $3,509 | $52,760 -2.8% |
| 2021 | -- | $54,280 +7.7% |
| 2020 | $3,299 +1.1% | $50,400 |
| 2019 | $3,263 +7.7% | $50,400 +7.6% |
| 2018 | $3,031 -0.4% | $46,820 |
| 2017 | $3,042 +0.4% | $46,820 -5.8% |
| 2016 | $3,031 -2.6% | $49,690 |
| 2015 | $3,113 +6.1% | $49,690 +5% |
| 2014 | $2,933 | $47,330 |
| 2013 | -- | -- |
| 2012 | -- | $48,290 |
| 2011 | $3,127 | $48,290 |
| 2010 | -- | $48,290 |
| 2009 | -- | $48,290 +6% |
| 2008 | -- | $45,560 |
| 2006 | -- | $45,560 +23.2% |
| 2004 | -- | $36,980 |
| 2003 | $2,863 +2.7% | $36,980 -12% |
| 2002 | $2,787 -8.2% | $42,040 +0.3% |
| 2001 | $3,036 | $41,920 |
Find assessor info on the county website
Monthly payment
Est. payment
Payment breakdown
Explore the cost of this home by adjusting the details. Changes won't be saved.Climate risks
Neighborhood: Broadmoor
Nearby schools
GreatSchools rating
- 8/10Broadmoor Elementary SchoolGrades: K-6Distance: 0.6 mi
- 4/10Cheyenne Mountain Junior High SchoolGrades: 7-8Distance: 0.6 mi
- 9/10Cheyenne Mountain High SchoolGrades: 9-12Distance: 1.1 mi
Schools provided by the listing agent
- Elementary: Broadmoor
- Middle: Cheyenne Mountain
- High: Cheyenne Mountain
- District: Cheyenne Mtn-12
Source: elevateMLS. This data may not be complete. We recommend contacting the local school district to confirm school assignments for this home.
- $1,007,5004 bd2 ba2.4k sqft15 Polo Dr, Colorado Springs, CO 80906Off Market
- $10,100-- bd-- ba-- sqftPolo Dr, Colorado springs, CO 80906Off Market
- $849,3004 bd2 ba2.9k sqft7 Polo Dr, Colorado Springs, CO 80906Off Market
- $852,3003 bd3 ba2.9k sqft70 Polo Pony Dr, Colorado Springs, CO 80906Off Market
- $1,225,0005 bd5 ba4.7k sqft50 Polo Pony Dr, Colorado Springs, CO 80906Sold
- $905,5003 bd2 ba1.9k sqft90 Polo Pony Dr, Colorado Springs, CO 80906Off Market
- $837,9003 bd2 ba2.1k sqft12 Polo Dr, Colorado Springs, CO 80906Off Market
- $675,7004 bd2 ba1.5k sqft19 Polo Dr, Colorado Springs, CO 80906Off Market
A local agent can set up tours, give advice and negotiate with sellers.
Similar homes
- $1,750,0004 bd6 ba5.5k sqft4890 Broadlake Vw, Colorado Springs, CO 80906For Sale
 MLS ID #2823417, Michael Raedel, Broadmoor Properties. elevateMLS
 - $1,595,0002 bd3 ba2.7k sqft38 Sea Hero Ter, Colorado Springs, CO 80906For Sale
 MLS ID #8870080, Nick Clement ABR GREEN LFA LGA , REMAX PROPERTIES. elevateMLS
 - $1,590,0004 bd5 ba5.3k sqft4670 Newstead Pl, Colorado Springs, CO 80906For Sale
 MLS ID #5704028, Yanshuang Tan, HomeSmart. elevateMLS
 - $975,0004 bd4 ba3.4k sqft216 W Cheyenne Mountain Blvd, Colorado Springs, CO 80906For Sale
 MLS ID #9665393, Tony Clement CDPE CLHMS GRI , REMAX PROPERTIES. elevateMLS
 - $1,695,0004 bd6 ba5.8k sqft5410 Marshglen Ct, Colorado Springs, CO 80906For SaleMLS ID #1119433, Dianna Doyle CDPE , RE/MAX Real Estate Group LLC. elevateMLS
- $1,395,0004 bd4 ba3.8k sqft526 Penrose Blvd, Colorado Springs, CO 80906For SaleMLS ID #5903692, Todd Moberly, Real Broker, LLC DBA Real. elevateMLS
- $925,0004 bd3 ba4.3k sqft1515 W Cheyenne Rd, Colorado Springs, CO 80906For SaleMLS ID #5983392, Eric Scott AHWD C2EX EPRO GRI , LIV Sotheby's International Realty CO Springs. elevateMLS
- $925,0004 bd4 ba3.4k sqft25 Leaming Rd, Colorado Springs, CO 80906For SaleMLS ID #4350389, Jake Wright AHWD , Keller Williams Partners. elevateMLS
- $994,9004 bd3 ba3.5k sqft429 Stone Cottage Grv, Colorado Springs, CO 80906For SaleMLS ID #1848904, Stephaney Hincy MRP SFR , Real Broker, LLC DBA Real. elevateMLS
- $940,0005 bd3 ba3.7k sqft322 W Cheyenne Mountain Blvd, Colorado Springs, CO 80906For SaleMLS ID #7060701, Danielle Frisbie CRS EPRO GRI MRP PSA , The Cutting Edge. elevateMLS
- $1,160,0005 bd4 ba5.1k sqft4930 Langdale Way, Colorado Springs, CO 80906For SaleMLS ID #1817090, Patricia Ingels ABR , The Platinum Group. elevateMLS
- $1,850,0006 bd6 ba4.7k sqft7598 Culloden Ct, Colorado Springs, CO 80908For SaleMLS ID #2580414, Emily Butler, Engel & Voelkers Pikes Peak. elevateMLS
- $1,695,0006 bd5 ba5.2k sqft4330 Ridgeway Ln, Colorado Springs, CO 80908For SaleMLS ID #240765, Jubal Speers, BHHS Rocky Mountain, REALTORS. PAR
- $2,000,0004 bd4 ba6.1k sqft12730 Bridle Bit Rd, Colorado Springs, CO 80908For SaleMLS ID #4903194, Jacqueline Harlow, Exp Realty LLC. elevateMLS
- $1,450,0004 bd4 ba4k sqft8475 Red Spring Valley Rd, Colorado Springs, CO 80919For SaleMLS ID #6927367, Heather Kirkwood, The Cutting Edge. elevateMLS
- $1,397,5004 bd4 ba5.3k sqft8020 Westwood Rd, Colorado Springs, CO 80919For SaleMLS ID #3881697, Nathan Fisk, Exp Realty LLC. elevateMLS
- $1,850,0003 bd4 ba5.3k sqft4896 Stonehill Rd, Colorado Springs, CO 80918For SaleMLS ID #2418035, Jennifer Boylan GRI , Springs Homes Inc. elevateMLS
- $1,250,0006 bd6 ba4.2k sqft1607 W Pikes Peak Ave, Colorado Springs, CO 80904For SaleMLS ID #3289895, Dave Kaercher ABR C2EX CDPE GRI SFR , RE/MAX Real Estate Group LLC. elevateMLS
- $1,749,9005 bd6 ba5.5k sqft15575 Winding Trail Rd, Colorado Springs, CO 80908For SaleMLS ID #6227135, Casey Mitchell, Orchard Brokerage LLC. elevateMLS
- $1,599,0007 bd6 ba5.7k sqft9952 Oak Knoll Ter, Colorado Springs, CO 80920For SaleMLS ID #2187113, Alan Arata ABR , Keller Williams Clients Choice Realty. elevateMLS
