Welcome to 4896 Stonehill, where Old World artisanship meets modern luxury. This extraordinary residence showcases antique architectural treasures and custom features throughout.A hand-carved stone door surround frames the oversized entrance, complemented by gas copper lighting and a stone wall fountain. The flagstone patio and walled garden create a private sanctuary.Soaring 10-21 foot ceilings grace the first floor, with 9-foot ceilings upstairs. Travertine flooring with radiant heating, oversized 8-foot doors, and authentic Venetian plaster installed by artisans from Venice, define the interior. The foyer features hand-carved railing and ironwork from France with custom Tibetan carpeting. The living room showcases a hand-carved limestone fireplace and antique Chinese Compound doors concealing a wet bar, The family room offers hand-hewn wood ceilings.The chef's kitchen includes custom inset cabinets, marble-topped table, and granite countertops with Pikes Peak views. The outdoor patio features a built-in cooking center with gas grill and stone countertops.The service area includes a dog room with plumbing connected to an outdoor run, coat closet, and gift wrapping center.Upstairs, the primary suite opens to a balcony with waterfall and Pikes Peak views. The spa bathroom includes radiant heat and hidden TV. The custom maple closet features 46 drawers with in-closet laundry, connecting to a workout room.Two guest suites offer Juliet balconies and ensuite baths. One features a vanity from antique French railing with freestanding tub.The theater room provides tiered seating and projection system behind an antique Moroccan door. An additional bonus/craft room is located upstairs. It can easily be converted to an additional bedroom. The wine cellar houses racking for over 500 bottles.The lot is amazing. It is private and backs to open space with direct views of Pikes Peak. 4896 Stonehill Road represents unprecedented craftsmanship—not just a home, but a work of art.
For sale
$1,850,000
4896 Stonehill Rd, Colorado Springs, CO 80918
3beds
5,318sqft
Single Family Residence
Built in 2001
0.44 Acres Lot
$-- Zestimate®
$348/sqft
$58/mo HOA
What's special
Hand-carved limestone fireplaceFlagstone patioStone wall fountainWalled gardenHand-carved stone door surroundDog room with plumbingGas copper lighting
- 372 days
- 415
- 20
Zillow last checked:
Listing updated:
Listed by:
Jennifer Boylan GRI 719-492-1892,
Springs Homes Inc
Source: elevateMLS,MLS#: 2418035
Facts & features
Interior
Bedrooms & bathrooms
- Bedrooms: 3
- Bathrooms: 4
- Full bathrooms: 2
- 3/4 bathrooms: 1
- 1/2 bathrooms: 1
Other
- Level: Upper
- Area: 440 Square Feet
- Dimensions: 20 x 22
Heating
- Forced Air, Natural Gas, Radiant
Cooling
- Central Air
Appliances
- Included: 220v in Kitchen, Dishwasher, Disposal, Double Oven, Down Draft, Dryer, Indoor Grill, Gas in Kitchen, Instant Hot Water, Exhaust Fan, Microwave, Range, Refrigerator, Self Cleaning Oven, Washer, Humidifier
- Laundry: Electric Hook-up, Main Level
Features
- 5-Pc Bath, 9Ft + Ceilings, Beamed Ceilings, French Doors, Great Room, Vaulted Ceiling(s), Other, High Speed Internet, Pantry, Secondary Suite w/in Home, Wet Bar
- Flooring: Carpet, Stone
- Windows: Window Coverings
- Basement: Full,Partially Finished
- Number of fireplaces: 2
- Fireplace features: Gas, Two
Interior area
- Total structure area: 5,318
- Total interior livable area: 5,318 sqft
- Finished area above ground: 5,046
- Finished area below ground: 272
Video & virtual tour
Property
Parking
- Total spaces: 3
- Parking features: Attached, Garage Door Opener, Concrete Driveway
- Attached garage spaces: 3
Features
- Levels: Two
- Stories: 2
- Patio & porch: Covered, Other, See Prop Desc Remarks
- Exterior features: Auto Sprinkler System
- Fencing: None
- Has view: Yes
- View description: City, Mountain(s), View of Pikes Peak
Lot
- Size: 0.44 Acres
- Features: Backs to Open Space, Wooded, Hiking Trail, Near Fire Station, Near Hospital, Near Park, Near Public Transit, Near Schools, Near Shopping Center, HOA Required $, Landscaped
Details
- Parcel number: 6320401002
Construction
Type & style
- Home type: SingleFamily
- Property subtype: Single Family Residence
Materials
- Stone, Other, See Prop Desc Remarks, Frame
- Roof: Tile
Condition
- Existing Home
- New construction: No
- Year built: 2001
Utilities & green energy
- Water: Municipal
- Utilities for property: Cable Available, Electricity Connected, Natural Gas Connected
Community & HOA
Community
- Features: Hiking or Biking Trails, Parks or Open Space, Playground
- Security: Security System
HOA
- Has HOA: Yes
- Services included: Covenant Enforcement, Snow Removal, Trash Removal
- HOA fee: $697 annually
Location
- Region: Colorado Springs
Financial & listing details
- Price per square foot: $348/sqft
- Tax assessed value: $1,023,235
- Annual tax amount: $3,622
- Date on market: 10/8/2025
- Listing terms: Cash,Conventional,VA Loan
- Electric utility on property: Yes
Estimated market value
Not available
Estimated sales range
Not available
Not available
Price history
| Date | Event | Price |
|---|---|---|
| 6/9/2026 | Listed for sale | $1,850,000-2.4%$348/sqft |
Source:  elevateMLS #2418035 Report a problem elevateMLS #2418035 Report a problem | ||
| 10/8/2025 | Listed for sale | $1,895,000+802.4%$356/sqft |
Source: elevateMLS #2418035 Report a problem | ||
| 7/21/2000 | Sold | $210,000$39/sqft |
Source: Public Record Report a problem | ||
Public tax history
| Year | Property taxes | Tax assessment |
|---|---|---|
| 2025 | $3,623 +3.9% | $72,140 +3.4% |
| 2024 | $3,486 -8% | $69,760 |
| 2023 | $3,789 -7.8% | $69,760 +3% |
| 2022 | $4,110 | $67,710 -2.8% |
| 2021 | -- | $69,660 +12.8% |
| 2020 | $4,191 +0.5% | $61,750 |
| 2019 | $4,168 -1.8% | $61,750 +1.1% |
| 2018 | $4,246 -5.3% | $61,100 |
| 2017 | $4,483 +5.6% | $61,100 -5.6% |
| 2016 | $4,246 +13.2% | $64,710 |
| 2015 | $3,751 +2.1% | $64,710 +6% |
| 2014 | $3,673 | $61,040 |
| 2013 | -- | -- |
| 2012 | -- | $61,040 |
| 2011 | $4,001 | $61,040 -10% |
| 2010 | -- | $67,830 |
| 2009 | -- | $67,830 +4% |
| 2008 | -- | $65,220 |
| 2006 | -- | $65,220 +19.4% |
| 2004 | -- | $54,630 |
| 2003 | $1,777 -24.4% | $54,630 +21.9% |
| 2002 | $2,351 +2325.8% | $44,810 +2583.2% |
| 2001 | $97 | $1,670 |
Find assessor info on the county website
Monthly payment
Est. payment
Payment breakdown
Explore the cost of this home by adjusting the details. Changes won't be saved.Climate risks
Neighborhood: Northeast Colorado Springs
Nearby schools
Schools provided by the listing agent
- Elementary: Fremont
- Middle: Russell
- High: Coronado
- District: Colorado Springs 11
Source: elevateMLS. This data may not be complete. We recommend contacting the local school district to confirm school assignments for this home.
- $1,143,5003 bd3 ba2.7k sqft4932 Stonehill Rd, Colorado Springs, CO 80918Off Market
- $967,2004 bd-- ba4.9k sqft4860 Stonehill Rd, Colorado Springs, CO 80918Off Market
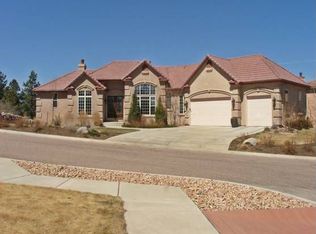
- $1,370,0006 bd5 ba6.4k sqft4968 Stonehill Rd, Colorado Springs, CO 80918Sold

- $1,312,8004 bd3 ba2.6k sqft4853 Linfield Ct, Colorado Springs, CO 80918Off Market
Similar homes
- $1,825,0004 bd6 ba6.2k sqft4455 Foxchase Way, Colorado Springs, CO 80908For Sale
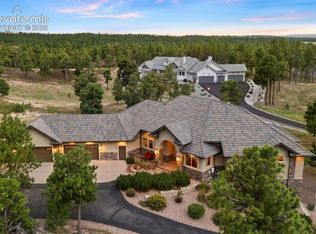
 MLS ID #5639104, Michael Turner, LIV Sotheby's International Realty CO Springs. elevateMLS
 - $2,100,0004 bd5 ba5.3k sqft4565 Monitor Rock Ln, Colorado Springs, CO 80904For Sale
 MLS ID #2484391, Vanessa Bivens CRS RLC , Coldwell Banker Realty. elevateMLS
 - $1,799,0005 bd6 ba5.8k sqft18030 Bankhurst Ct, Monument, CO 80132For Sale
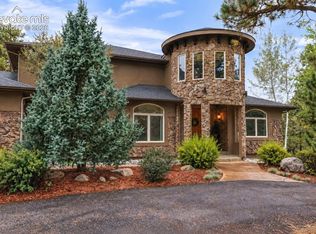 MLS ID #1835104, Aimee Fletcher CLHMS GRI , Exp Realty LLC. elevateMLS
 - $1,745,0006 bd7 ba5.6k sqft4735 Saxton Hollow Rd, Colorado Springs, CO 80908For Sale
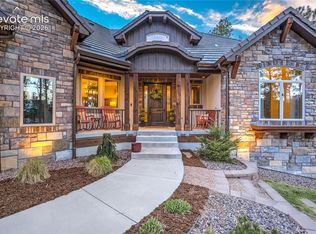 MLS ID #6866438, Cherise Selley ABR CRS GRI REI , LIV Sotheby's International Realty CO Springs. elevateMLS
 - $1,990,0006 bd5 ba5.3k sqft17180 Colonial Park Dr, Monument, CO 80132For SaleMLS ID #5233227, Marnie Terry, The Platinum Group. elevateMLS
- $1,650,0004 bd6 ba5.5k sqft4890 Broadlake Vw, Colorado Springs, CO 80906For SaleMLS ID #2823417, Michael Raedel, Broadmoor Properties. elevateMLS
- $2,150,0005 bd5 ba6.8k sqft2350 Orchard Valley Rd, Colorado Springs, CO 80919For SaleMLS ID #5135773, Jennifer Montoya, Coldwell Banker Realty. elevateMLS
- $1,749,9005 bd6 ba5.5k sqft15575 Winding Trail Rd, Colorado Springs, CO 80908For SaleMLS ID #6227135, Casey Mitchell, Orchard Brokerage LLC. elevateMLS
- $1,317,5004 bd4 ba5.3k sqft8020 Westwood Rd, Colorado Springs, CO 80919For SaleMLS ID #3881697, Nathan Fisk, Exp Realty LLC. elevateMLS
- $1,450,0005 bd5 ba5.4k sqft3725 Twisted Oak Cir, Colorado Springs, CO 80904For SaleMLS ID #6717558, Camellia Coray, Coldwell Banker Realty. elevateMLS
- $1,750,0005 bd5 ba7.4k sqft10510 Huntsman Rd, Colorado Springs, CO 80908For SaleMLS ID #8241678, Kim Kentera, Keller Williams Clients Choice Realty. elevateMLS
- $1,590,0004 bd5 ba4.9k sqft740 S Bear Paw Ln, Colorado Springs, CO 80906For SaleMLS ID #8945709, Patricia Ingels ABR , The Platinum Group. elevateMLS
- $1,750,0005 bd5 ba5.5k sqft16152 Timber Meadow Dr, Colorado Springs, CO 80908For SaleMLS ID #2798272, Christine Godleski ABR GREEN SRS , REMAX PROPERTIES. elevateMLS
- $2,195,0004 bd5 ba5.8k sqft2217 Rainbows End Point, Colorado Springs, CO 80921For SaleMLS ID #3159389, Valerie McDowell, The Cutting Edge. elevateMLS
- $1,590,0004 bd5 ba5.3k sqft4670 Newstead Pl, Colorado Springs, CO 80906For SaleMLS ID #5704028, Yanshuang Tan, HomeSmart. elevateMLS
- $1,125,0004 bd4 ba4.2k sqft2455 Rossmere St, Colorado Springs, CO 80919For SaleMLS ID #3162471, Tania Blackwell, RE/MAX Real Estate Group LLC. elevateMLS
- $1,699,0006 bd4 ba6k sqft4225 Walker Vista Hts, Colorado Springs, CO 80908AuctionMLS ID #6752238, Benjamin Sage, Orchard Brokerage LLC. elevateMLS
- $1,125,0003 bd4 ba4k sqft2230 Mesa Rd, Colorado Springs, CO 80904For SaleMLS ID #3565582, Christine Chiaro GRI SFR SRS , HomeSmart. elevateMLS
- $1,995,0005 bd6 ba5.9k sqft4695 Settlers Ranch Rd, Colorado Springs, CO 80908For SaleMLS ID #6213452, Ryan Graham, The Platinum Group. elevateMLS
- $1,275,0004 bd4 ba4.7k sqft1224 W High Point Ln, Colorado Springs, CO 80904For SaleMLS ID #9602922, Skip Howes ABR CRB CRS GRI , Howes Team Real Estate LLC. elevateMLS
