Picture your perfect mornings: A fresh cup of coffee in hand, taking in breathtaking mountain views across a mirror-still lake, the manicured fairways of Pine Creek Golf Course, the glistening stained glass of the Air Force Academy Chapel, and the dramatic silhouette of the Front Range and Pikes Peak views stretching across the horizon. This one-of-a-kind home offers the kind of panoramic views buyers dream about—a true Colorado luxury property where every day begins with a postcard-worthy backdrop. Continue your morning routine with a private spa-inspired steam room and jetted soaking tub, creating a retreat that feels worlds away from the demands of daily life. As the day unfolds, the home's living spaces and seamless indoor-outdoor flow set the stage for unforgettable gatherings. From the elevated viewing deck to the covered walkout patio—complete with built-in heat lamps, an instant gas fire pit with cozy surround seating—these outdoor living spaces were designed for year-round enjoyment. Whether hosting movie night in the home theater, sharing stories while sipping the water of life in the custom speakeasy, or simply watching the sunset paint the Front Range sky as the shimmering night lights come alive, entertaining here is effortless. Located on a premium golf course lot in the highly sought-after Pine Creek neighborhood and within award-winning District 20 schools, this home combines privacy, luxury, and convenience. Enjoy a secluded setting just minutes from UCHealth, shopping, dining, Lowe's, and everyday essentials. Some of this home's most impressive features can be captured in photos. Others can only be experienced. The moment you step through the front door, you'll understand--in a city with great views, this panorama is simply unrivaled. Come experience 9952 Oak Knoll Terrace for yourself. The view will bring you here. The lifestyle will make you long to stay.
For sale
$1,599,000
9952 Oak Knoll Ter, Colorado Springs, CO 80920
7beds
5,751sqft
:
Get pre-qualified$9,388/mo
Single Family Residence
Built in 2005
0.3 Acres Lot
$-- Zestimate®
$278/sqft
$110/mo HOA
What's special
- 7 days |
- 409 |
- 23 |
Zillow last checked:
Listing updated:
Listed by:
Alan Arata ABR 719-238-0370,
Keller Williams Clients Choice Realty
Source: elevateMLS,MLS#: 2187113
Facts & features
Interior
Bedrooms & bathrooms
- Bedrooms: 7
- Bathrooms: 6
- Full bathrooms: 5
- 1/2 bathrooms: 1
Other
- Level: Main
- Area: 238 Square Feet
- Dimensions: 14 x 17
Heating
- Forced Air, Natural Gas, Radiant
Cooling
- Ceiling Fan(s), Central Air
Appliances
- Included: 220v in Kitchen, Cooktop, Dishwasher, Double Oven, Down Draft, Dryer, Gas in Kitchen, Exhaust Fan, Microwave, Refrigerator, Washer, Humidifier
- Laundry: In Basement, Electric Hook-up, Gas Hook-up, Main Level
Features
- 5-Pc Bath, 9Ft + Ceilings, Great Room, Vaulted Ceiling(s), Breakfast Bar, High Speed Internet, Pantry, Secondary Suite w/in Home, Smart Home Lighting, Smart Home Media, Smart Thermostat, Wet Bar
- Flooring: Carpet, Ceramic Tile, Plank, Tile, Wood
- Windows: Window Coverings
- Basement: Full,Partially Finished
- Number of fireplaces: 2
- Fireplace features: Gas, Two
Interior area
- Total structure area: 5,751
- Total interior livable area: 5,751 sqft
- Finished area above ground: 3,636
- Finished area below ground: 2,115
Property
Parking
- Total spaces: 3
- Parking features: Attached, Garage Door Opener, Oversized, See Remarks, Concrete Driveway
- Attached garage spaces: 3
Features
- Levels: Two
- Stories: 2
- Patio & porch: Composite, See Prop Desc Remarks
- Exterior features: Auto Sprinkler System
- Fencing: Back Yard
- Has view: Yes
- View description: Panoramic, City, Golf Course, Mountain(s), View of Pikes Peak, View of Rock Formations
- Waterfront features: Spring/Pond/Lake
Lot
- Size: 0.3 Acres
- Features: On Golf Course, Corner Lot, Cul-De-Sac, Wooded, Hiking Trail, Near Fire Station, Near Hospital, Near Park, Near Schools, Near Shopping Center, HOA Required $, Landscaped
Details
- Parcel number: 6227405005
- Other equipment: Home Theater, Sump Pump
Construction
Type & style
- Home type: SingleFamily
- Property subtype: Single Family Residence
Materials
- Stone, Stucco, Frame
- Foundation: Walk Out
- Roof: Composite Shingle
Condition
- Existing Home
- New construction: No
- Year built: 2005
Utilities & green energy
- Water: Municipal
- Utilities for property: Cable Available, Electricity Connected, Natural Gas Connected
Community & HOA
Community
- Security: Security System, Smart Home Security System
HOA
- Has HOA: Yes
- Services included: Covenant Enforcement, Trash Removal
- HOA fee: $110 monthly
Location
- Region: Colorado Springs
Financial & listing details
- Price per square foot: $278/sqft
- Tax assessed value: $1,101,611
- Annual tax amount: $4,222
- Date on market: 7/24/2026
- Listing terms: Cash,Conventional,FHA,VA Loan
- Electric utility on property: Yes
Estimated market value
Not available
Estimated sales range
Not available
Not available
Price history
| Date | Event | Price |
|---|---|---|
| 7/24/2026 | Listed for sale | $1,599,000-3.1%$278/sqft |
Source:  elevateMLS #2187113 Report a problem elevateMLS #2187113 Report a problem | ||
| 7/23/2026 | Listing removed | $1,650,000$287/sqft |
Source: elevateMLS #1643135 Report a problem | ||
| 7/9/2026 | Price change | $1,650,000-5.7%$287/sqft |
Source: elevateMLS #1643135 Report a problem | ||
| 6/4/2026 | Listed for sale | $1,750,000+45.8%$304/sqft |
Source: elevateMLS #1643135 Report a problem | ||
| 5/6/2019 | Sold | $1,200,000$209/sqft |
Source: Public Record Report a problem | ||
| 2/22/2019 | Listed for sale | $1,200,000+26.3%$209/sqft |
Source: Metro Real Estate Group #1385663 Report a problem | ||
| 3/3/2018 | Sold | $949,900$165/sqft |
Source: Agent Provided Report a problem | ||
| 11/21/2017 | Price change | $949,900-4.5%$165/sqft |
Source: Owner Report a problem | ||
| 9/21/2017 | Price change | $995,000-4.8%$173/sqft |
Source: Owner Report a problem | ||
| 9/3/2017 | Price change | $1,045,000-4.6%$182/sqft |
Source: Owner Report a problem | ||
| 8/22/2017 | Listed for sale | $1,095,000+51%$190/sqft |
Source: Owner Report a problem | ||
| 10/15/2014 | Sold | $725,000-6.5%$126/sqft |
Source: Public Record Report a problem | ||
| 9/1/2014 | Pending sale | $775,000$135/sqft |
Source: Manitou Springs Real Estate, LLC #4167164 Report a problem | ||
| 7/12/2014 | Listed for sale | $775,000-6.1%$135/sqft |
Source: Manitou Springs Real Estate, LLC #4167164 Report a problem | ||
| 3/8/2006 | Sold | $825,398-35.3%$144/sqft |
Source: Public Record Report a problem | ||
| 3/11/2005 | Sold | $1,275,400$222/sqft |
Source: Public Record Report a problem | ||
Public tax history
| Year | Property taxes | Tax assessment |
|---|---|---|
| 2024 | $4,255 +8% | $73,810 |
| 2023 | $3,941 -10% | $73,810 +23.9% |
| 2022 | $4,378 | $59,560 -2.8% |
| 2021 | -- | $61,270 +4.4% |
| 2020 | $4,517 +1.1% | $58,670 |
| 2019 | $4,468 +9% | $58,670 +10.5% |
| 2018 | $4,098 -0.4% | $53,080 |
| 2017 | $4,114 +0.4% | $53,080 -0.1% |
| 2016 | $4,098 -0.2% | $53,130 |
| 2015 | $4,108 +3.1% | $53,130 +3% |
| 2014 | $3,983 | $51,580 |
| 2013 | -- | -- |
| 2012 | -- | $53,730 |
| 2011 | $5,277 | $53,730 -21.9% |
| 2010 | -- | $68,790 |
| 2009 | -- | $68,790 +5% |
| 2008 | -- | $65,520 |
| 2006 | -- | $65,520 +1029.7% |
| 2004 | -- | $5,800 |
| 2003 | $77 | $5,800 +468.6% |
| 2002 | -- | $1,020 |
Find assessor info on the county website
Monthly payment
Est. payment
Payment breakdown
Explore the cost of this home by adjusting the details. Changes won't be saved.Climate risks
Neighborhood: Briargate
Nearby schools
GreatSchools rating
- 7/10Mountain View Elementary SchoolGrades: K-5Distance: 0.7 mi
- 9/10Challenger Middle SchoolGrades: 6-8Distance: 0.5 mi
- 10/10Pine Creek High SchoolGrades: 9-12Distance: 0.8 mi
Schools provided by the listing agent
- Elementary: Mountain View
- Middle: Challenger
- High: Pine Creek
- District: Academy-20
Source: elevateMLS. This data may not be complete. We recommend contacting the local school district to confirm school assignments for this home.
- $980,0004 bd4 ba4.2k sqft9964 Oak Knoll Ter, Colorado Springs, CO 80920Sold

- $1,147,4005 bd3 ba4.9k sqft9940 Oak Knoll Ter, Colorado Springs, CO 80920Off Market
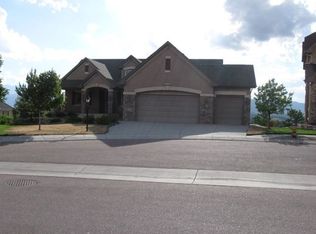
- $870,8005 bd3 ba3.9k sqft9976 Oak Knoll Ter, Colorado Springs, CO 80920Off Market
- $1,013,8005 bd6 ba5k sqft9928 Oak Knoll Ter, Colorado Springs, CO 80920Off Market
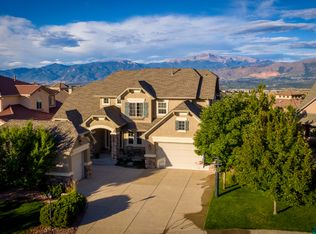
- $811,4004 bd3 ba4.4k sqft9929 Oak Knoll Ter, Colorado Springs, CO 80920Off Market
- $885,5004 bd3 ba4.2k sqft9988 Oak Knoll Ter, Colorado Springs, CO 80920Off Market
- $971,4006 bd5 ba3.4k sqft9916 Oak Knoll Ter, Colorado Springs, CO 80920Off Market
- $854,3005 bd4 ba3.3k sqft9917 Oak Knoll Ter, Colorado Springs, CO 80920Off Market
A local agent can set up tours, give advice and negotiate with sellers.
Similar homes
- $1,045,0006 bd5 ba4.7k sqft10108 Palisade Ridge Dr, Colorado Springs, CO 80920For Sale
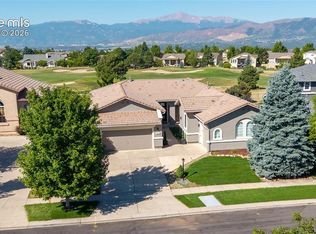
 MLS ID #6640830, Maura Mitchell, Realty One Group Premier. elevateMLS
 - $925,0004 bd4 ba5k sqft2528 Willow Glen Dr, Colorado Springs, CO 80920For Sale
 MLS ID #8989537, Mike MacGuire, The Platinum Group. elevateMLS
 - $1,595,0005 bd5 ba5.3k sqft17512 Pond View Pl, Colorado Springs, CO 80908For Sale
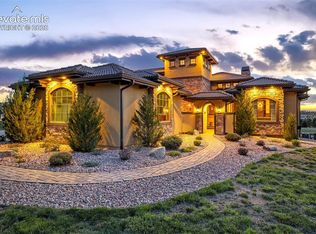 MLS ID #6019983, Mike Rosenhahn, The Cutting Edge. elevateMLS
 - $994,9005 bd3 ba4.7k sqft10387 Rifle Falls Way, Colorado Springs, CO 80924For Sale
 MLS ID #2856613, Michael Moffat, Keller Williams Clients Choice Realty. elevateMLS
 - $1,399,9994 bd5 ba5.6k sqft9835 Eaglet Way, Colorado Springs, CO 80908For SaleMLS ID #3430186, Joe Cuchiara GRI , The Cutting Edge. elevateMLS
- $999,9997 bd4 ba5.4k sqft1880 Springcrest Rd, Colorado Springs, CO 80920For SaleMLS ID #3207298, Camellia Coray, Coldwell Banker Realty. elevateMLS
- $847,9005 bd4 ba4.6k sqft9135 Chetwood Dr, Colorado Springs, CO 80920For SaleMLS ID #9403125, Galen Becker NCREA , LPT Realty LLC. elevateMLS
- $1,850,0006 bd6 ba4.7k sqft7598 Culloden Ct, Colorado Springs, CO 80908For SaleMLS ID #2580414, Emily Butler, Engel & Voelkers Pikes Peak. elevateMLS
- $1,690,0004 bd6 ba5.9k sqft4961 High Forest Rd, Colorado Springs, CO 80908For SaleMLS ID #1138475, Jeffrey Johnson, Keller Williams Premier Realty. elevateMLS
- $1,850,0005 bd4 ba4.9k sqft5310 Old Stagecoach Rd, Colorado Springs, CO 80908For SaleMLS ID #5461051, Mercede Ragghianti ABR GRI SRES , Redfin Corporation. elevateMLS
- $1,795,0005 bd5 ba5.5k sqft16152 Timber Meadow Dr, Colorado Springs, CO 80908For SaleMLS ID #2798272, Christine Godleski ABR GREEN SRS , REMAX PROPERTIES. elevateMLS
- $1,400,0005 bd5 ba5k sqft4931 Pearl Lake Way, Colorado Springs, CO 80924For SaleMLS ID #5853929, Dan Egan, Keller Williams Clients Choice Realty. elevateMLS
- $1,170,0006 bd5 ba5k sqft1077 Crystal Basin Dr, Colorado Springs, CO 80921For SaleMLS ID #4467439, Kelly Anne Young GRI , The Platinum Group. elevateMLS
- $1,825,0005 bd5 ba5.6k sqft16242 Timber Meadow Dr, Colorado Springs, CO 80908For SaleMLS ID #2176341, Carmen Molitor MRP SRES , REMAX PROPERTIES. elevateMLS
- $1,375,0005 bd5 ba5.1k sqft2119 Seaglass St, Colorado Springs, CO 80921For SaleMLS ID #3640989, Hector Hernandez, Inside Edge Real Estate Inc. elevateMLS
- $1,590,0004 bd5 ba5.3k sqft4670 Newstead Pl, Colorado Springs, CO 80906For SaleMLS ID #5704028, Yanshuang Tan, HomeSmart. elevateMLS
- $1,899,0005 bd5 ba7.4k sqft10510 Huntsman Rd, Colorado Springs, CO 80908For SaleMLS ID #7361466, Kim Kentera, Keller Williams Clients Choice Realty. elevateMLS
- $1,395,0005 bd5 ba5.4k sqft20088 Wissler Ranch Rd, Colorado Springs, CO 80908For SaleMLS ID #8802287, Aimee Fletcher CLHMS GRI , Exp Realty LLC. elevateMLS
- $1,075,0004 bd4 ba4.5k sqft13485 Cedarville Way, Colorado Springs, CO 80921For SaleMLS ID #5953646, Creed Spillane, Quantum Residential Group, LLC. elevateMLS
- $1,489,9004 bd6 ba6.6k sqft17075 Viscount Ct, Monument, CO 80132For SaleMLS ID #1391647, Matthew Ruotolo, Exp Realty LLC. elevateMLS
