This beautiful home is a must see! MULTI GENERATIONAL HOME! Custom-built private sanctuary, perfectly situated on a large, private lot offering exceptional luxury, privacy, and breathtaking city and mountain views.Extraordinary property This completely professionally remodeled and updated home is a rare opportunity for elegant living with incredible multi-generational potential. Professionally landscaped front, back, and side yards create a stunning outdoor setting, complete with new front decking, a fenced area, a spacious 20x12 second patio, and an oversized attached three-car garage. The backyard features a private staircase with direct access to the Sunset Mesa trails, allowing you to enjoy gorgeous panoramic views of Colorado Springs and the surrounding mountains right from your own property. Inside, a grand foyer welcomes you into a thoughtfully designed floor plan featuring a spacious home office suitable for two. The gourmet kitchen is truly a chef’s dream, showcasing custom cabinetry, quartz countertops, a built-in double refrigerator, an eight-burner gas stove, a large center island, and a wine refrigerator. The adjacent dining area features a beautiful bay window overlooking the backyard and offers seamless access to outdoor entertaining with two walkouts—one leading to a covered seating area and the other to the garage entry. The main-level mudroom includes one of two laundry areas, custom tile flooring, and a convenient half bath. The formal living room is warm and inviting with a cozy gas fireplace and two additional walkouts for effortless indoor-outdoor living. The luxurious primary suite offers a private sitting area with one of six fireplaces, a large walk-in closet, a spa-inspired shower, and private outdoor access. Two additional bedrooms and a full bath complete the main level. Upstairs, a bright and versatile flex space offers abundant natural light, generous storage, and a gas fireplace, along with a private bedroom and adjoining 3/4 bath—perfect for guests or extended family. The lower level is ideal for multi-generational living, featuring its own private entrance, full kitchen, laundry room, seating area, inviting fireplace, and a tranquil five-piece bath. Additional living space, another full bath, and an additional bedroom provide even more flexibility. Behind a concealed bookcase door, discover a private theater room, or relax and rejuvenate in your own infrared sauna. With two kitchens, two laundry areas, six fireplaces (three gas and three electric), abundant living space, and unmatched privacy throughout, this home offers a truly exceptional lifestyle. Conveniently Located near Norwood Recreation Center, residents enjoy access to amenities including a pool, tennis courts, and outdoor grilling areas.
For sale
$1,720,000
5540 Parapet Ct, Colorado Springs, CO 80918
6beds
7,068sqft
Single Family Residence
Built in 1991
0.79 Acres Lot
$-- Zestimate®
$243/sqft
$3/mo HOA
What's special
Fenced areaLarge private lotOversized attached three-car garageGrand foyerCovered seating areaNew front deckingTwo laundry areas
- 249 days
- 373
- 27
Zillow last checked:
Listing updated:
Listed by:
Dawn Haisley CRS 719-351-5821,
REMAX PROPERTIES
Source: elevateMLS,MLS#: 8477977
Facts & features
Interior
Bedrooms & bathrooms
- Bedrooms: 6
- Bathrooms: 6
- Full bathrooms: 3
- 3/4 bathrooms: 2
- 1/2 bathrooms: 1
Other
- Level: Main
- Area: 667 Square Feet
- Dimensions: 23 x 29
Heating
- Forced Air
Cooling
- Central Air
Appliances
- Included: 220v in Kitchen, Dishwasher, Disposal, Double Oven, Dryer, Gas in Kitchen, Exhaust Fan, Microwave, Other, Refrigerator, Washer
- Laundry: In Basement, Main Level
Features
- 5-Pc Bath, French Doors, Great Room, Other, See Prop Desc Remarks, Breakfast Bar, Sauna, Secondary Suite w/in Home
- Flooring: Carpet, Ceramic Tile, Wood Laminate
- Windows: Window Coverings
- Basement: Full,Finished
- Has fireplace: Yes
- Fireplace features: Basement, Electric, Gas
Interior area
- Total structure area: 7,068
- Total interior livable area: 7,068 sqft
- Finished area above ground: 4,370
- Finished area below ground: 2,698
Video & virtual tour
Property
Parking
- Total spaces: 3
- Parking features: Attached, Garage Door Opener, Oversized, Concrete Driveway
- Attached garage spaces: 3
Features
- Levels: Two
- Stories: 2
- Patio & porch: Concrete, Covered
Lot
- Size: 0.79 Acres
- Features: Backs to Open Space, Cul-De-Sac, Hiking Trail, Near Schools, Near Shopping Center, Landscaped
Details
- Parcel number: 6314311043
- Other equipment: Home Theater
Construction
Type & style
- Home type: SingleFamily
- Property subtype: Single Family Residence
Materials
- Stucco, Framed on Lot
- Foundation: Walk Out
- Roof: Tile
Condition
- Existing Home
- New construction: No
- Year built: 1991
Utilities & green energy
- Water: Municipal
- Utilities for property: Electricity Connected, Natural Gas Connected
Community & HOA
HOA
- Has HOA: Yes
- HOA fee: $40 annually
Location
- Region: Colorado Springs
Financial & listing details
- Price per square foot: $243/sqft
- Tax assessed value: $937,964
- Annual tax amount: $3,453
- Date on market: 2/16/2026
- Listing terms: Cash,Conventional,VA Loan
- Electric utility on property: Yes
Estimated market value
Not available
Estimated sales range
Not available
Not available
Price history
| Date | Event | Price |
|---|---|---|
| 7/7/2026 | Price change | $1,720,000-1.1%$243/sqft |
Source:  elevateMLS #8477977 Report a problem elevateMLS #8477977 Report a problem | ||
| 4/27/2026 | Price change | $1,740,000-2.8%$246/sqft |
Source: elevateMLS #8477977 Report a problem | ||
| 3/23/2026 | Price change | $1,790,000-3.2%$253/sqft |
Source: elevateMLS #8477977 Report a problem | ||
| 2/16/2026 | Listed for sale | $1,850,000+94.7%$262/sqft |
Source: elevateMLS #8477977 Report a problem | ||
| 7/17/2024 | Listing removed | $950,000+3.3%$134/sqft |
Source: elevateMLS #7830420 Report a problem | ||
| 7/19/2021 | Sold | $920,000-3.2%$130/sqft |
Source: Public Record Report a problem | ||
| 6/6/2021 | Contingent | $950,000$134/sqft |
Source: elevateMLS #7830420 Report a problem | ||
| 5/14/2021 | Listed for sale | $950,000$134/sqft |
Source: elevateMLS #7830420 Report a problem | ||
| 1/2/2021 | Listing removed | -- |
Source:  HomeSmart Report a problem HomeSmart Report a problem | ||
| 7/7/2020 | Listed for sale | $950,000+61.3%$134/sqft |
Source: Homesmart Realty Group #7238111 Report a problem | ||
| 6/3/2005 | Sold | $589,000$83/sqft |
Source: Public Record Report a problem | ||
Public tax history
| Year | Property taxes | Tax assessment |
|---|---|---|
| 2025 | $3,453 +4.1% | $66,130 -0.8% |
| 2024 | $3,318 +7.3% | $66,690 |
| 2023 | $3,092 -7.8% | $66,690 +20.7% |
| 2022 | $3,354 | $55,260 -2.8% |
| 2021 | -- | $56,840 -1.1% |
| 2020 | $3,698 +0.5% | $57,500 +5.5% |
| 2019 | $3,678 +12.3% | $54,480 +15.6% |
| 2018 | $3,275 -5.3% | $47,120 |
| 2017 | $3,457 +5.6% | $47,120 -3.7% |
| 2016 | $3,275 +15.5% | $48,910 |
| 2015 | $2,835 +4% | $48,910 +8% |
| 2014 | $2,725 | $45,290 |
| 2013 | -- | -- |
| 2012 | -- | $45,290 |
| 2011 | $3,155 | $45,290 -6% |
| 2010 | -- | $48,180 |
| 2009 | -- | $48,180 |
| 2008 | -- | $48,180 |
| 2006 | -- | $48,180 +18.5% |
| 2004 | -- | $40,660 |
| 2003 | $2,812 +1.6% | $40,660 -6.2% |
| 2002 | $2,766 -13.9% | $43,330 -8.3% |
| 2001 | $3,214 | $47,240 |
Find assessor info on the county website
Monthly payment
Est. payment
Payment breakdown
Explore the cost of this home by adjusting the details. Changes won't be saved.Climate risks
Neighborhood: Northeast Colorado Springs
Nearby schools
Schools provided by the listing agent
- District: Colorado Springs 11
Source: elevateMLS. This data may not be complete. We recommend contacting the local school district to confirm school assignments for this home.
- $548,9003 bd1 ba2.2k sqft5520 Parapet Ct, Colorado Springs, CO 80918Off Market
- $652,7004 bd3 ba3.1k sqft5550 Parapet Ct, Colorado Springs, CO 80918Off Market
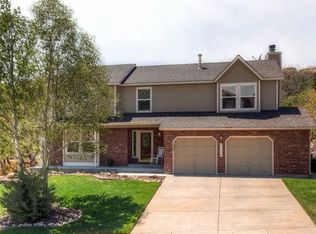
- $679,4004 bd4 ba3.1k sqft5545 Parapet Ct, Colorado Springs, CO 80918Off Market
- $796,5005 bd3 ba3.6k sqft5560 Parapet Ct, Colorado Springs, CO 80918Off Market

Similar homes
- $1,699,0006 bd4 ba6k sqft4225 Walker Vista Hts, Colorado Springs, CO 80908Auction
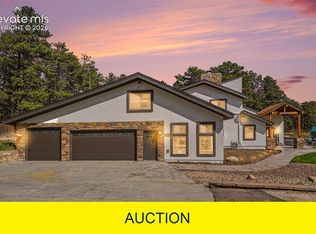
 MLS ID #6752238, Benjamin Sage, Orchard Brokerage LLC. elevateMLS
 - $1,749,9005 bd6 ba5.5k sqft15575 Winding Trail Rd, Colorado Springs, CO 80908For Sale
 MLS ID #6227135, Casey Mitchell, Orchard Brokerage LLC. elevateMLS
 - $1,855,0004 bd4 ba6.1k sqft12730 Bridle Bit Rd, Colorado Springs, CO 80908For Sale
 MLS ID #4903194, Jacqueline Harlow, Exp Realty LLC. elevateMLS
 - $1,825,0004 bd6 ba6.2k sqft4455 Foxchase Way, Colorado Springs, CO 80908For Sale
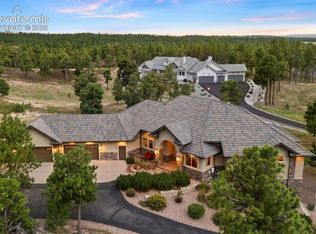 MLS ID #5639104, Michael Turner, LIV Sotheby's International Realty CO Springs. elevateMLS
 - $919,0005 bd4 ba5.3k sqft5575 Butler Ct, Colorado Springs, CO 80918For SaleMLS ID #7653527, Harrison McWilliams, Compass. elevateMLS
- $1,775,0007 bd6 ba5.6k sqft19410 Bright Wing Trl, Colorado Springs, CO 80908For SaleMLS ID #6091505, Al Palmonari MRP , Venterra Real Estate LLC. elevateMLS
- $1,799,0005 bd6 ba5.8k sqft18030 Bankhurst Ct, Monument, CO 80132For SaleMLS ID #1835104, Aimee Fletcher CLHMS GRI , Exp Realty LLC. elevateMLS
- $1,350,0004 bd4 ba3.7k sqft1015 Timber Valley Rd, Colorado Springs, CO 80919For SaleMLS ID #2639692, Eric Scott AHWD C2EX EPRO GRI , LIV Sotheby's International Realty CO Springs. elevateMLS
- $2,045,0005 bd6 ba6.1k sqft13825 Tewkesbury Ct, Colorado Springs, CO 80908For SaleMLS ID #4369418, Michael Turner, LIV Sotheby's International Realty CO Springs. elevateMLS
- $1,550,0005 bd5 ba5.3k sqft17512 Pond View Pl, Colorado Springs, CO 80908For SaleMLS ID #6019983, Mike Rosenhahn, The Cutting Edge. elevateMLS
- $1,040,0006 bd4 ba4.4k sqft10540 Wrangell Cir, Colorado Springs, CO 80924For SaleMLS ID #4194874, Laurie Derickson, Exp Realty LLC. elevateMLS
- $1,450,0005 bd5 ba5.4k sqft3725 Twisted Oak Cir, Colorado Springs, CO 80904For SaleMLS ID #6717558, Camellia Coray, Coldwell Banker Realty. elevateMLS
- $1,500,0004 bd4 ba4k sqft4342 Mountain Dance Dr, Colorado Springs, CO 80908For SaleMLS ID #6542972, Belinda Seville, Guide Real Estate. elevateMLS
- $1,995,0005 bd6 ba5.9k sqft4695 Settlers Ranch Rd, Colorado Springs, CO 80908For SaleMLS ID #6213452, Ryan Graham, The Platinum Group. elevateMLS
- $1,650,0005 bd5 ba8.3k sqft425 Tam O Shanter Way, Monument, CO 80132For Sale
 MLS ID #6747104, Kristen Stehli, Real Broker, LLC DBA Real. REcolorado as distributed by MLS GRID
 - $1,499,9995 bd4 ba5.3k sqft16895 Horizon Ridge Trl, Colorado Springs, CO 80908For SaleMLS ID #1357376, Tanner Gibson, The Cutting Edge. elevateMLS
- $1,599,9007 bd6 ba7.5k sqft17675 Charter Pines Dr, Monument, CO 80132For SaleMLS ID #9272476, Renee Young GRI MRP , Exp Realty LLC. elevateMLS
- $2,300,0005 bd6 ba6.2k sqft4945 Saxton Hollow Rd, Colorado Springs, CO 80908For SaleMLS ID #4466139, Mike MacGuire, The Platinum Group. elevateMLS
- $1,317,5004 bd4 ba5.3k sqft8020 Westwood Rd, Colorado Springs, CO 80919For SaleMLS ID #3881697, Nathan Fisk, Exp Realty LLC. elevateMLS
- $995,0005 bd5 ba5.2k sqft2255 Gambrell Lane, Colorado Springs, CO 80919For SaleMLS ID #5706193, Lori Smiley, Assist-2-Sell Buyers & Sellers. REcolorado as distributed by MLS GRID
