This exceptional residence is a true expression of timeless elegance, thoughtful design, and serene surroundings. Every detail has been meticulously considered, beginning with the grand rotunda entry featuring an inlaid mosaic and richly detailed wood flooring that set the tone for what lies beyond. Pella windows, a limestone staircase, exquisite ceiling beams, state-of-the-art AV and lighting systems, elevator readiness, and a convenient car lift are just a few of the remarkable features that distinguish this home. Inside, the gourmet kitchen is a dream for culinary enthusiasts, featuring two expansive islands, one topped with stack granite and the second with Iroku wood, a generous walk-in pantry, Wolf, Sub-Zero, and Bosch appliances, and custom alder cabinetry—both functional and beautifully appointed. The private primary retreat offers a tranquil escape with a spa-inspired bath, steam shower, dual vanities, a custom walk-in closet, and a sitting area with patio access for quiet moments of relaxation. The walk-out lower level provides open, inviting spaces ideal for entertaining, while all ensuite bedrooms are thoughtfully designed for comfort and privacy. Additional highlights include a private study with built-ins, striking designer lighting, abundant custom storage, and upper and lower garages with extra space for ATVs or motorcycles. This home seamlessly blends luxury, comfort, and lifestyle in every detail. Equally impressive are the outdoor spaces, designed for year-round enjoyment in a private, park-like setting. Colorado days and evenings are elevated by over 1,000 square feet of stamped stone, firepit , and a covered outdoor dining area complete with a wood burning fireplace, 48-inch built-in Wolf grill, Sub-Zero under-counter refrigerator, mounted heater, mesquite cabinetry, and built-in television. A commercial-grade stainless steel hot tub with advanced mechanical and automation systems further enhances the outdoor lifestyle.
For sale
$3,750,000
1830 Brantfeather Grv, Colorado Springs, CO 80906
5beds
7,100sqft
Single Family Residence
Built in 2007
1.19 Acres Lot
$-- Zestimate®
$528/sqft
$285/mo HOA
What's special
Spa-inspired bathStriking designer lightingAbundant custom storageGenerous walk-in pantryCustom alder cabinetryEnsuite bedroomsBosch appliances
- 247 days
- 535
- 65
Zillow last checked:
Listing updated:
Listed by:
Tony Clement CDPE CLHMS GRI 719-499-3124,
REMAX PROPERTIES,
Martha Marzolf CRS EPRO 719-440-5764
Source: elevateMLS,MLS#: 6733121
Facts & features
Interior
Bedrooms & bathrooms
- Bedrooms: 5
- Bathrooms: 7
- Full bathrooms: 3
- 3/4 bathrooms: 2
- 1/2 bathrooms: 2
Other
- Level: Main
- Area: 272 Square Feet
- Dimensions: 17 x 16
Heating
- Forced Air
Cooling
- Ceiling Fan(s), Central Air
Appliances
- Included: Dishwasher, Disposal, Dryer, Indoor Grill, Microwave, Other, Oven, Range, Refrigerator, Washer, Humidifier
- Laundry: In Basement, Electric Hook-up, Main Level
Features
- 5-Pc Bath, 9Ft + Ceilings, Beamed Ceilings, French Doors, Great Room, Vaulted Ceiling(s), Breakfast Bar, Pantry, Secondary Suite w/in Home, Smart Home Media, Wet Bar
- Flooring: Carpet, Tile, Wood
- Basement: Full,Partially Finished
- Number of fireplaces: 4
- Fireplace features: Basement, Three
Interior area
- Total structure area: 7,100
- Total interior livable area: 7,100 sqft
- Finished area above ground: 3,458
- Finished area below ground: 3,642
Video & virtual tour
Property
Parking
- Total spaces: 5
- Parking features: Attached, Even with Main Level, Garage Door Opener, Heated Garage, Oversized, Garage Amenities (Other), Concrete Driveway, Paved Driveway
- Attached garage spaces: 5
Features
- Patio & porch: Other, See Prop Desc Remarks
- Exterior features: Auto Sprinkler System
- Has spa: Yes
- Spa features: Hot Tub/Spa
Lot
- Size: 1.19 Acres
- Features: Wooded, Hiking Trail, Near Schools, HOA Required $, Landscaped
Details
- Parcel number: 7426201014
Construction
Type & style
- Home type: SingleFamily
- Architectural style: Ranch
- Property subtype: Single Family Residence
Materials
- Brick, Stucco, Frame
- Foundation: Walk Out
- Roof: Tile
Condition
- Existing Home
- New construction: No
- Year built: 2007
Utilities & green energy
- Water: Municipal
- Utilities for property: Cable Connected, Electricity Connected, Natural Gas Connected, Other
Green energy
- Indoor air quality: Radon System
Community & HOA
Community
- Security: Security System
HOA
- Has HOA: Yes
- Services included: Covenant Enforcement, Security, Snow Removal, Trash Removal, Other
- HOA fee: $285 monthly
Location
- Region: Colorado Springs
Financial & listing details
- Price per square foot: $528/sqft
- Tax assessed value: $2,001,769
- Annual tax amount: $11,370
- Date on market: 2/11/2026
- Listing terms: Cash,Conventional,VA Loan
- Electric utility on property: Yes
Estimated market value
Not available
Estimated sales range
Not available
Not available
Price history
| Date | Event | Price |
|---|---|---|
| 2/11/2026 | Listed for sale | $3,750,000+971.4%$528/sqft |
Source:  elevateMLS #6733121 Report a problem elevateMLS #6733121 Report a problem | ||
| 12/9/2004 | Sold | $350,000+7.8%$49/sqft |
Source: Public Record Report a problem | ||
| 6/17/2003 | Sold | $324,600-7%$46/sqft |
Source: Public Record Report a problem | ||
| 2/28/2002 | Sold | $349,000+26.9%$49/sqft |
Source: Public Record Report a problem | ||
| 3/28/2001 | Sold | $275,000+10%$39/sqft |
Source: Public Record Report a problem | ||
| 6/16/1999 | Sold | $250,000$35/sqft |
Source: Public Record Report a problem | ||
Public tax history
| Year | Property taxes | Tax assessment |
|---|---|---|
| 2025 | $11,370 +0.9% | $141,130 -15.6% |
| 2024 | $11,266 +2.2% | $167,190 |
| 2023 | $11,021 -5.3% | $167,190 +3.4% |
| 2022 | $11,640 | $161,750 -2.8% |
| 2021 | -- | $166,400 +14.5% |
| 2020 | $10,430 +1.2% | $145,330 |
| 2019 | $10,311 +3.1% | $145,330 +4.7% |
| 2018 | $9,997 -0.4% | $138,850 |
| 2017 | $10,038 +0.4% | $138,850 -1.7% |
| 2016 | $9,997 +1% | $141,210 |
| 2015 | $9,898 +6.1% | $141,210 +6% |
| 2014 | $9,326 | $133,210 |
| 2013 | -- | -- |
| 2012 | -- | $137,330 |
| 2011 | $9,196 | $137,330 -10% |
| 2010 | -- | $152,590 |
| 2009 | -- | $152,590 +40.3% |
| 2008 | -- | $108,750 |
| 2006 | -- | $108,750 +31.6% |
| 2004 | -- | $82,650 |
| 2003 | $4,562 +7.8% | $82,650 +15.2% |
| 2002 | $4,233 +13.4% | $71,720 +30.5% |
| 2001 | $3,733 | $54,970 |
Find assessor info on the county website
Monthly payment
Est. payment
Payment breakdown
Explore the cost of this home by adjusting the details. Changes won't be saved.Climate risks
Neighborhood: Southwest Colorado Springs
Nearby schools
Schools provided by the listing agent
- Elementary: Gold Camp
- Middle: Cheyenne Mountain
- High: Cheyenne Mountain
- District: Cheyenne Mtn-12
Source: elevateMLS. This data may not be complete. We recommend contacting the local school district to confirm school assignments for this home.
- $2,300,0005 bd5 ba8.2k sqft1810 Brantfeather Grv, Colorado Springs, CO 80906Sold

- $1,888,8004 bd6 ba7.2k sqft1850 Brantfeather Grv, Colorado Springs, CO 80906Off Market
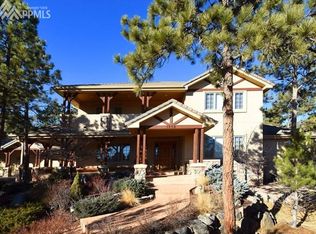
- $784,900-- bd-- ba-- sqftBrantfeather Grv, Grv, CO 80906Off Market
- $1,709,9004 bd4 ba6.6k sqft2436 Stratton Pines Point, Colorado Springs, CO 80906Off Market
Similar homes
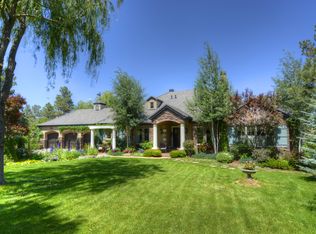
- $3,000,0005 bd7 ba8.6k sqft1830 Preserve Dr, Colorado Springs, CO 80906For Sale

 MLS ID #6269046, Chad Penkhus, Compass. elevateMLS
 - $3,490,0004 bd4 ba4k sqft17 Midland Rd, Colorado Springs, CO 80906For Sale
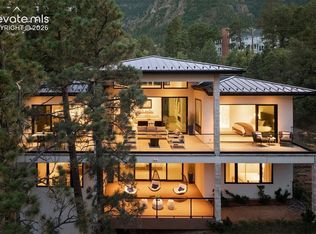 MLS ID #5336313, Hayle Black, LIV Sotheby's International Realty CO Springs. elevateMLS
 - $3,250,0006 bd5 ba5.2k sqft1685 Oakmoor Hts, Colorado Springs, CO 80906For Sale
 MLS ID #4509171, Michelle Fisher ABR MRP , Exp Realty LLC. elevateMLS
 - $2,300,0005 bd7 ba7.2k sqft109 S Marland Rd, Colorado Springs, CO 80906For Sale
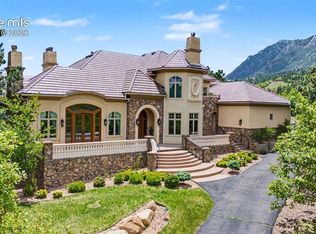 MLS ID #7567261, Erica Archambault MRP , Exp Realty LLC. elevateMLS
 - $2,200,0006 bd7 ba8.8k sqft4660 Bradford Hts, Colorado Springs, CO 80906For SaleMLS ID #2827341, Justin Hermes, The Property Group, Inc.. elevateMLS
- $4,950,0005 bd8 ba10k sqft21 Pourtales Rd, Colorado Springs, CO 80906For SaleMLS ID #7390095, Erika Schmidt, Peak Mountain Real Estate, LLC. elevateMLS
- $1,950,0005 bd4 ba4.2k sqft21 Leaming Rd, Colorado Springs, CO 80906For SaleMLS ID #4397671, Patricia Ingels ABR , The Platinum Group. elevateMLS
- $2,222,2224 bd5 ba4.5k sqft6 Pourtales Rd, Colorado Springs, CO 80906For SaleMLS ID #8778315, Gary Carlson, Realty One Group Premier. elevateMLS
- $2,100,0004 bd5 ba5.3k sqft4565 Monitor Rock Ln, Colorado Springs, CO 80904For SaleMLS ID #2484391, Vanessa Bivens CRS RLC , Coldwell Banker Realty. elevateMLS
- $2,150,0005 bd5 ba6.8k sqft2350 Orchard Valley Rd, Colorado Springs, CO 80919For SaleMLS ID #5135773, Jennifer Montoya, Coldwell Banker Realty. elevateMLS
- $3,199,0003 bd4 ba5.1k sqft4688 Stone Manor Hts, Colorado Springs, CO 80906New ConstructionMLS ID #8008606, Kevin David Bristow, REMAX PROPERTIES. elevateMLS
- $2,149,9007 bd7 ba5.8k sqft6 Boulder Crescent St, Colorado Springs, CO 80903For SaleMLS ID #3462479, Michael Kenney, Better Homes and Gardens Real Estate Kenney & Company. elevateMLS
- $3,600,0004 bd6 ba5.6k sqft30 Cap Rock Way, Colorado Springs, CO 80919New ConstructionMLS ID #6231961, Camellia Coray, Coldwell Banker Realty. elevateMLS
- $2,800,0006 bd6 ba6.9k sqft4760 Hidden Rock Rd, Colorado Springs, CO 80908For SaleMLS ID #3908335, Michael Kenney, Better Homes and Gardens Real Estate Kenney & Company. elevateMLS
- $3,795,0005 bd7 ba5.9k sqft5705 Vessey Rd, Colorado Springs, CO 80908New ConstructionMLS ID #9059367, Elaine Cawlfield, Villagree LLC. elevateMLS
- $3,750,0006 bd4 ba3.6k sqft16992 Old Pueblo Road, Fountain, CO 80817For Sale
 MLS ID #9408704, Christopher Collins, Grant Real Estate Company. REcolorado as distributed by MLS GRID
 - $2,300,0005 bd6 ba6.2k sqft4945 Saxton Hollow Rd, Colorado Springs, CO 80908For SaleMLS ID #4466139, Mike MacGuire, The Platinum Group. elevateMLS
- $2,875,0005 bd8 ba8.7k sqft13684 Random Ridge Vw, Colorado Springs, CO 80921For SaleMLS ID #7317360, Anthony Lee, Zap Homes. elevateMLS
- $2,995,0005 bd4 ba4.4k sqft10840 Vollmer Rd, Colorado Springs, CO 80908For SaleMLS ID #6581426, Michael Turner, LIV Sotheby's International Realty CO Springs. elevateMLS
- $2,149,9007 bd7 ba5.8k sqft6 Boulder Crescent Street, Colorado Springs, CO 80903For SaleMLS ID #1685611, Michael Kenney, Better Homes & Gardens Real Estate - Kenney & Co.. REcolorado as distributed by MLS GRID
