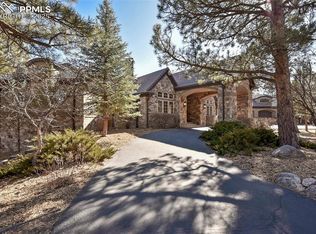
Nestled on 1.44 acres in the prestigious gated community of Stratton Preserve, this exquisite custom home combines Mediterranean elegance with true Colorado lifestyle * Private gated entrance leads to circular stamped concrete drive with Tuscan style fountain * Grand sense of arrival walking into great room with 20' wood beam ceiling, iron chandelier, stone fireplace, and two sets of French doors opening to the covered back patio* Gourmet kitchen which includes Wolf dual oven/range, slab granite, more beautiful beams in the ceiling, warm wide-plank hardwood flooring, large island plus informal dining space, desk workspace, and walk-in pantry * Functional and convenient floor plan where cozy family room is connected to kitchen providing for a connected relaxation space with rare pecky cypress wood ceiling, fireplace, and walkout to deck * Butler's pantry with 2nd dishwasher and massive storage connects kitchen to formal dining room for entertaining - plus there is an additional wet bar with wine fridge leading to grand foyer / great room * Massive main level master retreat has two walk-in closets plus its own fireplace plus an impressively spacious 5-piece bath including walk-in shower, soaking tub, dual vanity with makeup desk, and bidet * Main level office with beamed ceilings * Private bedroom suite upstairs with wet bar, sitting room, ¾ bath, and a private covered balcony * Stamped concrete patio off family room has outdoor fireplace plus 18' wood beam ceilings for year-round enjoyment * Walkout lower level features rec room / theater room, wet bar, wine cellar, and French doors to another patio * Convenient location near Award-winning Cheyenne Mountain District 12 Schools (K-12) * Short walk to the trail head for beautiful hiking though Stratton Open Space! * Just minutes from the Broadmoor Hotel *
For sale by owner
$3,100,000
1830 Preserve Dr, Colorado Springs, CO 80906
5beds
8,610sqft
:
Get pre-qualified$19,603/mo
SingleFamily
Built in 2007
10,000 Square Feet Lot
$-- Zestimate®
$360/sqft
$250/mo HOA
What's special
Stone fireplaceOutdoor fireplacePrivate covered balconyAnother patioPrivate gated entranceInformal dining spaceWalkout to deck
- 21 days |
- 891 |
- 12 |
Listed by:
Property Owner (719) 761-1200
Facts & features
Interior
Bedrooms & bathrooms
- Bedrooms: 5
- Bathrooms: 6
- Full bathrooms: 4
- 1/2 bathrooms: 2
Heating
- Forced air, Gas
Cooling
- Central
Appliances
- Included: Dishwasher
Features
- Wet Bar, Kitchen Island, Pantry, Central Vacuum, Walk-In Closet(s), Vaulted Ceiling(s), Five Piece Bath, Butcher Counters
- Flooring: Tile, Other, Carpet, Hardwood
- Windows: Window Coverings
- Basement: Partially finished
- Has fireplace: Yes
- Fireplace features: Gas, Basement
Interior area
- Total interior livable area: 8,610 sqft
- Finished area below ground: 2364.00
Property
Parking
- Parking features: Garage - Attached
Features
- Patio & porch: Patio, Covered
- Exterior features: Stucco
- Fencing: Full
- Has view: Yes
- View description: City, Mountain
Lot
- Size: 10,000 Square Feet
Details
- Parcel number: 7426202007
- Zoning description: PUD HS
Construction
Type & style
- Home type: SingleFamily
Materials
- Frame
- Roof: Other
Condition
- New construction: No
- Year built: 2007
Utilities & green energy
- Sewer: Public Sewer
- Water: Public
Community & HOA
HOA
- Has HOA: Yes
- Services included: Snow Removal, Trash
- HOA fee: $250 monthly
Location
- Region: Colorado Springs
Financial & listing details
- Price per square foot: $360/sqft
- Tax assessed value: $2,966,891
- Annual tax amount: $13,468
- Date on market: 7/20/2026
Estimated market value
Not available
Estimated sales range
Not available
$7,142/mo
Price history
| Date | Event | Price |
|---|---|---|
| 7/20/2026 | Listed for sale | $3,100,000+7.8%$360/sqft |
Source: Owner Report a problem | ||
| 12/29/2020 | Listing removed | $2,875,000$334/sqft |
Source: Liv Sotheby's International Realty #4349017 Report a problem | ||
| 8/12/2020 | Listed for sale | $2,875,000+6.5%$334/sqft |
Source: Liv Sotheby's International Realty #4349017 Report a problem | ||
| 9/25/2018 | Listing removed | $2,700,000$314/sqft |
Source: Berkshire Hathaway HomeServices Rocky Mountain #7285797 Report a problem | ||
| 7/3/2018 | Listed for sale | $2,700,000+7.8%$314/sqft |
Source: Berkshire Hathaway Homeservices Rocky Mountain #7285797 Report a problem | ||
| 2/21/2007 | Sold | $2,505,000+659.1%$291/sqft |
Source: Public Record Report a problem | ||
| 4/11/2003 | Sold | $330,000-2.9%$38/sqft |
Source: Public Record Report a problem | ||
| 1/8/2002 | Sold | $340,000+25.9%$39/sqft |
Source: Public Record Report a problem | ||
| 9/26/2000 | Sold | $270,000$31/sqft |
Source: Public Record Report a problem | ||
Public tax history
| Year | Property taxes | Tax assessment |
|---|---|---|
| 2024 | $13,468 +6.3% | $198,780 |
| 2023 | $12,674 -5.3% | $198,780 +3% |
| 2022 | $13,386 | $192,960 -2.8% |
| 2021 | -- | $198,510 +14.5% |
| 2020 | $11,929 +1.2% | $173,370 |
| 2019 | $11,793 -1.1% | $173,370 +4.7% |
| 2018 | $11,925 +4.1% | $165,640 |
| 2017 | $11,454 -4% | $165,640 -1.8% |
| 2016 | $11,925 +0.9% | $168,680 |
| 2015 | $11,824 +6.1% | $168,680 +6% |
| 2014 | $11,141 | $159,130 |
| 2013 | -- | -- |
| 2012 | -- | $164,060 |
| 2011 | $10,985 | $164,060 -10% |
| 2010 | -- | $182,280 |
| 2009 | -- | $182,280 -2.6% |
| 2008 | -- | $187,100 |
| 2006 | -- | $187,100 +126.4% |
| 2004 | -- | $82,650 |
| 2003 | $4,562 +7.8% | $82,650 +15.2% |
| 2002 | $4,233 +13.4% | $71,720 +30.5% |
| 2001 | $3,733 | $54,970 |
Find assessor info on the county website
Monthly payment
Est. payment
Payment breakdown
Explore the cost of this home by adjusting the details. Changes won't be saved.Climate risks
Neighborhood: Southwest Colorado Springs
Nearby schools
GreatSchools rating
- 8/10Gold Camp Elementary SchoolGrades: K-6Distance: 0.1 mi
- 4/10Cheyenne Mountain Junior High SchoolGrades: 7-8Distance: 0.9 mi
- 9/10Cheyenne Mountain High SchoolGrades: 9-12Distance: 0.4 mi
Schools provided by the listing agent
- Elementary: Gold Camp
- Middle: Cheyenne Mountain
- High: Cheyenne Mountain
- District: Cheyenne Mountain 12
Source: The MLS. This data may not be complete. We recommend contacting the local school district to confirm school assignments for this home.
- $2,200,0004 bd6 ba8.8k sqft1825 Brantfeather Grv, Colorado Springs, CO 80906Sold
- $2,145,0005 bd7 ba7.7k sqft1885 Brantfeather Grv, Colorado Springs, CO 80906Off Market

- $858,400-- bd-- ba-- sqftBrantfeather Grv, Grv, CO 80906Off Market
- $2,213,2005 bd5 ba6.1k sqft1820 Preserve Dr, Colorado Springs, CO 80906Off Market

- $2,336,3005 bd5 ba4k sqft1775 Brantfeather Grv, Colorado Springs, CO 80906Off Market
- $1,247,2004 bd5 ba4.2k sqft1965 Cantwell Grv, Colorado Springs, CO 80906Off Market
- $1,210,9004 bd2 ba2.4k sqft1975 Cantwell Grv, Colorado Springs, CO 80906Off Market
- $2,011,1004 bd6 ba7.2k sqft1850 Brantfeather Grv, Colorado Springs, CO 80906Off Market
A local agent can set up tours, give advice and negotiate with sellers.
Similar homes
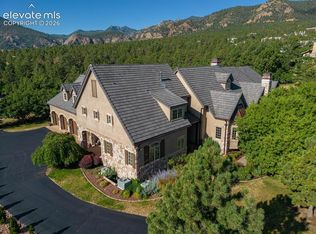
- $3,500,0006 bd9 ba11k sqft1915 Fox Mountain Point, Colorado Springs, CO 80906For Sale
 MLS ID #5875982, Peter Olson, ERA Shields Real Estate. elevateMLS
 - $3,250,0006 bd5 ba5.2k sqft1685 Oakmoor Hts, Colorado Springs, CO 80906For Sale
 MLS ID #4509171, Michelle Fisher ABR MRP , Exp Realty LLC. elevateMLS
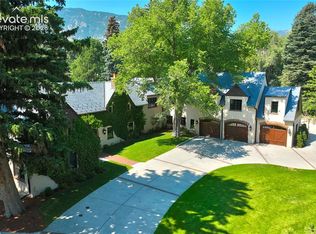
 - $2,725,0006 bd6 ba7.1k sqft15 Pourtales Rd, Colorado Springs, CO 80906For Sale
 MLS ID #6626186, Danielle Frisbie CRS EPRO GRI MRP PSA , The Cutting Edge. elevateMLS
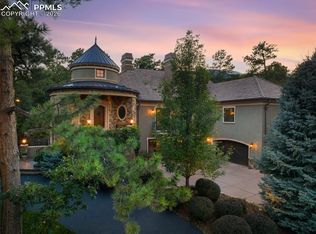
 - $3,750,0005 bd7 ba7.1k sqft1830 Brantfeather Grv, Colorado Springs, CO 80906For Sale
 MLS ID #6733121, Tony Clement CDPE CLHMS GRI , REMAX PROPERTIES. elevateMLS
 - $2,800,0005 bd7 ba11k sqft3 Pine Rd, Colorado Springs, CO 80906For SaleMLS ID #9500014, Sara Foxley Garvey, Coldwell Banker Realty. elevateMLS
- $3,850,0005 bd7 ba8.5k sqft2854 Stratton Forest Hts, Colorado Springs, CO 80906For SaleMLS ID #8980171, Patricia Ingels ABR , The Platinum Group. elevateMLS
- $1,645,0004 bd5 ba8.3k sqft3111 Constellation Dr, Colorado Springs, CO 80906PendingMLS ID #3846584, Robert Reinmuth, Acquire Homes Inc. elevateMLS
- $2,400,0006 bd7 ba8.8k sqft4660 Bradford Hts, Colorado Springs, CO 80906For SaleMLS ID #2827341, Justin Hermes, The Property Group, Inc.. elevateMLS
- $3,900,0005 bd5 ba9k sqft15 Elm Ave, Colorado Springs, CO 80906For SaleMLS ID #1711389, Patricia Ingels ABR , The Platinum Group. elevateMLS
- $3,700,0004 bd4 ba4.8k sqft17 Midland Rd, Colorado Springs, CO 80906For SaleMLS ID #3786403, Michael Raedel, Broadmoor Properties. elevateMLS
- $1,950,0006 bd7 ba7.1k sqft5 Sequoyah Rd, Colorado Springs, CO 80906For SaleMLS ID #1518322, Kristin Scalva MRP , REMAX PROPERTIES. elevateMLS
- $2,333,3334 bd5 ba4.5k sqft6 Pourtales Rd, Colorado Springs, CO 80906For SaleMLS ID #8778315, Gary Carlson, Realty One Group Premier. elevateMLS
- $4,000,0006 bd9 ba9.8k sqft17 Pourtales Rd, Colorado Springs, CO 80906For SaleMLS ID #8533533, Danielle Frisbie CRS EPRO GRI MRP PSA , The Cutting Edge. elevateMLS
- $1,650,0004 bd5 ba4.9k sqft740 S Bear Paw Ln, Colorado Springs, CO 80906For SaleMLS ID #8945709, Patricia Ingels ABR , The Platinum Group. elevateMLS
- $1,900,0006 bd5 ba6.7k sqft9 Broadmoor Ave, Colorado Springs, CO 80906For SaleMLS ID #7072527, Patricia Ingels ABR , The Platinum Group. elevateMLS
- $2,390,0005 bd6 ba5.5k sqft3645 Moonrise Point, Colorado Springs, CO 80904For SaleMLS ID #9519929, Chris Cowles, The Cutting Edge. elevateMLS
- $1,750,0004 bd6 ba5.5k sqft4890 Broadlake Vw, Colorado Springs, CO 80906For SaleMLS ID #2823417, Michael Raedel, Broadmoor Properties. elevateMLS
- $2,150,0007 bd6 ba7k sqft250 Mayfield Ln, Colorado Springs, CO 80906For SaleMLS ID #8545162, Clinton Jordan, Real Broker, LLC DBA Real. elevateMLS
- $1,550,0005 bd4 ba4.6k sqft17 Pine Rd, Colorado Springs, CO 80906For SaleMLS ID #6649437, Sumer Liebold, 8Z Real Estate LLC. elevateMLS
- $1,849,9994 bd5 ba4.7k sqft11 Polo Dr, Colorado Springs, CO 80906For SaleMLS ID #6242918, Hayle Black, LIV Sotheby's International Realty CO Springs. elevateMLS
