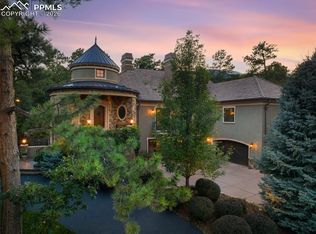
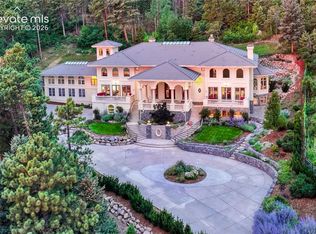
Legacy properties are defined by what cannot be recreated. Tucked behind the gates of Stratton Preserve on 2.57 private acres backing directly to Stratton Open Space, this extraordinary Country French estate offers a rare combination of timeless architecture, exceptional craftsmanship, and an irreplaceable Colorado lifestyle. Towering pines, abundant wildlife, miles of hiking and biking trails, and breathtaking views of Cheyenne Mountain and the surrounding open space create a setting that can be enjoyed from nearly every room. The unusually level grounds are a rarity on Colorado Springs' coveted west side, offering exceptional usable outdoor space while maintaining complete privacy. Yet this remarkable setting is just minutes from downtown Colorado Springs, The Broadmoor, and award-winning Cheyenne Mountain District 12 schools. Every detail reflects enduring quality, from soaring beamed ceilings, wide-plank heart pine floors, hand-troweled walls, and custom Alder cabinetry to walls of windows that flood the home with natural light. The gourmet kitchen is designed for both everyday living and grand entertaining, featuring premium appliances, exceptional storage, and a seamless connection to the great room and expansive covered veranda, where a grand stone fireplace creates the perfect backdrop for gathering with family and friends. The walkout lower level is an entertainer's dream, anchored by a striking custom circular bar, adjoining butler's pantry, climate-controlled wine cellar, and home theater for unforgettable evenings. Upstairs, a private gathering room with its own wet bar offers the ideal retreat for kids or extended guests and is complemented by two spacious en-suite bedrooms. Rarely does a home offer this level of privacy, craftsmanship, and harmony with nature in one of Colorado Springs' most exclusive gated communities. More than a luxury home, this is a legacy estate designed to be treasured for generations.
For sale
$3,500,000
1915 Fox Mountain Point, Colorado Springs, CO 80906
6beds
11,938sqft
Single Family Residence
Built in 2003
2.57 Acres Lot
$-- Zestimate®
$293/sqft
$275/mo HOA
What's special
Towering pinesAbundant wildlifeWalkout lower levelStriking custom circular barComplete privacyCustom alder cabinetryHome theater
- 83 days
- 870
- 46
Zillow last checked:
Listing updated:
Listed by:
Peter Olson 719-332-0034,
ERA Shields Real Estate
Source: elevateMLS,MLS#: 5875982
Facts & features
Interior
Bedrooms & bathrooms
- Bedrooms: 6
- Bathrooms: 9
- Full bathrooms: 4
- 3/4 bathrooms: 2
- 1/2 bathrooms: 3
Other
- Level: Main
- Area: 336 Square Feet
- Dimensions: 16 x 21
Heating
- Forced Air, Natural Gas, Radiant
Cooling
- Ceiling Fan(s), Central Air
Appliances
- Included: 220v in Kitchen, Dishwasher, Disposal, Double Oven, Dryer, Gas in Kitchen, Exhaust Fan, Microwave, Range, Refrigerator, Washer
- Laundry: In Basement, Main Level, Upper Level
Features
- 5-Pc Bath, 6-Panel Doors, 9Ft + Ceilings, Beamed Ceilings, Crown Molding, French Doors, Great Room, Vaulted Ceiling(s), See Prop Desc Remarks, Breakfast Bar, Central Vacuum, Dry Bar, High Speed Internet, Pantry, Secondary Suite w/in Home
- Flooring: Carpet, Ceramic Tile, Plank, Tile, Wood
- Windows: Window Coverings
- Basement: Full,Partially Finished
- Number of fireplaces: 4
- Fireplace features: Four, Gas, Masonry
Interior area
- Total structure area: 11,938
- Total interior livable area: 11,938 sqft
- Finished area above ground: 6,845
- Finished area below ground: 5,093
Video & virtual tour
Property
Parking
- Total spaces: 4
- Parking features: Attached, Garage Door Opener, Heated Garage, Oversized, Paved Driveway
- Attached garage spaces: 4
Features
- Levels: One and One Half
- Stories: 1.5
- Patio & porch: Covered, Other
- Exterior features: Auto Sprinkler System, Electric Gate
- Fencing: Community
- Has view: Yes
- View description: Mountain(s)
Lot
- Size: 2.57 Acres
- Features: Backs to Open Space, Level, Meadow, See Remarks, Hiking Trail, Near Fire Station, Near Park, Near Schools, HOA Required $, Landscaped
Details
- Parcel number: 7426201027
- Other equipment: Home Theater
Construction
Type & style
- Home type: SingleFamily
- Property subtype: Single Family Residence
Materials
- Stone, Stucco, Frame
- Foundation: Walk Out
- Roof: Tile
Condition
- Existing Home
- New construction: No
- Year built: 2003
Details
- Builder name: Comito Building Design LLC
Utilities & green energy
- Electric: 220 Volts in Garage
- Water: Municipal
- Utilities for property: Cable Connected, Electricity Connected, Natural Gas Connected, Phone Available
Community & HOA
Community
- Features: Gated, Hiking or Biking Trails, Parks or Open Space
- Security: Security System
HOA
- Has HOA: Yes
- Services included: Covenant Enforcement, Security, Snow Removal, Trash Removal, Other
- HOA fee: $275 monthly
Location
- Region: Colorado Springs
Financial & listing details
- Price per square foot: $293/sqft
- Tax assessed value: $2,516,734
- Annual tax amount: $11,938
- Date on market: 7/25/2026
- Listing terms: Cash,Conventional
- Electric utility on property: Yes
Estimated market value
Not available
Estimated sales range
Not available
Not available
Price history
| Date | Event | Price |
|---|---|---|
| 7/25/2026 | Listed for sale | $3,500,000+19.7%$293/sqft |
Source:  elevateMLS #5875982 Report a problem elevateMLS #5875982 Report a problem | ||
| 7/30/2021 | Sold | $2,925,000-2.2%$245/sqft |
Source: Public Record Report a problem | ||
| 10/31/2020 | Listing removed | $2,990,000$250/sqft |
Source: Broadmoor Bluffs Realty #5174335 Report a problem | ||
| 3/17/2020 | Listed for sale | $2,990,000$250/sqft |
Source: Broadmoor Bluffs Realty #6017290 Report a problem | ||
| 1/11/2020 | Listing removed | $2,990,000$250/sqft |
Source: Broadmoor Bluffs Realty #4440886 Report a problem | ||
| 7/8/2019 | Listed for sale | $2,990,000+504%$250/sqft |
Source: Broadmoor Bluffs Realty #9037074 Report a problem | ||
| 4/30/2001 | Sold | $495,000$41/sqft |
Source: Public Record Report a problem | ||
Public tax history
| Year | Property taxes | Tax assessment |
|---|---|---|
| 2025 | $10,209 +1% | $177,420 +17.9% |
| 2024 | $10,105 +7.4% | $150,540 |
| 2023 | $9,405 -0.3% | $150,540 +9.1% |
| 2022 | $9,433 | $138,030 -2.8% |
| 2021 | -- | $142,000 +14.5% |
| 2020 | $8,388 -4.7% | $124,020 |
| 2019 | $8,799 +3.1% | $124,020 +4.7% |
| 2018 | $8,531 -0.4% | $118,490 |
| 2017 | $8,566 +0.4% | $118,490 -1.2% |
| 2016 | $8,531 +1.5% | $119,900 |
| 2015 | $8,404 +6.1% | $119,900 +6% |
| 2014 | $7,919 | $113,110 |
| 2013 | -- | -- |
| 2012 | -- | $116,610 |
| 2011 | $7,808 | $116,610 -10% |
| 2010 | -- | $129,570 |
| 2009 | -- | $129,570 +8% |
| 2008 | -- | $119,970 |
| 2006 | -- | $119,970 +67.5% |
| 2004 | -- | $71,630 -35.8% |
| 2003 | $6,158 +7.8% | $111,580 +15.2% |
| 2002 | $5,715 +2.1% | $96,820 +17.4% |
| 2001 | $5,599 | $82,450 |
Find assessor info on the county website
Monthly payment
Est. payment
Payment breakdown
Explore the cost of this home by adjusting the details. Changes won't be saved.Climate risks
Neighborhood: Southwest Colorado Springs
Nearby schools
Schools provided by the listing agent
- Elementary: Gold Camp
- Middle: Cheyenne Mountain
- High: Cheyenne Mountain
- District: Cheyenne Mtn-12
Source: elevateMLS. This data may not be complete. We recommend contacting the local school district to confirm school assignments for this home.
- $2,082,5004 bd5 ba5.1k sqft1935 Fox Mountain Point, Colorado Springs, CO 80906Off Market
- $1,180,5004 bd4 ba5.6k sqft1775 Cantwell Grv, Colorado Springs, CO 80906Off Market

- $1,249,6002 bd2 ba3.5k sqft1985 Cantwell Grv, Colorado Springs, CO 80906Off Market
- $1,313,2003 bd4 ba2.6k sqft1785 Cantwell Grv, Colorado Springs, CO 80906Off Market
Similar homes
- $3,000,0005 bd7 ba8.6k sqft1830 Preserve Dr, Colorado Springs, CO 80906For Sale

 MLS ID #6269046, Chad Penkhus, Compass. elevateMLS
 - $3,750,0005 bd7 ba7.1k sqft1830 Brantfeather Grv, Colorado Springs, CO 80906For Sale
 MLS ID #6733121, Tony Clement CDPE CLHMS GRI , REMAX PROPERTIES. elevateMLS
 - $2,800,0005 bd7 ba11k sqft3 Pine Rd, Colorado Springs, CO 80906For Sale
 MLS ID #9500014, Sara Foxley Garvey, Coldwell Banker Realty. elevateMLS
 - $3,590,0006 bd7 ba14k sqft1600 N Cascade Ave, Colorado Springs, CO 80907For Sale
 MLS ID #2064277, Robin Chambon Kerr MRP PSA SRES , Compass. elevateMLS
 - $2,200,0006 bd7 ba8.8k sqft4660 Bradford Hts, Colorado Springs, CO 80906For SaleMLS ID #2827341, Justin Hermes, The Property Group, Inc.. elevateMLS
- $4,950,0005 bd8 ba10k sqft21 Pourtales Rd, Colorado Springs, CO 80906For SaleMLS ID #7390095, Erika Schmidt, Peak Mountain Real Estate, LLC. elevateMLS
- $2,300,0005 bd7 ba7.2k sqft109 S Marland Rd, Colorado Springs, CO 80906For SaleMLS ID #7567261, Erica Archambault MRP , Exp Realty LLC. elevateMLS
- $2,150,0005 bd5 ba6.8k sqft2350 Orchard Valley Rd, Colorado Springs, CO 80919For SaleMLS ID #5135773, Jennifer Montoya, Coldwell Banker Realty. elevateMLS
- $1,750,0005 bd5 ba7.4k sqft10510 Huntsman Rd, Colorado Springs, CO 80908For SaleMLS ID #8241678, Kim Kentera, Keller Williams Clients Choice Realty. elevateMLS
- $2,300,0005 bd6 ba6.2k sqft4945 Saxton Hollow Rd, Colorado Springs, CO 80908For SaleMLS ID #4466139, Mike MacGuire, The Platinum Group. elevateMLS
- $2,875,0005 bd8 ba8.7k sqft13684 Random Ridge Vw, Colorado Springs, CO 80921For SaleMLS ID #7317360, Anthony Lee, Zap Homes. elevateMLS
- $4,790,0006 bd5 ba10k sqft3885 Wapiti Way, Colorado Springs, CO 80908For SaleMLS ID #4195535, Ann Baumgartner, Compass. elevateMLS
- $4,595,0008 bd11 ba14k sqft14345 Millhaven Pl, Colorado Springs, CO 80908For SaleMLS ID #3972172, Michael Turner, LIV Sotheby's International Realty CO Springs. elevateMLS
- $2,045,0005 bd6 ba6.1k sqft13825 Tewkesbury Ct, Colorado Springs, CO 80908For SaleMLS ID #4369418, Michael Turner, LIV Sotheby's International Realty CO Springs. elevateMLS
- $1,825,0004 bd6 ba6.2k sqft4455 Foxchase Way, Colorado Springs, CO 80908For SaleMLS ID #5639104, Michael Turner, LIV Sotheby's International Realty CO Springs. elevateMLS
- $2,975,0004 bd6 ba7.5k sqft3200 Elk Rdg S, Divide, CO 80814For SaleMLS ID #8196265, Megan Dommer MRP , LIV Sotheby's International Realty CO Springs. elevateMLS
- $4,750,0005 bd7 ba9k sqft1484 Vine Cliff Hts, Colorado Springs, CO 80921For SaleMLS ID #2877969, Lauren Schneider C2EX GRI MRP , Exp Realty LLC. elevateMLS
- $1,855,0004 bd4 ba6.1k sqft12730 Bridle Bit Rd, Colorado Springs, CO 80908For SaleMLS ID #4903194, Jacqueline Harlow, Exp Realty LLC. elevateMLS
- $4,750,0004 bd6 ba8.3k sqft13120 Bridle Bit Rd, Colorado Springs, CO 80908For SaleMLS ID #9879525, Wayne Pinegar CRS , Engel & Voelkers Pikes Peak. elevateMLS
