A rare offering in Cathedral Pines, this extraordinary legacy estate is set on 2.59 private, treed acres with breathtaking Pikes Peak and Front Range views. Inspirational architecture, timeless design, and exceptional craftsmanship define this 15,000 sq ft residence, thoughtfully scaled to feel warm, inviting, and livable while offering every luxury imaginable. Constructed with architectural-grade windows, premium mechanical systems, designer finishes, and uncompromising attention to detail, the home features 8 ensuite bedrooms including 2 primary suites, 11 baths, elevator, 5 fireplaces, snowmelt driveway and courtyard, and a 6-car garage. Reproduction at or near the asking price would be impossible. The dramatic great room showcases a barrel-beamed ceiling, white oak floors, and expansive doors that open to both the interior courtyard and rear deck, creating a seamless indoor-outdoor living experience. A true chef’s kitchen offers Miele appliances, built-in espresso machine, ice maker, warming drawers, dumbwaiter, pull-out refrigeration drawers, butler’s pantry, storage pantry, dual islands, dual sinks, dual dishwashers, and extensive custom cabinetry. More than 10,000 sq ft of outdoor living space includes 2 outdoor kitchens, a stunning central courtyard, expansive deck, fire pit, lower-level patios, and Juliet balconies. The private wellness wing features a geothermal-heated indoor pool, sauna, and fitness center. The walk-out lower level is designed for entertaining with a state-of-the-art theater, full bar, game area, craft room, and wine tasting room. The primary retreat offers private deck access, a luxurious 5-piece bath, and spacious walk-in closet. Additional highlights include geothermal in-floor radiant heat, professional landscaping, award-winning D-20 schools, convenient access to I-25 and Hwy 83, proximity to Flying Horse Golf Club, and direct access to the 4.5-mile Black Forest Regional Trail. Contact listing broker for complete features list.
For sale
Price cut: $255K (9/3)
$4,595,000
14345 Millhaven Pl, Colorado Springs, CO 80908
8beds
14,220sqft
Single Family Residence
Built in 2009
2.59 Acres Lot
$4,342,300 Zestimate®
$323/sqft
$48/mo HOA
What's special
- 119 days
- 1,711
- 138
Zillow last checked:
Listing updated:
Listed by:
Michael Turner 719-434-0199,
LIV Sotheby's International Realty CO Springs
Source: elevateMLS,MLS#: 3972172
Facts & features
Interior
Bedrooms & bathrooms
- Bedrooms: 8
- Bathrooms: 11
- Full bathrooms: 6
- 3/4 bathrooms: 2
- 1/2 bathrooms: 3
Other
- Level: Upper
- Area: 575 Square Feet
- Dimensions: 23 x 25
Heating
- Natural Gas, Radiant, See Prop Desc Remarks
Cooling
- Central Air, Other
Appliances
- Included: 220v in Kitchen, Dishwasher, Disposal, Double Oven, Dryer, Indoor Grill, Gas in Kitchen, Microwave, Oven, Range, Refrigerator, Self Cleaning Oven, Washer
- Laundry: Lower Level, Main Level, Upper Level
Features
- 5-Pc Bath, 9Ft + Ceilings, Beamed Ceilings, Crown Molding, Great Room, Vaulted Ceiling(s), Breakfast Bar, Central Vacuum, High Speed Internet, Pantry, Sauna, Secondary Suite w/in Home, Smart Home Lighting, Smart Home Media, Wet Bar
- Windows: Window Coverings
- Basement: Full,Finished
- Has fireplace: Yes
- Fireplace features: Gas
Interior area
- Total structure area: 14,220
- Total interior livable area: 14,220 sqft
- Finished area above ground: 8,422
- Finished area below ground: 5,798
Video & virtual tour
Property
Parking
- Total spaces: 6
- Parking features: Attached, Even with Main Level, Garage Door Opener, Heated Garage, Oversized, Workshop in Garage, Paved Driveway
- Attached garage spaces: 6
Features
- Levels: Two
- Stories: 2
- Patio & porch: Composite, Concrete, Covered
- Exterior features: Auto Sprinkler System
- Pool features: Pool
- Has spa: Yes
- Spa features: Hot Tub/Spa
- Has view: Yes
- View description: Panoramic, Mountain(s), View of Pikes Peak
Lot
- Size: 2.59 Acres
- Features: Backs to Open Space, Wooded, Hiking Trail, HOA Required $, Landscaped
Details
- Additional structures: Kennel/Dog Run, Workshop
- Parcel number: 6201008001
- Other equipment: Home Theater
Construction
Type & style
- Home type: SingleFamily
- Property subtype: Single Family Residence
Materials
- Stone, Stucco, Frame
- Foundation: Walk Out
- Roof: Tile
Condition
- Existing Home
- New construction: No
- Year built: 2009
Utilities & green energy
- Water: Well
- Utilities for property: Cable Connected, Electricity Connected, Natural Gas Connected
Green energy
- Indoor air quality: Radon System
Community & HOA
Community
- Features: Clubhouse, Hiking or Biking Trails, Lake, Parks or Open Space
- Security: Security System, Smart Home Security System
HOA
- Has HOA: Yes
- Services included: Covenant Enforcement, Management, Trash Removal
- HOA fee: $575 annually
Location
- Region: Colorado Springs
Financial & listing details
- Price per square foot: $323/sqft
- Tax assessed value: $3,571,141
- Annual tax amount: $25,660
- Date on market: 6/25/2026
- Listing terms: Cash,Conventional,FHA,VA Loan
- Electric utility on property: Yes
Estimated market value
$4,342,300
$4.13M - $4.56M
Not available
Price history
| Date | Event | Price |
|---|---|---|
| 9/3/2026 | Price change | $4,595,000-5.3%$323/sqft |
Source:  elevateMLS #3972172 Report a problem elevateMLS #3972172 Report a problem | ||
| 6/25/2026 | Listed for sale | $4,850,000+21.3%$341/sqft |
Source: elevateMLS #3972172 Report a problem | ||
| 10/23/2024 | Sold | $4,000,000-4.8%$281/sqft |
Source: elevateMLS #6100991 Report a problem | ||
| 8/29/2024 | Pending sale | $4,200,000$295/sqft |
Source:  REcolorado as distributed by MLS GRID #4038449 Report a problem REcolorado as distributed by MLS GRID #4038449 Report a problem | ||
| 8/16/2024 | Listed for sale | $4,200,000$295/sqft |
Source: REcolorado as distributed by MLS GRID #4038449 Report a problem | ||
| 8/16/2024 | Listing removed | -- |
Source: elevateMLS #2311144 Report a problem | ||
| 2/16/2024 | Listed for sale | $4,200,000$295/sqft |
Source: REcolorado as distributed by MLS GRID #4038449 Report a problem | ||
| 11/2/2023 | Listing removed | -- |
Source: elevateMLS #6666047 Report a problem | ||
| 4/28/2023 | Listed for sale | $4,200,000-4.5%$295/sqft |
Source: elevateMLS #6666047 Report a problem | ||
| 1/23/2023 | Listing removed | -- |
Source: elevateMLS #1452324 Report a problem | ||
| 4/24/2022 | Listed for sale | $4,400,000+4.8%$309/sqft |
Source: elevateMLS #1452324 Report a problem | ||
| 3/3/2022 | Listing removed | -- |
Source: elevateMLS #8342412 Report a problem | ||
| 12/2/2021 | Listed for sale | $4,200,000-14.3%$295/sqft |
Source: elevateMLS #8342412 Report a problem | ||
| 2/18/2020 | Listing removed | $4,900,000$345/sqft |
Source: Liv Sotheby's International Realty #5396926 Report a problem | ||
| 10/26/2019 | Price change | $4,900,000-5.8%$345/sqft |
Source: LIV Sotheby's International Realty #5396926 Report a problem | ||
| 7/31/2019 | Listed for sale | $5,200,000+1123.5%$366/sqft |
Source: LIV Sotheby's International Realty #5396926 Report a problem | ||
| 7/31/2008 | Sold | $425,000$30/sqft |
Source: Public Record Report a problem | ||
Public tax history
| Year | Property taxes | Tax assessment |
|---|---|---|
| 2025 | $25,135 -0.5% | $251,770 +6.6% |
| 2024 | $25,271 -3% | $236,260 +13.4% |
| 2023 | $26,047 -6.8% | $208,330 -8.6% |
| 2022 | $27,942 | $227,880 -2.8% |
| 2021 | -- | $234,430 +14.4% |
| 2020 | $25,595 +4.5% | $204,920 |
| 2019 | $24,494 | $204,920 |
Find assessor info on the county website
Monthly payment
Est. payment
Payment breakdown
Explore the cost of this home by adjusting the details. Changes won't be saved.Climate risks
Neighborhood: 80908
Nearby schools
Schools provided by the listing agent
- Elementary: Edith Wolford
- Middle: Challenger
- High: Pine Creek
- District: Academy-20
Source: elevateMLS. This data may not be complete. We recommend contacting the local school district to confirm school assignments for this home.

- $650,0002.53 acres14385 Millhaven Pl, Colorado Springs, CO 80908Sold
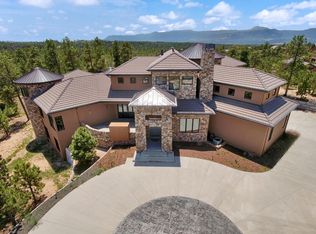
- $2,227,5006 bd9 ba11k sqft14350 Millhaven Pl, Colorado Springs, CO 80908Off Market
- $1,564,3004 bd4 ba2.8k sqft14325 Millhaven Pl, Colorado Springs, CO 80908Off Market
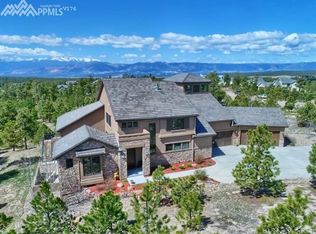
- $1,932,4005 bd6 ba8.7k sqft14390 Millhaven Pl, Colorado Springs, CO 80908Off Market
Similar homes
- $4,790,0006 bd5 ba10k sqft3885 Wapiti Way, Colorado Springs, CO 80908For Sale

 MLS ID #4195535, Ann Baumgartner, Compass. elevateMLS
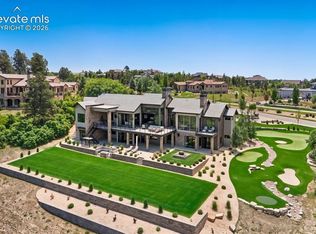
 - $4,750,0005 bd7 ba9k sqft1484 Vine Cliff Hts, Colorado Springs, CO 80921For Sale
 MLS ID #2877969, Lauren Schneider C2EX GRI MRP , Exp Realty LLC. elevateMLS
 - $2,950,0005 bd5 ba7.3k sqft16329 Open Sky Way, Colorado Springs, CO 80908For Sale
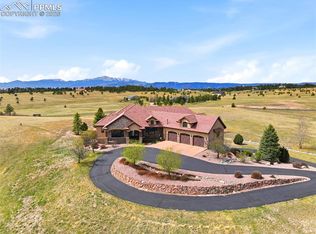 MLS ID #7986846, Travis Turner, Engel & Voelkers Pikes Peak. elevateMLS
 - $4,950,0005 bd8 ba10k sqft21 Pourtales Rd, Colorado Springs, CO 80906For Sale
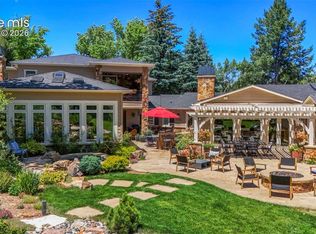 MLS ID #7390095, Erika Schmidt, Peak Mountain Real Estate, LLC. elevateMLS
 - $2,875,0005 bd8 ba8.7k sqft13684 Random Ridge Vw, Colorado Springs, CO 80921For SaleMLS ID #7317360, Anthony Lee, Zap Homes. elevateMLS
- $2,390,0005 bd5 ba7.3k sqft19038 Dorncliffe Rd, Monument, CO 80132For SaleMLS ID #4543752, Valerie McDowell, The Cutting Edge. elevateMLS
- $2,899,9506 bd8 ba7.2k sqft17270 Colonial Park Dr, Monument, CO 80132For SaleMLS ID #9670438, Tiffany Black ABR , REMAX PROPERTIES. elevateMLS
- $3,500,0006 bd9 ba11k sqft1915 Fox Mountain Point, Colorado Springs, CO 80906For SaleMLS ID #5875982, Peter Olson, ERA Shields Real Estate. elevateMLS
- $3,590,0006 bd7 ba14k sqft1600 N Cascade Ave, Colorado Springs, CO 80907For SaleMLS ID #2064277, Robin Chambon Kerr MRP PSA SRES , Compass. elevateMLS
- $3,000,0005 bd7 ba8.6k sqft1830 Preserve Dr, Colorado Springs, CO 80906For SaleMLS ID #6269046, Chad Penkhus, Compass. elevateMLS
- $2,499,0005 bd4 ba8.4k sqft15410 S Perry Park Rd, Larkspur, CO 80118For SaleMLS ID #9183822, Jennifer Divello ASR MRP , REMAX PROPERTIES. elevateMLS
