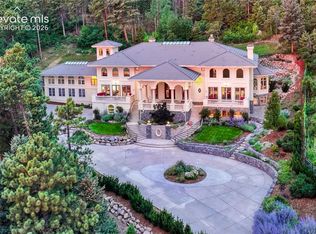
Amazing One-of-a-Kind Legacy Estate offers single level living steps from the Broadmoor resort. Gorgeous established landscaping across 1.31 acres with it's own private irrigation well water complements this home that was built to bring the outdoors in. Multiple tumbled travertine brick patios, 2 showcase water features, offer unique spaces for you to enjoy this, your own private park. One patio boasts a gourmet outdoor grilling area that adjoins both the in-ground 9 person hot tub as well as the Conservatory. The large Conservatory is the perfect place to read a book by the custom stone fireplace and enjoy a cappuccino or a glass of wine from the wet-bar; or there is space for you to add and enjoy your own private golf simulator! Yet another outdoor living space is protected from the sun by a 4-tiered pergola with retractable shades that has outdoor heaters making it perfect for seasonal parties. The family room opens to the patio, has beautiful built ins, coffered ceiling, and adjoins the gourmet kitchen. Enjoy cooking with the 48" Wolf range, Subzero Refrigerator / Freezer, Subzero Wine Cooler, 2 Subzero beverage/ crisper drawers, 2 dishwashers, and so much more. The Library is the perfect place to relax with company, and also has double doors to it's own patio. Two separate dining areas provide multiple uses for the spaces. 2 Primary bedrooms, one on the main floor, and there are another 3 bedrooms each with en suite baths on the main level. Both the Office and Sunroom are light, bright, and beautiful. 4-car garage has a custom woodworking shop and a private entry to the Conservatory. 6 fireplaces giving you options to find your own space. Downstairs workout room, bonus room, and entertainment area. Curated custom furniture is sure to please most tastes. Furnishings optional. Nothing can compete with the feeling of owning your own 1.31 acre private park in proximity of the Broadmoor resort with the exquisite flower gardens and old growth trees. Broker owner.
For sale
$4,950,000
21 Pourtales Rd, Colorado Springs, CO 80906
5beds
10,212sqft
Single Family Residence
Built in 1950
1.31 Acres Lot
$-- Zestimate®
$485/sqft
$17/mo HOA
What's special
- 81 days
- 915
- 42
Zillow last checked:
Listing updated:
Listed by:
Erika Schmidt 970-409-9236,
Peak Mountain Real Estate, LLC,
Kara Mills 503-709-8966
Source: elevateMLS,MLS#: 7390095
Facts & features
Interior
Bedrooms & bathrooms
- Bedrooms: 5
- Bathrooms: 8
- Full bathrooms: 5
- 1/2 bathrooms: 3
Other
- Level: Main
- Area: 306 Square Feet
- Dimensions: 17 x 18
Heating
- Baseboard, Forced Air, Hot Water, Natural Gas, Radiant
Cooling
- Ceiling Fan(s), Central Air
Appliances
- Included: Dishwasher, Disposal, Double Oven, Dryer, Indoor Grill, Gas in Kitchen, Instant Hot Water, Exhaust Fan, Microwave, Range, Refrigerator, Self Cleaning Oven, Washer, Humidifier
- Laundry: Main Level, Upper Level
Features
- 5-Pc Bath, 6-Panel Doors, 9Ft + Ceilings, Beamed Ceilings, Crown Molding, French Doors, Great Room, Skylight (s), Breakfast Bar, Dry Bar, High Speed Internet, Secondary Suite w/in Home, Smart Home Door Locks, Smart Home Media, Smart Thermostat, Wet Bar
- Flooring: Carpet, Ceramic Tile, Stone, Tile, Wood
- Windows: Window Coverings
- Basement: Full,Partially Finished
- Has fireplace: Yes
- Fireplace features: Gas
Interior area
- Total structure area: 10,212
- Total interior livable area: 10,212 sqft
- Finished area above ground: 8,208
- Finished area below ground: 2,004
Property
Parking
- Total spaces: 4
- Parking features: Attached, Even with Main Level, Garage Door Opener, Heated Garage, Oversized, Workshop in Garage, Paved Driveway
- Attached garage spaces: 4
Features
- Levels: Two
- Stories: 2
- Patio & porch: Other, See Prop Desc Remarks
- Exterior features: Electric Gate, Manual Sprinkler System
- Has spa: Yes
- Spa features: Hot Tub/Spa
- Fencing: Full
- Has view: Yes
- View description: Mountain(s)
Lot
- Size: 1.31 Acres
- Features: Corner Lot, Level, Hiking Trail, Near Fire Station, Near Park, Near Schools, Near Shopping Center, HOA Required $, Landscaped
Details
- Additional structures: Greenhouse, Other, Workshop
- Parcel number: 7436301001
- Other equipment: Sump Pump
Construction
Type & style
- Home type: SingleFamily
- Property subtype: Single Family Residence
Materials
- Cedar, Stone, Wood Siding, Framed on Lot, Frame
- Foundation: Crawl Space
- Roof: Composite Shingle
Condition
- Existing Home
- New construction: No
- Year built: 1950
Utilities & green energy
- Electric: 220 Volts in Garage
- Water: Assoc/Distr, Well, See Remarks
- Utilities for property: Cable Available, Electricity Connected, Generator, Natural Gas Connected, Phone Available
Green energy
- Indoor air quality: Radon System
Community & HOA
Community
- Security: Security System, Smart Home Security System
HOA
- Has HOA: Yes
- Services included: Other
- HOA fee: $206 annually
Location
- Region: Colorado Springs
Financial & listing details
- Price per square foot: $485/sqft
- Tax assessed value: $3,289,045
- Annual tax amount: $16,534
- Date on market: 7/3/2026
- Listing terms: Cash,Conventional
- Electric utility on property: Yes
Estimated market value
Not available
Estimated sales range
Not available
Not available
Price history
| Date | Event | Price |
|---|---|---|
| 7/3/2026 | Listed for sale | $4,950,000+25.2%$485/sqft |
Source:  elevateMLS #7390095 Report a problem elevateMLS #7390095 Report a problem | ||
| 7/13/2023 | Sold | $3,955,000-1.1%$387/sqft |
Source: Public Record Report a problem | ||
| 6/11/2023 | Contingent | $4,000,000$392/sqft |
Source: elevateMLS #7207040 Report a problem | ||
| 6/8/2023 | Listed for sale | $4,000,000+146.2%$392/sqft |
Source: elevateMLS #7207040 Report a problem | ||
| 6/1/2010 | Sold | $1,625,000-18.3%$159/sqft |
Source: Public Record Report a problem | ||
| 12/19/2009 | Listing removed | $1,990,000$195/sqft |
Source: Mason Properties, Inc. #533736 Report a problem | ||
| 11/8/2009 | Listed for sale | $1,990,000+7%$195/sqft |
Source: Mason Properties, Inc. #533736 Report a problem | ||
| 11/30/2004 | Sold | $1,860,000+43.1%$182/sqft |
Source: Public Record Report a problem | ||
| 5/30/2001 | Sold | $1,300,000$127/sqft |
Source: Public Record Report a problem | ||
Public tax history
| Year | Property taxes | Tax assessment |
|---|---|---|
| 2025 | $14,144 +0.8% | $231,880 +19.1% |
| 2024 | $14,038 +3.8% | $194,630 |
| 2023 | $13,529 -5.2% | $194,630 +4.5% |
| 2022 | $14,266 | $186,260 -2.8% |
| 2021 | -- | $191,610 +9.8% |
| 2020 | $13,310 +1.1% | $174,510 |
| 2019 | $13,166 +6.2% | $174,510 +7.6% |
| 2018 | $12,401 -0.4% | $162,120 |
| 2017 | $12,449 +0.4% | $162,120 -1.9% |
| 2016 | $12,401 +0.6% | $165,260 |
| 2015 | $12,328 +5.1% | $165,260 +5% |
| 2014 | $11,727 | $157,390 |
| 2013 | -- | -- |
| 2012 | -- | $160,600 |
| 2011 | $10,401 | $160,600 |
| 2010 | -- | $160,600 |
| 2009 | -- | $160,600 +6% |
| 2008 | -- | $151,510 |
| 2006 | -- | $151,510 +53.9% |
| 2004 | -- | $98,460 |
| 2003 | $7,229 +2.7% | $98,460 -7.2% |
| 2002 | $7,036 -10.1% | $106,150 -1.7% |
| 2001 | $7,824 | $108,040 |
Find assessor info on the county website
Monthly payment
Est. payment
Payment breakdown
Explore the cost of this home by adjusting the details. Changes won't be saved.Climate risks
Neighborhood: Broadmoor
Nearby schools
Schools provided by the listing agent
- District: Cheyenne Mtn-12
Source: elevateMLS. This data may not be complete. We recommend contacting the local school district to confirm school assignments for this home.

- $3,676,0005 bd9 ba9.5k sqft17 Pourtales Rd, Colorado Springs, CO 80906Off Market
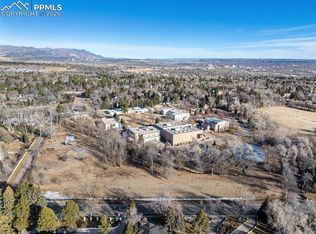
- $3,200,0002.69 acresPourtales Rd, Colorado Springs, CO 80906Sold
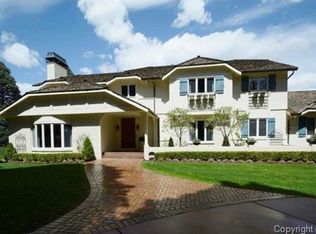
- $2,314,1005 bd5 ba7.4k sqft8 Northgate Rd, Colorado Springs, CO 80906Off Market
- $2,079,6004 bd2 ba3.5k sqft7 Northgate Rd, Colorado Springs, CO 80906Off Market
Similar homes
- $5,750,0005 bd9 ba15k sqft22 Crossland Rd, Colorado Springs, CO 80906For Sale

 MLS ID #1786764, Kevin Patterson CRS GRI RSPS SFR , The Patterson Group. elevateMLS
 - $3,900,0005 bd5 ba9k sqft15 Elm Ave, Colorado Springs, CO 80906For Sale
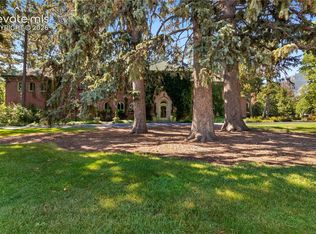 MLS ID #1711389, Patricia Ingels ABR , The Platinum Group. elevateMLS
 - $2,800,0005 bd7 ba11k sqft3 Pine Rd, Colorado Springs, CO 80906For Sale
 MLS ID #9500014, Sara Foxley Garvey, Coldwell Banker Realty. elevateMLS
 - $3,850,0005 bd7 ba8.5k sqft2854 Stratton Forest Hts, Colorado Springs, CO 80906For Sale
 MLS ID #8980171, Patricia Ingels ABR , The Platinum Group. elevateMLS
 - $3,250,0006 bd5 ba5.2k sqft1685 Oakmoor Hts, Colorado Springs, CO 80906For SaleMLS ID #4509171, Michelle Fisher ABR MRP , Exp Realty LLC. elevateMLS
- $3,500,0006 bd9 ba11k sqft1915 Fox Mountain Point, Colorado Springs, CO 80906For SaleMLS ID #5875982, Peter Olson, ERA Shields Real Estate. elevateMLS
- $3,750,0005 bd7 ba7.1k sqft1830 Brantfeather Grv, Colorado Springs, CO 80906For SaleMLS ID #6733121, Tony Clement CDPE CLHMS GRI , REMAX PROPERTIES. elevateMLS
- $4,790,0006 bd5 ba10k sqft3885 Wapiti Way, Colorado Springs, CO 80908For SaleMLS ID #4195535, Ann Baumgartner, Compass. elevateMLS
- $4,750,0005 bd7 ba9k sqft1484 Vine Cliff Hts, Colorado Springs, CO 80921For SaleMLS ID #2877969, Lauren Schneider C2EX GRI MRP , Exp Realty LLC. elevateMLS
- $4,595,0008 bd11 ba14k sqft14345 Millhaven Pl, Colorado Springs, CO 80908For SaleMLS ID #3972172, Michael Turner, LIV Sotheby's International Realty CO Springs. elevateMLS
- $3,590,0006 bd7 ba14k sqft1600 N Cascade Ave, Colorado Springs, CO 80907For SaleMLS ID #2064277, Robin Chambon Kerr MRP PSA SRES , Compass. elevateMLS
- $3,199,0003 bd4 ba5.1k sqft4688 Stone Manor Hts, Colorado Springs, CO 80906New ConstructionMLS ID #8008606, Kevin David Bristow, REMAX PROPERTIES. elevateMLS
- $3,600,0004 bd6 ba5.6k sqft30 Cap Rock Way, Colorado Springs, CO 80919New ConstructionMLS ID #6231961, Camellia Coray, Coldwell Banker Realty. elevateMLS
- $4,750,0004 bd6 ba8.3k sqft13120 Bridle Bit Rd, Colorado Springs, CO 80908For SaleMLS ID #9879525, Wayne Pinegar CRS , Engel & Voelkers Pikes Peak. elevateMLS
- $2,875,0005 bd8 ba8.7k sqft13684 Random Ridge Vw, Colorado Springs, CO 80921For SaleMLS ID #7317360, Anthony Lee, Zap Homes. elevateMLS
- $3,795,0005 bd7 ba5.9k sqft5705 Vessey Rd, Colorado Springs, CO 80908New ConstructionMLS ID #9059367, Elaine Cawlfield, Villagree LLC. elevateMLS
- $2,975,0004 bd6 ba7.5k sqft3200 Elk Rdg S, Divide, CO 80814For SaleMLS ID #8196265, Megan Dommer MRP , LIV Sotheby's International Realty CO Springs. elevateMLS
- $3,200,0005 bd7 ba6.2k sqft12751 Eagle Forest Dr, Colorado Springs, CO 80908New ConstructionMLS ID #5233346, Benjamin Kennedy SRES , The Platinum Group. elevateMLS
