A Legacy Reborn. For over a century, the Sharp Mansion has reigned as the crown jewel of the Old North End. Long regarded as one of Colorado Springs’ most architecturally significant and storied estates, this iconic residence has remained a symbol of the city’s Gilded Age elegance and enduring legacy. Spanning 14,000+ sq. ft., plus a charming carriage house with 3 additional beds and 1 bath, this 1912 masterpiece has undergone a comprehensive, year-long restoration designed to honor its Gilded Age grandeur while significantly modernizing its core infrastructure. The architectural pedigree is unparalleled, designed by renowned Dutch architect Nicholas van den Arend. Featuring a signature Ludovici Italian tile roof restored with original Ludovici tile from 1900. While the historic soul remains, the estate’s systems have been extensively updated. The restoration included a substantial electrical service upgrade and a focused revitalization of the seven iconic Van Briggle fireplaces. Recent mechanical improvements are vast, including plumbing modernization with high-performance pressure regulation, main sewer scoping, and property-wide drainage enhancements- preserving foundation. From the carefully re-hung historic doors to the professional preservation of 120-year-old specimen trees, the current stewardship has spared no effort in stabilizing this landmark. Sustained by a grandfathered alluvial well, the grounds are as vibrant as the interior. This is a rare opportunity to acquire a turn-key, revitalized piece of Colorado history where world-class photography only begins to capture the home's true presence.
For sale
$3,590,000
1600 N Cascade Ave, Colorado Springs, CO 80907
6beds
14,440sqft
Single Family Residence
Built in 1912
0.87 Acres Lot
$-- Zestimate®
$249/sqft
$-- HOA
What's special
Carefully re-hung historic doors
- 160 days
- 1,616
- 103
Zillow last checked:
Listing updated:
Listed by:
Robin Chambon Kerr MRP PSA SRES 719-440-2525,
Compass
Source: elevateMLS,MLS#: 2064277
Facts & features
Interior
Bedrooms & bathrooms
- Bedrooms: 6
- Bathrooms: 7
- Full bathrooms: 3
- 3/4 bathrooms: 2
- 1/2 bathrooms: 2
Other
- Level: Upper
- Area: 460 Square Feet
- Dimensions: 20 x 23
Heating
- Forced Air, Radiant
Cooling
- Ceiling Fan(s), Wall Unit(s)
Appliances
- Included: 220v in Kitchen, Dishwasher, Disposal, Dryer, Gas in Kitchen, Exhaust Fan, Other, Oven, Range, Refrigerator, Washer
- Laundry: In Garage, Upper Level
Features
- 5-Pc Bath, 6-Panel Doors, 9Ft + Ceilings, Beamed Ceilings, Crown Molding, French Doors, See Prop Desc Remarks, Dry Bar, Pantry, Sauna, Secondary Suite w/in Home
- Flooring: Ceramic Tile, Stone, Wood
- Windows: Window Coverings
- Basement: Full,Partially Finished
- Attic: Storage
- Has fireplace: Yes
- Fireplace features: Basement
Interior area
- Total structure area: 14,440
- Total interior livable area: 14,440 sqft
- Finished area above ground: 10,421
- Finished area below ground: 4,019
Video & virtual tour
Property
Parking
- Total spaces: 2
- Parking features: Carport, Detached, Concrete Driveway, Heated Driveway
- Garage spaces: 2
- Has carport: Yes
Features
- Levels: 3 Story
- Stories: 3
- Patio & porch: Concrete, Other
- Exterior features: Auto Sprinkler System, Electric Gate, Tennis Court(s)
- Has spa: Yes
- Spa features: Hot Tub/Spa
- Fencing: Full,See Remarks
- Has view: Yes
- View description: Mountain(s), View of Pikes Peak
Lot
- Size: 0.87 Acres
- Features: Corner Lot, Level
Details
- Additional structures: Barn(s), Gazebo, Greenhouse, Storage, See Remarks
- Parcel number: 6406313007
Construction
Type & style
- Home type: SingleFamily
- Property subtype: Single Family Residence
- Attached to another structure: Yes
Materials
- Brick, Stone, Concrete, Framed on Lot
- Roof: Tile
Condition
- Existing Home
- New construction: No
- Year built: 1912
Utilities & green energy
- Water: Municipal
- Utilities for property: Cable Available, Electricity Connected, Generator, Natural Gas Connected
Community & HOA
Community
- Security: Smart Home Security System
Location
- Region: Colorado Springs
Financial & listing details
- Price per square foot: $249/sqft
- Tax assessed value: $2,611,127
- Annual tax amount: $10,187
- Date on market: 5/15/2026
- Listing terms: Cash,Conventional,Other,VA Loan
- Electric utility on property: Yes
Estimated market value
Not available
Estimated sales range
Not available
Not available
Price history
| Date | Event | Price |
|---|---|---|
| 5/15/2026 | Listed for sale | $3,590,000+14%$249/sqft |
Source:  elevateMLS #2064277 Report a problem elevateMLS #2064277 Report a problem | ||
| 5/13/2025 | Sold | $3,150,000-8.7%$218/sqft |
Source: elevateMLS #1673893 Report a problem | ||
| 4/9/2025 | Contingent | $3,450,000$239/sqft |
Source: elevateMLS #1673893 Report a problem | ||
| 4/9/2025 | Pending sale | $3,450,000$239/sqft |
Source:  REcolorado as distributed by MLS GRID #6596411 Report a problem REcolorado as distributed by MLS GRID #6596411 Report a problem | ||
| 5/15/2024 | Listed for sale | $3,450,000+27.8%$239/sqft |
Source: elevateMLS #1673893 Report a problem | ||
| 5/8/2024 | Listing removed | $2,699,997+12.5%$187/sqft |
Source: elevateMLS #4326624 Report a problem | ||
| 5/6/2021 | Sold | $2,400,000-11.1%$166/sqft |
Source: Public Record Report a problem | ||
| 10/17/2020 | Listed for sale | $2,699,997+54.3%$187/sqft |
Source: The Lee Group Real Estate #4326624 Report a problem | ||
| 6/18/2013 | Sold | $1,750,000-7.7%$121/sqft |
Source: Public Record Report a problem | ||
| 1/22/2013 | Listed for sale | $1,895,000-5%$131/sqft |
Source: The Platinum Group Report a problem | ||
| 10/9/2012 | Listing removed | $1,995,000$138/sqft |
Source: ERA Shields Real Estate #771838 Report a problem | ||
| 10/25/2011 | Listed for sale | $1,995,000-11.3%$138/sqft |
Source: ERA Shields Real Estate #771838 Report a problem | ||
| 6/26/2010 | Listed for sale | $2,250,000-21.1%$156/sqft |
Source: Castle Pines Village Properties #900670 Report a problem | ||
| 6/14/2009 | Listed for sale | $2,850,000+255.8%$197/sqft |
Source: Prudential Real Estate #464044 Report a problem | ||
| 7/5/2001 | Sold | $801,000$55/sqft |
Source: Public Record Report a problem | ||
Public tax history
| Year | Property taxes | Tax assessment |
|---|---|---|
| 2025 | $10,187 -66% | $184,090 -2.3% |
| 2024 | $29,948 +264.3% | $188,340 |
| 2023 | $8,220 -7.8% | $188,340 +28.2% |
| 2022 | $8,917 | $146,890 -2.8% |
| 2021 | -- | $151,120 +12.1% |
| 2020 | $9,148 +0.5% | $134,780 |
| 2019 | $9,098 +4.8% | $134,780 +7.9% |
| 2018 | $8,679 -5.3% | $124,890 |
| 2017 | $9,164 +5.6% | $124,890 -5.3% |
| 2016 | $8,679 +13.5% | $131,860 |
| 2015 | $7,644 +1.2% | $131,860 +5% |
| 2014 | $7,557 | $125,590 |
| 2013 | -- | -- |
| 2011 | $7,798 | $125,590 -5% |
| 2010 | -- | $132,180 +0.1% |
| 2009 | -- | $132,040 -0.1% |
| 2008 | -- | $132,170 |
| 2006 | -- | $132,170 +120.1% |
| 2004 | -- | $60,040 |
Find assessor info on the county website
Monthly payment
Est. payment
Payment breakdown
Explore the cost of this home by adjusting the details. Changes won't be saved.Climate risks
Neighborhood: Central Colorado Springs
Nearby schools
Schools provided by the listing agent
- District: Colorado Springs 11
Source: elevateMLS. This data may not be complete. We recommend contacting the local school district to confirm school assignments for this home.
- $85,000-- bd-- ba672 sqft475 Log Rd SPACE 54, Colorado Springs, CO 80905Off Market
- $78,500-- bd-- ba320 sqft475 Log Rd SPACE 18, Colorado Springs, CO 80905Off Market
- $91,700-- bd-- ba924 sqft475 Log Rd SPACE 94, Colorado Springs, CO 80905Off Market
- $84,100-- bd-- ba780 sqft475 Log Rd SPACE 93, Colorado Springs, CO 80905Off Market
Similar homes
- $3,500,0006 bd9 ba11k sqft1915 Fox Mountain Point, Colorado Springs, CO 80906For Sale
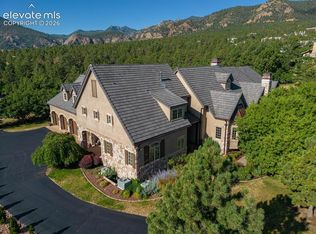
 MLS ID #5875982, Peter Olson, ERA Shields Real Estate. elevateMLS
 - $3,000,0005 bd7 ba8.6k sqft1830 Preserve Dr, Colorado Springs, CO 80906For Sale
 MLS ID #6269046, Chad Penkhus, Compass. elevateMLS
 - $2,800,0005 bd7 ba11k sqft3 Pine Rd, Colorado Springs, CO 80906For Sale
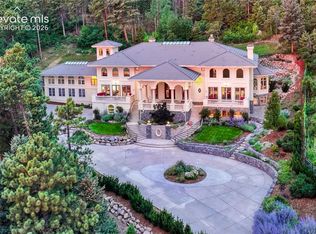 MLS ID #9500014, Sara Foxley Garvey, Coldwell Banker Realty. elevateMLS
 - $2,200,0006 bd7 ba8.8k sqft4660 Bradford Hts, Colorado Springs, CO 80906For Sale
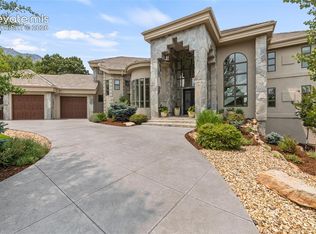 MLS ID #2827341, Justin Hermes, The Property Group, Inc.. elevateMLS
 - $4,950,0005 bd8 ba10k sqft21 Pourtales Rd, Colorado Springs, CO 80906For SaleMLS ID #7390095, Erika Schmidt, Peak Mountain Real Estate, LLC. elevateMLS
- $2,300,0005 bd7 ba7.2k sqft109 S Marland Rd, Colorado Springs, CO 80906For SaleMLS ID #7567261, Erica Archambault MRP , Exp Realty LLC. elevateMLS
- $4,580,0006 bd5 ba10k sqft3885 Wapiti Way, Colorado Springs, CO 80908For SaleMLS ID #4195535, Ann Baumgartner, Compass. elevateMLS
- $2,899,9506 bd8 ba7.2k sqft17270 Colonial Park Dr, Monument, CO 80132For SaleMLS ID #9670438, Tiffany Black ABR , REMAX PROPERTIES. elevateMLS
- $2,875,0005 bd8 ba8.7k sqft13684 Random Ridge Vw, Colorado Springs, CO 80921For SaleMLS ID #7317360, Anthony Lee, Zap Homes. elevateMLS
- $2,950,0005 bd5 ba7.3k sqft16329 Open Sky Way, Colorado Springs, CO 80908For SaleMLS ID #7986846, Travis Turner, Engel & Voelkers Pikes Peak. elevateMLS
- $4,595,0008 bd11 ba14k sqft14345 Millhaven Pl, Colorado Springs, CO 80908For SaleMLS ID #3972172, Michael Turner, LIV Sotheby's International Realty CO Springs. elevateMLS
- $4,750,0005 bd7 ba9k sqft1484 Vine Cliff Hts, Colorado Springs, CO 80921For SaleMLS ID #2877969, Lauren Schneider C2EX GRI MRP , Exp Realty LLC. elevateMLS
- $2,975,0004 bd6 ba7.5k sqft3200 Elk Rdg S, Divide, CO 80814For SaleMLS ID #8196265, Megan Dommer MRP , LIV Sotheby's International Realty CO Springs. elevateMLS
- $2,390,0005 bd5 ba7.3k sqft19038 Dorncliffe Rd, Monument, CO 80132For SaleMLS ID #4543752, Valerie McDowell, The Cutting Edge. elevateMLS
- $2,750,0003 bd1 ba17k sqft16685 Roller Coaster Rd, Colorado Springs, CO 80921For SaleMLS ID #4395316, Alan Wilaby, ERA Shields Real Estate. elevateMLS
- $4,750,0004 bd6 ba8.3k sqft13120 Bridle Bit Rd, Colorado Springs, CO 80908For SaleMLS ID #9879525, Wayne Pinegar CRS , Engel & Voelkers Pikes Peak. elevateMLS
