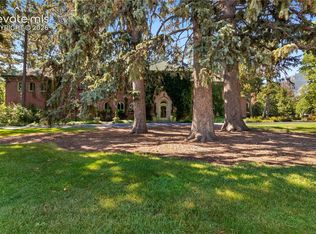
Stunning Broadmoor Estate! This 15,000 sq. ft. home features walnut floors, doors and accents, beamed ceilings, elevator, and detached guest house all on a beautifully landscaped 1.56 acre lot backing to Count Pourtales Park with mountain views. The main level includes the great room, separate formal dining room, gourmet kitchen, breakfast area, family room and an amazing office plus adjoining library with fireplace and walkout. The upper level, accessed by elevator or by four beautiful staircases, features the master suite with spiral staircase to the library, 5-piece bath, 2 walk-in closets, fireplace and wonderful covered patio. The three additional guest bedrooms include adjoining baths and walk-in closets. The walkout lower level includes a spacious recreation room with fireplace, media room, card room, wet bar with seating, exercise room, wine cellar, bath with sauna/steam room and spa hot tub plus a 5th bedroom with private bath. The outdoor entertaining options feature an expansive open patio with easy access from the main level for large gatherings, covered patio off the family room with built-in grill and fireplace, covered patio off the lower level, private wraparound patio off the master suite plus views of Cheyenne Mountain, the Front Range and the Will Rogers Shrine.
For sale
$5,750,000
22 Crossland Rd, Colorado Springs, CO 80906
5beds
15,088sqft
Single Family Residence
Built in 2007
1.56 Acres Lot
$-- Zestimate®
$381/sqft
$11/mo HOA
What's special
Walkout lower levelGreat roomExercise roomFamily roomSeparate formal dining roomMedia roomWonderful covered patio
- 89 days
- 1,511
- 100
Zillow last checked:
Listing updated:
Listed by:
Kevin Patterson CRS GRI RSPS SFR 719-575-1200,
The Patterson Group
Source: elevateMLS,MLS#: 1786764
Facts & features
Interior
Bedrooms & bathrooms
- Bedrooms: 5
- Bathrooms: 9
- Full bathrooms: 5
- 3/4 bathrooms: 1
- 1/2 bathrooms: 3
Other
- Level: Upper
- Area: 448 Square Feet
- Dimensions: 14 x 32
Heating
- Forced Air, Natural Gas
Cooling
- Central Air
Appliances
- Included: Cooktop, Dishwasher, Disposal, Double Oven, Dryer, Indoor Grill, Gas in Kitchen, Instant Hot Water, Exhaust Fan, Microwave, Range, Refrigerator, Washer
- Laundry: In Basement, Upper Level
Features
- 5-Pc Bath, 9Ft + Ceilings, Beamed Ceilings, Crown Molding, French Doors, Great Room, Vaulted Ceiling(s), Wet Bar
- Flooring: Carpet, Ceramic Tile, Vinyl/Linoleum, Wood
- Basement: Full,Partially Finished
- Has fireplace: Yes
- Fireplace features: Basement, Gas
Interior area
- Total structure area: 15,088
- Total interior livable area: 15,088 sqft
- Finished area above ground: 10,539
- Finished area below ground: 4,549
Video & virtual tour
Property
Parking
- Total spaces: 4
- Parking features: Attached, Even with Main Level, Garage Door Opener, Heated Garage, Oversized, Gravel Driveway
- Attached garage spaces: 4
Accessibility
- Accessibility features: Accessible Elevator Installed, Accessible Doors
Features
- Levels: Two
- Stories: 2
- Patio & porch: See Prop Desc Remarks
- Has spa: Yes
- Spa features: Hot Tub/Spa
- Fencing: None
- Has view: Yes
- View description: Mountain(s)
Lot
- Size: 1.56 Acres
- Features: Backs to Open Space, Wooded, Near Park, Near Schools, Near Shopping Center, HOA Required $, Landscaped
Details
- Additional structures: See Remarks
- Parcel number: 7436304007
Construction
Type & style
- Home type: SingleFamily
- Property subtype: Single Family Residence
Materials
- Stone, Stucco, Frame
- Roof: Tile
Condition
- Existing Home
- New construction: No
- Year built: 2007
Utilities & green energy
- Water: Municipal
- Utilities for property: Electricity Connected
Community & HOA
Community
- Security: Security System
HOA
- Has HOA: Yes
- HOA fee: $135 annually
Location
- Region: Colorado Springs
Financial & listing details
- Price per square foot: $381/sqft
- Tax assessed value: $4,150,000
- Annual tax amount: $16,101
- Date on market: 6/25/2026
- Listing terms: Cash,Conventional,VA Loan
- Electric utility on property: Yes
Estimated market value
Not available
Estimated sales range
Not available
Not available
Price history
| Date | Event | Price |
|---|---|---|
| 6/25/2026 | Listed for sale | $5,750,000+38.6%$381/sqft |
Source:  elevateMLS #1786764 Report a problem elevateMLS #1786764 Report a problem | ||
| 11/27/2024 | Sold | $4,150,000-16.2%$275/sqft |
Source: elevateMLS #8067074 Report a problem | ||
| 2/7/2024 | Listed for sale | $4,950,000-11.6%$328/sqft |
Source: elevateMLS #8067074 Report a problem | ||
| 12/11/2023 | Listing removed | -- |
Source: elevateMLS #5064317 Report a problem | ||
| 5/23/2023 | Price change | $5,600,000-2.6%$371/sqft |
Source: elevateMLS #5064317 Report a problem | ||
| 4/7/2023 | Listed for sale | $5,750,000-8%$381/sqft |
Source: elevateMLS #5064317 Report a problem | ||
| 2/10/2023 | Listing removed | -- |
Source: elevateMLS #4505349 Report a problem | ||
| 10/7/2022 | Price change | $6,250,000-14.4%$414/sqft |
Source: elevateMLS #4505349 Report a problem | ||
| 7/23/2022 | Listed for sale | $7,300,000-8.8%$484/sqft |
Source: elevateMLS #4505349 Report a problem | ||
| 10/8/2021 | Sold | $8,000,000$530/sqft |
Source: Public Record Report a problem | ||
| 5/13/2020 | Listing removed | $8,000,000$530/sqft |
Source: LIV Sotheby's International Realty #5070088 Report a problem | ||
| 9/26/2018 | Listed for sale | $8,000,000$530/sqft |
Source: LIV Sotheby's International Realty #5070088 Report a problem | ||
Public tax history
| Year | Property taxes | Tax assessment |
|---|---|---|
| 2025 | $21,425 +0.5% | $292,570 0% |
| 2024 | $21,316 +32.4% | $292,700 |
| 2023 | $16,101 -5.2% | $292,700 +32% |
| 2022 | $16,979 | $221,670 -2.8% |
| 2021 | -- | $228,050 +9.8% |
| 2020 | $15,840 +1.1% | $207,690 |
| 2019 | $15,670 +2.4% | $207,690 +3.8% |
| 2018 | $15,310 -0.4% | $200,140 |
| 2017 | $15,369 +0.4% | $200,140 -1.6% |
| 2016 | $15,310 +0.9% | $203,310 |
| 2015 | $15,166 +5.1% | $203,310 +5% |
| 2014 | $14,427 | $193,630 |
| 2013 | -- | -- |
| 2011 | $12,796 | $197,580 |
| 2010 | -- | $197,580 +127.1% |
| 2008 | -- | $87,000 |
| 2006 | -- | $87,000 +25% |
| 2004 | -- | $69,600 |
| 2003 | $4,543 +2.7% | $69,600 +4.3% |
| 2002 | $4,421 +5.3% | $66,700 +15% |
| 2001 | $4,200 | $58,000 |
Find assessor info on the county website
Monthly payment
Est. payment
Payment breakdown
Explore the cost of this home by adjusting the details. Changes won't be saved.Climate risks
Neighborhood: Broadmoor
Nearby schools
Schools provided by the listing agent
- District: Cheyenne Mtn-12
Source: elevateMLS. This data may not be complete. We recommend contacting the local school district to confirm school assignments for this home.
- $1,053,2003 bd3 ba2.5k sqft18 Crossland Rd, Colorado Springs, CO 80906Off Market
- $2,883,1005 bd6 ba7.2k sqft26 Crossland Rd, Colorado Springs, CO 80906Off Market
- $1,861,7004 bd5 ba4.3k sqft17 Crossland Rd, Colorado Springs, CO 80906Off Market
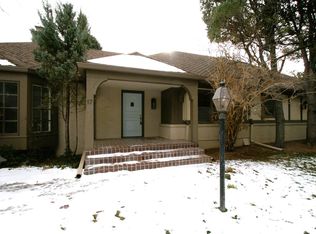
- $1,375,0005 bd4 ba4k sqft54 Marland Rd, Colorado Springs, CO 80906Sold
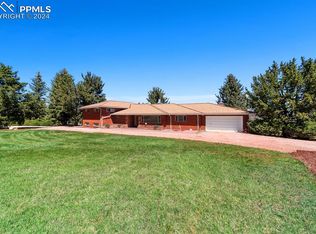
Similar homes
- $4,950,0005 bd8 ba10k sqft21 Pourtales Rd, Colorado Springs, CO 80906For Sale
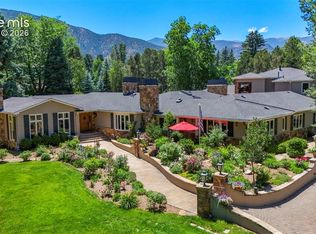
 MLS ID #7390095, Erika Schmidt, Peak Mountain Real Estate, LLC. elevateMLS
 - $3,500,0006 bd9 ba11k sqft1915 Fox Mountain Point, Colorado Springs, CO 80906For Sale
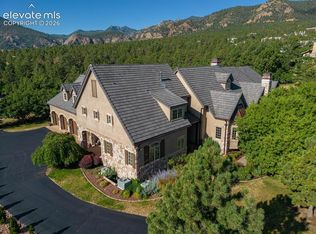 MLS ID #5875982, Peter Olson, ERA Shields Real Estate. elevateMLS
 - $3,850,0005 bd7 ba8.5k sqft2854 Stratton Forest Hts, Colorado Springs, CO 80906For Sale
 MLS ID #8980171, Patricia Ingels ABR , The Platinum Group. elevateMLS
 - $3,900,0005 bd5 ba9k sqft15 Elm Ave, Colorado Springs, CO 80906For Sale
 MLS ID #1711389, Patricia Ingels ABR , The Platinum Group. elevateMLS
 - $3,590,0006 bd7 ba14k sqft1600 N Cascade Ave, Colorado Springs, CO 80907For SaleMLS ID #2064277, Robin Chambon Kerr MRP PSA SRES , Compass. elevateMLS
- $4,790,0006 bd5 ba10k sqft3885 Wapiti Way, Colorado Springs, CO 80908For SaleMLS ID #4195535, Ann Baumgartner, Compass. elevateMLS
- $4,750,0005 bd7 ba9k sqft1484 Vine Cliff Hts, Colorado Springs, CO 80921For SaleMLS ID #2877969, Lauren Schneider C2EX GRI MRP , Exp Realty LLC. elevateMLS
- $2,875,0005 bd8 ba8.7k sqft13684 Random Ridge Vw, Colorado Springs, CO 80921For SaleMLS ID #7317360, Anthony Lee, Zap Homes. elevateMLS
- $4,750,0004 bd6 ba8.3k sqft13120 Bridle Bit Rd, Colorado Springs, CO 80908For SaleMLS ID #9879525, Wayne Pinegar CRS , Engel & Voelkers Pikes Peak. elevateMLS
- $2,975,0004 bd6 ba7.5k sqft3200 Elk Rdg S, Divide, CO 80814For SaleMLS ID #8196265, Megan Dommer MRP , LIV Sotheby's International Realty CO Springs. elevateMLS
