Tucked away in the exclusive Broadmoor community is this remarkable mountainside estate, perfectly positioned just 1 mile from the iconic Broadmoor Hotel and the renowned Cheyenne Mountain Zoo. With generously appointed bedrooms and elegant bathrooms, this home is designed for both indulgence and practicality. Additionally, two fully equipped independent apartments provide exceptional flexibility for guests, family, or staff. As you enter, you are welcomed by a stunning rotunda-style foyer with a suspended arch ceiling. This breathtaking entry leads into the two-story great room, featuring rich walnut paneling and a grand fireplace. The gourmet kitchen with top-of-the-line Wolf Thermador, Kitchenaid & Miele appliances is a dream come true for cooking and entertaining enthusiasts. A 6-car att garage. The exterior of this extraordinary residence features a seamless blend of stone and stucco finishes, w/ views of The Broadmoor’s mountain golf course, the lake at the Country Club of Colorado, the Colorado Springs cityscape extending to the airport and beyond, as well as the Cheyenne Mountain and Pikes Peak.Additionally, the home is within reach of some of the finest public and private schools in Colorado, including the prestigious Cheyenne Mountain District 12, Colorado Springs School, St. Mary’s Catholic School, and Fountain Valley School. So many unique features: Fully fenced yard with automatic front gate, Heated driveway, Indoor golf simulator, Imported Italian marble flooring throughout the main floor, Custom painting under porte cochere with real gold inlay, same as The Broadmoor, tennis court and basketball court,Trampoline, Ample office space including full conference room with seating for 10, home office w fireplace, bathroom/shower, closet, television and coffee/winebar, en suite executive office attached to handicap accessible guest suite. Independent living apt w/elevator. NEW carpet, roof, windows, exterior stone & stucco,paint, deck/patio, alarm system
For sale
$7,000,000
3870 S Club Dr, Colorado Springs, CO 80906
6beds
16,945sqft
:
Get pre-qualified$43,811/mo
Single Family Residence
Built in 1999
3.27 Acres Lot
$-- Zestimate®
$413/sqft
$-- HOA
What's special
Grand fireplaceBasketball courtMountainside estateIndoor golf simulatorTwo-story great roomHeated drivewayGenerously appointed bedrooms
- 103 days |
- 2,660 |
- 104 |
Zillow last checked:
Listing updated:
Listed by:
Patricia Ingels ABR 719-331-7819,
The Platinum Group
Source: elevateMLS,MLS#: 5040134
Facts & features
Interior
Bedrooms & bathrooms
- Bedrooms: 6
- Bathrooms: 13
- Full bathrooms: 3
- 3/4 bathrooms: 6
- 1/2 bathrooms: 4
Other
- Level: Upper
- Area: 720 Square Feet
- Dimensions: 20 x 36
Heating
- Forced Air, Hot Water, Natural Gas, Radiant
Cooling
- Central Air
Appliances
- Included: Dishwasher, Disposal, Double Oven, Exhaust Fan, Microwave, Oven, Range, Refrigerator
- Laundry: Main Level
Features
- 5-Pc Bath, Great Room, See Prop Desc Remarks, Breakfast Bar, High Speed Internet, Pantry
- Flooring: Carpet, Ceramic Tile, Other, Wood
- Basement: Full,Partially Finished
- Number of fireplaces: 7
- Fireplace features: Basement, Four, Gas, Three
Interior area
- Total structure area: 16,945
- Total interior livable area: 16,945 sqft
- Finished area above ground: 10,874
- Finished area below ground: 6,071
Video & virtual tour
Property
Parking
- Total spaces: 6
- Parking features: Attached, Detached, Even with Main Level, Garage Door Opener, Concrete Driveway
- Attached garage spaces: 6
Features
- Levels: Two
- Stories: 2
- Patio & porch: Concrete
- Exterior features: Electric Gate
- Fencing: Full
- Has view: Yes
- View description: Panoramic, City, Mountain(s)
Lot
- Size: 3.27 Acres
- Features: Level, Wooded, Near Fire Station, Near Park, Near Schools, Near Shopping Center, Landscaped
Details
- Additional structures: See Remarks
- Parcel number: 7501203008
Construction
Type & style
- Home type: SingleFamily
- Property subtype: Single Family Residence
Materials
- Stucco, Frame
- Roof: Tile
Condition
- Existing Home
- New construction: No
- Year built: 1999
Utilities & green energy
- Water: Municipal
- Utilities for property: Electricity Connected, Natural Gas Connected
Community & HOA
Location
- Region: Colorado Springs
Financial & listing details
- Price per square foot: $413/sqft
- Tax assessed value: $3,888,044
- Annual tax amount: $19,034
- Date on market: 4/14/2026
- Listing terms: Cash,Conventional
- Electric utility on property: Yes
Estimated market value
Not available
Estimated sales range
Not available
Not available
Price history
| Date | Event | Price |
|---|---|---|
| 4/14/2026 | Listed for sale | $7,000,000$413/sqft |
Source:  elevateMLS #5040134 Report a problem elevateMLS #5040134 Report a problem | ||
| 10/3/2025 | Listing removed | $7,000,000$413/sqft |
Source: elevateMLS #3395176 Report a problem | ||
| 4/12/2025 | Listed for sale | $7,000,000+250%$413/sqft |
Source: elevateMLS #3395176 Report a problem | ||
| 4/8/2013 | Sold | $2,000,000+8.1%$118/sqft |
Source:  PAR #144892 Report a problem PAR #144892 Report a problem | ||
| 1/26/2013 | Price change | $1,850,000-56%$109/sqft |
Source: RE/MAX ADVANTAGE #761028 Report a problem | ||
| 7/9/2011 | Listed for sale | $4,200,000$248/sqft |
Source: Prudential Rocky Mountain, REALTORS #766989 Report a problem | ||
Public tax history
| Year | Property taxes | Tax assessment |
|---|---|---|
| 2024 | $18,926 +23.4% | $260,500 |
| 2023 | $15,334 -5.2% | $260,500 +23.4% |
| 2022 | $16,170 | $211,110 -2.8% |
| 2021 | -- | $217,180 +9.8% |
| 2020 | $15,086 +1.1% | $197,800 |
| 2019 | $14,923 +2.4% | $197,800 +3.8% |
| 2018 | $14,581 -0.4% | $190,610 |
| 2017 | $14,637 +0.4% | $190,610 -0.7% |
| 2016 | $14,581 +1.8% | $191,940 |
| 2015 | $14,318 +5.1% | $191,940 +5% |
| 2014 | $13,620 | $182,790 |
| 2013 | -- | -- |
| 2012 | -- | $186,520 |
| 2011 | $12,080 | $186,520 |
| 2010 | -- | $186,520 |
| 2009 | -- | $186,520 +6% |
| 2008 | -- | $175,960 |
| 2006 | -- | $175,960 +25% |
| 2004 | -- | $140,770 |
| 2003 | $10,531 +2.7% | $140,770 -9% |
| 2002 | $10,250 -7.4% | $154,630 +1.2% |
| 2001 | $11,065 | $152,800 |
Find assessor info on the county website
Monthly payment
Est. payment
Payment breakdown
Explore the cost of this home by adjusting the details. Changes won't be saved.Climate risks
Neighborhood: Broadmoor
Nearby schools
GreatSchools rating
- 8/10Broadmoor Elementary SchoolGrades: K-6Distance: 1 mi
- 4/10Cheyenne Mountain Junior High SchoolGrades: 7-8Distance: 1.7 mi
- 9/10Cheyenne Mountain High SchoolGrades: 9-12Distance: 2 mi
Schools provided by the listing agent
- Elementary: Broadmoor
- Middle: Cheyenne Mountain
- High: Cheyenne Mountain
- District: Cheyenne Mtn-12
Source: elevateMLS. This data may not be complete. We recommend contacting the local school district to confirm school assignments for this home.
- $1,146,7002 bd1 ba1.9k sqft776 Overlook Ridge Point, Colorado Springs, CO 80906Off Market
- $2,303,8005 bd6 ba6.4k sqft97 Marland Rd S, Colorado Springs, CO 80906Off Market
- $2,004,5005 bd6 ba6.4k sqft3850 S Club Dr, Colorado Springs, CO 80906Off Market
- $690,600-- bd-- ba-- sqftOverlook Ridge Point, Colorado springs, CO 80906Off Market
- $1,057,100-- bd-- ba-- sqftOverlook Ridge Point, Colorado springs, CO 80906Off Market
- $300,0001.14 Acres764 Overlook Ridge Point, Colorado Springs, CO 80906Off Market
- $1,336,4004 bd3 ba2.7k sqft787 Overlook Ridge Point, Colorado Springs, CO 80906Off Market
- $4,286,4007 bd10 ba13k sqft93 S Marland Rd, Colorado Springs, CO 80906Off Market
A local agent can set up tours, give advice and negotiate with sellers.
Similar homes
- $5,750,0005 bd9 ba15k sqft22 Crossland Rd, Colorado Springs, CO 80906For Sale

 MLS ID #1786764, Kevin Patterson CRS GRI RSPS SFR , The Patterson Group. elevateMLS
 - $4,950,0005 bd8 ba10k sqft21 Pourtales Rd, Colorado Springs, CO 80906For Sale
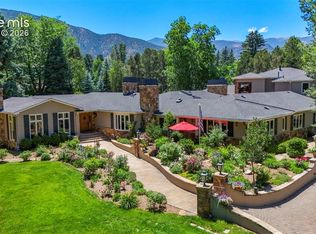 MLS ID #7390095, Erika Schmidt, Peak Mountain Real Estate, LLC. elevateMLS
 - $4,000,0006 bd9 ba9.8k sqft17 Pourtales Rd, Colorado Springs, CO 80906For Sale
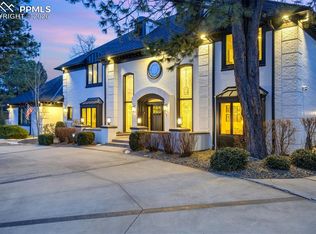 MLS ID #8533533, Danielle Frisbie CRS EPRO GRI MRP PSA , The Cutting Edge. elevateMLS
 - $3,900,0005 bd5 ba9k sqft15 Elm Ave, Colorado Springs, CO 80906For Sale
 MLS ID #1711389, Patricia Ingels ABR , The Platinum Group. elevateMLS
 - $3,850,0005 bd7 ba8.5k sqft2854 Stratton Forest Hts, Colorado Springs, CO 80906For SaleMLS ID #8980171, Patricia Ingels ABR , The Platinum Group. elevateMLS
- $3,590,0006 bd7 ba14k sqft1600 N Cascade Ave, Colorado Springs, CO 80907For SaleMLS ID #2064277, Robin Chambon Kerr MRP PSA SRES , Compass. elevateMLS
- $4,850,0006 bd5 ba10k sqft3885 Wapiti Way, Colorado Springs, CO 80908For SaleMLS ID #4195535, Ann Baumgartner, Compass. elevateMLS
- $4,750,0005 bd7 ba9k sqft1484 Vine Cliff Hts, Colorado Springs, CO 80921For SaleMLS ID #2877969, Lauren Schneider C2EX GRI MRP , Exp Realty LLC. elevateMLS
