Opportunities like this rarely come to market. Tucked within the guard-gated golf resort enclave of Kissing Camels, this fully remodeled estate is more than a home — it's an invitation into one of Colorado Springs' most coveted country club lifestyles. Perched to capture sweeping 360-degree views of the city skyline, the Front Range, and majestic Pikes Peak, the home places you minutes from Garden of the Gods and steps into a world of championship golf, resort-style pools, tennis, a clubhouse, and a fitness center. Inside, no detail was overlooked. Custom aged French oak floors flow throughout the main living spaces, setting a tone of understated luxury. The main-level primary suite is a private retreat, anchored by its own fireplace set beneath a stone surround with ambient lighting, plus a sitting area. The spa-caliber five-piece bath features radiant heated floors and a sculptural copper soaking tub framed by picture windows and a second fireplace. A vast custom walk-in closet completes the sanctuary. The gourmet kitchen is a showstopper — dual oversized stone islands, one with a glowing, illuminated countertop, and a gas range open effortlessly to the dining and great rooms. The formal dining room adds its own drama, with walkout doors to the front patio framing postcard views of Pikes Peak. The fully finished walk-out basement expands the home's entertaining footprint with a second living space and a striking wet bar anchored by a custom live-edge wood countertop, plus abundant storage. The main-level composite deck and patio deliver front-row seats to Colorado sunsets. Set on over half an acre of hillside privacy with a four-car garage, this estate offers the rare blend of turnkey luxury, security, and lifestyle that simply doesn't come around often. This is more than a house — it's a legacy address, and an opportunity the next fortunate owner cannot afford to miss
Under contract
$2,390,000
3645 Moonrise Point, Colorado Springs, CO 80904
5beds
5,562sqft
Single Family Residence
Built in 1997
0.55 Acres Lot
$-- Zestimate®
$430/sqft
$237/mo HOA
What's special
Abundant storageVast custom walk-in closetSpa-caliber five-piece bathFour-car garage
- 97 days
- 447
- 35
Zillow last checked:
Listing updated:
Listed by:
Chris Cowles 719-332-7507,
The Cutting Edge
Source: elevateMLS,MLS#: 9519929
Facts & features
Interior
Bedrooms & bathrooms
- Bedrooms: 5
- Bathrooms: 6
- Full bathrooms: 3
- 3/4 bathrooms: 2
- 1/2 bathrooms: 1
Other
- Level: Main
- Area: 285 Square Feet
- Dimensions: 19 x 15
Heating
- Forced Air
Cooling
- Ceiling Fan(s), Central Air
Appliances
- Included: 220v in Kitchen, Dishwasher, Disposal, Double Oven, Dryer, Gas in Kitchen, Microwave, Range, Refrigerator, Washer
- Laundry: Electric Hook-up, Main Level
Features
- 5-Pc Bath, 6-Panel Doors, 9Ft + Ceilings, Great Room, Vaulted Ceiling(s), High Speed Internet, Pantry, Smart Thermostat, Wet Bar
- Flooring: Carpet, Ceramic Tile, Wood
- Windows: Window Coverings
- Basement: Full,Partially Finished
- Number of fireplaces: 3
- Fireplace features: Basement, Gas, Three
Interior area
- Total structure area: 5,562
- Total interior livable area: 5,562 sqft
- Finished area above ground: 3,354
- Finished area below ground: 2,208
Video & virtual tour
Property
Parking
- Total spaces: 4
- Parking features: Attached, Garage Door Opener, Oversized, Concrete Driveway
- Attached garage spaces: 4
Features
- Levels: Two
- Stories: 2
- Patio & porch: Composite, See Prop Desc Remarks
- Exterior features: Auto Sprinkler System
- Fencing: Community
- Has view: Yes
- View description: Panoramic, City, Mountain(s)
Lot
- Size: 0.55 Acres
- Features: Backs to Open Space, Hillside, See Remarks, Hiking Trail, Near Fire Station, Near Hospital, Near Park, Near Public Transit, Near Schools, Near Shopping Center, Landscaped
Details
- Parcel number: 7326407046
Construction
Type & style
- Home type: SingleFamily
- Property subtype: Single Family Residence
Materials
- Stone, Stucco, Frame
- Foundation: Walk Out
- Roof: Tile
Condition
- Existing Home
- New construction: No
- Year built: 1997
Utilities & green energy
- Water: Municipal
- Utilities for property: Cable Connected, Electricity Connected, Natural Gas Connected
Community & HOA
Community
- Features: Clubhouse, Community Center, Dining, Fitness Center, Gated, Golf, Hiking or Biking Trails, Hotel/Resort, Parks or Open Space, Playground, Pool, Spa, Tennis Court(s), See Prop Desc Remarks
- Security: Gated with Guard
HOA
- Has HOA: Yes
- Services included: Common Utilities, Covenant Enforcement, Maintenance Grounds, Management, Security, Trash Removal
- HOA fee: $710 quarterly
Location
- Region: Colorado Springs
Financial & listing details
- Price per square foot: $430/sqft
- Tax assessed value: $1,152,295
- Annual tax amount: $4,050
- Date on market: 7/18/2026
- Listing terms: Cash,Conventional,VA Loan
- Electric utility on property: Yes
Estimated market value
Not available
Estimated sales range
Not available
Not available
Price history
| Date | Event | Price |
|---|---|---|
| 10/6/2026 | Contingent | $2,390,000$430/sqft |
Source:  elevateMLS #9519929 Report a problem elevateMLS #9519929 Report a problem | ||
| 7/18/2026 | Listed for sale | $2,390,000+132%$430/sqft |
Source: elevateMLS #9519929 Report a problem | ||
| 7/14/2020 | Sold | $1,030,000-6.4%$185/sqft |
Source: Public Record Report a problem | ||
| 4/10/2020 | Listed for sale | $1,100,000+27.2%$198/sqft |
Source: The Platinum Group #1624180 Report a problem | ||
| 2/17/2016 | Price change | $865,000+2.4%$156/sqft |
Source: The Patterson Group Report a problem | ||
| 2/16/2016 | Price change | $845,000-2.3%$152/sqft |
Source: The Patterson Group Report a problem | ||
| 1/14/2016 | Listed for sale | $865,000$156/sqft |
Source: The Patterson Group Report a problem | ||
| 12/10/2015 | Listing removed | $865,000$156/sqft |
Source: The Patterson Group Report a problem | ||
| 11/25/2015 | Listed for sale | $865,000+74.8%$156/sqft |
Source: The Patterson Group Report a problem | ||
| 12/31/1997 | Sold | $494,868+534.4%$89/sqft |
Source: Public Record Report a problem | ||
| 5/1/1997 | Sold | $78,000$14/sqft |
Source: Public Record Report a problem | ||
Public tax history
| Year | Property taxes | Tax assessment |
|---|---|---|
| 2025 | $4,406 +3.4% | $81,240 -3.2% |
| 2024 | $4,262 +19.1% | $83,920 |
| 2023 | $3,577 -7.8% | $83,920 +31.3% |
| 2022 | $3,881 | $63,930 -2.8% |
| 2021 | -- | $65,770 +0.5% |
| 2020 | -- | $65,450 |
| 2019 | $4,418 +10.7% | $65,450 +14% |
| 2018 | $3,990 -5.3% | $57,410 |
| 2017 | $4,212 +5.6% | $57,410 -5.9% |
| 2016 | $3,990 +29.7% | $61,030 |
| 2015 | $3,077 -3.7% | $61,030 0% |
| 2014 | $3,194 | $61,040 |
| 2013 | -- | -- |
| 2012 | -- | $63,580 |
| 2011 | $3,827 | $63,580 -2% |
| 2010 | -- | $64,870 |
| 2009 | -- | $64,870 0% |
| 2008 | -- | $64,880 -17.4% |
| 2006 | -- | $78,500 +94.1% |
| 2004 | -- | $40,440 |
| 2003 | $2,644 +3.7% | $40,440 -13% |
| 2002 | $2,549 +3.3% | $46,480 +9.3% |
| 2001 | $2,468 | $42,530 |
Find assessor info on the county website
Monthly payment
Est. payment
Payment breakdown
Explore the cost of this home by adjusting the details. Changes won't be saved.Climate risks
Neighborhood: West Colorado Springs
Nearby schools
Schools provided by the listing agent
- Elementary: Howbert
- Middle: Holmes
- High: Coronado
- District: Colorado Springs 11
Source: elevateMLS. This data may not be complete. We recommend contacting the local school district to confirm school assignments for this home.
- $1,775,0004 bd3 ba3k sqft1274 Almagre Hts, Colorado Springs, CO 80904Sold
- $1,467,8006 bd4 ba4.4k sqft3635 Moonrise Point, Colorado Springs, CO 80904Off Market
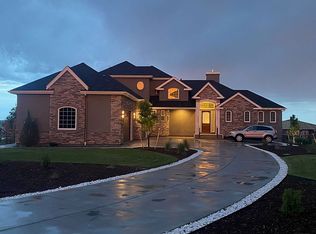
- $1,105,4004 bd4 ba4k sqft3650 Moonrise Point, Colorado Springs, CO 80904Off Market

- $1,105,2006 bd5 ba5k sqft3640 Moonrise Point, Colorado Springs, CO 80904Off Market
Similar homes
- $2,100,0004 bd5 ba5.3k sqft4565 Monitor Rock Ln, Colorado Springs, CO 80904For Sale

 MLS ID #2484391, Vanessa Bivens CRS RLC , Coldwell Banker Realty. elevateMLS
 - $1,845,0004 bd6 ba5.5k sqft3356 Skywatch Hts, Colorado Springs, CO 80904For Sale
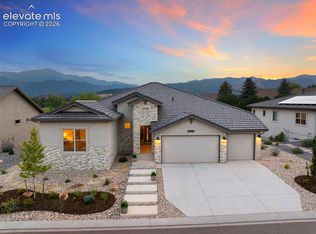 MLS ID #1792704, Tomi Padgett GRI SRES , The Padgett Group. elevateMLS
 - $2,500,0005 bd6 ba6.8k sqft97 Marland Rd S, Colorado Springs, CO 80906For Sale
 MLS ID #7312813, Sara Foxley Garvey, Coldwell Banker Realty. elevateMLS
 - $2,150,0005 bd5 ba6.8k sqft2350 Orchard Valley Rd, Colorado Springs, CO 80919For Sale
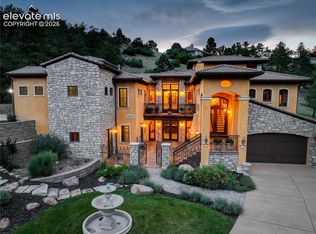 MLS ID #5135773, Jennifer Montoya, Coldwell Banker Realty. elevateMLS
 - $1,295,0004 bd4 ba6.3k sqft3467 Skywatch Hts, Colorado Springs, CO 80904For SaleMLS ID #1512217, Tomi Padgett GRI SRES , The Padgett Group. elevateMLS
- $1,450,0005 bd5 ba5.4k sqft3725 Twisted Oak Cir, Colorado Springs, CO 80904For SaleMLS ID #6717558, Camellia Coray, Coldwell Banker Realty. elevateMLS
- $2,300,0005 bd7 ba7.2k sqft109 S Marland Rd, Colorado Springs, CO 80906For SaleMLS ID #7567261, Erica Archambault MRP , Exp Realty LLC. elevateMLS
- $1,485,0003 bd5 ba5.5k sqft3435 Skywatch Hts, Colorado Springs, CO 80904For SaleMLS ID #6674495, Patti Gottwein, Keller Williams Premier Realty. elevateMLS
- $1,469,0006 bd6 ba5.4k sqft3414 Crest Hollow Vw, Colorado Springs, CO 80904For SaleMLS ID #3696541, Craig Rogers, The Platinum Group. elevateMLS
- $2,300,0005 bd6 ba6.2k sqft4945 Saxton Hollow Rd, Colorado Springs, CO 80908For SaleMLS ID #4466139, Mike MacGuire, The Platinum Group. elevateMLS
- $1,275,0004 bd4 ba4.7k sqft1224 W High Point Ln, Colorado Springs, CO 80904For SaleMLS ID #9602922, Skip Howes ABR CRB CRS GRI , Howes Team Real Estate LLC. elevateMLS
- $1,495,0005 bd5 ba3.3k sqft3096 Cathedral Park Vw, Colorado Springs, CO 80904For SaleMLS ID #9299836, Breanne Rinkema ABR C2EX LHC MRP , Real Broker, LLC DBA Real. elevateMLS
- $2,222,2224 bd5 ba4.5k sqft6 Pourtales Rd, Colorado Springs, CO 80906For SaleMLS ID #8778315, Gary Carlson, Realty One Group Premier. elevateMLS
- $2,149,9007 bd7 ba5.8k sqft6 Boulder Crescent Street, Colorado Springs, CO 80903For Sale
 MLS ID #1685611, Michael Kenney, Better Homes & Gardens Real Estate - Kenney & Co.. REcolorado as distributed by MLS GRID
 - $2,149,9007 bd7 ba5.8k sqft6 Boulder Crescent St, Colorado Springs, CO 80903For SaleMLS ID #3462479, Michael Kenney, Better Homes and Gardens Real Estate Kenney & Company. elevateMLS
- $3,299,0004 bd5 ba5.1k sqft3770 Outback Vista Poin, Colorado Springs, CO 80904For SaleMLS ID #1569067, Siobhan Celusta, Exp Realty LLC. elevateMLS
- $1,200,0004 bd4 ba4.9k sqft7295 Killearn Way, Colorado Springs, CO 80908For SaleMLS ID #6106774, Dave Robbins CRS GREEN GRI , REMAX PROPERTIES. elevateMLS
- $1,600,0004 bd5 ba5.5k sqft265 Hidden Valley Rd, Colorado Springs, CO 80919For SaleMLS ID #3673654, Ed Hurt CNE PSA , ERA Shields Real Estate. elevateMLS
- $1,375,0005 bd4 ba6k sqft1055 Hidden Valley Rd, Colorado Springs, CO 80919For SaleMLS ID #8985314, Michael Labout C2EX CIPS CRS CSP EPRO GRI , ERA Shields Real Estate. elevateMLS
- $1,195,0004 bd5 ba5.8k sqft654 Coyote Willow Dr, Colorado Springs, CO 80921For SaleMLS ID #3358469, Tarema Riddle, The Platinum Group. elevateMLS
