Here is rare opportunity to own a one level home in the exclusive and highly sought after Broadmoor Resort Community. The BRC is a gated community that includes private security and is minutes away from the world-class Broadmoor Hotel. This incredible home will have it all on one level. The design of the home creates true separate space for your guests and family members. On the west side of home you will find the primary suite, the office, the laundry room, a powder bathroom, and can be accessed from the garage dedicated for the owner. The primary suite is generously sized and includes a modern fireplace, large glass door detail, access to a private covered deck, and has an impressive 21'x 15' walk-in closet with custom cabinetry detail. Every day is spa day with the luxurious primary bathroom that includes heated tile flooring, a steam shower, soaking tub, and beautiful details throughout. On the east side of the home you will find 2 more bedrooms each with their own private bathroom, a 2nd laundry room, access from the designated garage, and a refreshment nook. The kitchen is open in design with 2 massive islands, Thermador stainless steel appliances, 2 dishwashers, a prep area with sink & built in coffee machine, Stone counter tops and backsplash, and is the perfect place to gather and entertain. Walk out from the family room through the 16' sliding glass door detail onto a covered deck with built in grill and heaters. Both of the garages are 26'x26' and will be fully finished to include epoxy floors. Positioned on a treed lot, this home will have city and mountain views when it is complete. The heated driveway will make life easier in the winter and your insurance company will be happy to hear about the tile roof. This masterpiece will begin in the near future and is expected to be delivered before the holiday season of 2026.
New construction
$3,199,000
4688 Stone Manor Hts, Colorado Springs, CO 80906
3beds
5,147sqft
Single Family Residence
Built in 2026
0.7 Acres Lot
$-- Zestimate®
$622/sqft
$425/mo HOA
What's special
One level homeCity and mountain viewsPrimary suiteLuxurious primary bathroomThermador stainless steel appliancesLarge glass door detailSoaking tub
- 323 days
- 321
- 14
Zillow last checked:
Listing updated:
Listed by:
Kevin David Bristow 719-330-0027,
REMAX PROPERTIES
Source: elevateMLS,MLS#: 8008606
Facts & features
Interior
Bedrooms & bathrooms
- Bedrooms: 3
- Bathrooms: 4
- Full bathrooms: 2
- 3/4 bathrooms: 1
- 1/2 bathrooms: 1
Other
- Level: Main
- Area: 288 Square Feet
- Dimensions: 16 x 18
Heating
- Forced Air
Cooling
- Central Air
Appliances
- Included: Dishwasher, Disposal, Double Oven, Dryer, Gas in Kitchen, Exhaust Fan, Microwave, Range, Refrigerator, Smart Home Appliances, Washer, Humidifier
- Laundry: Main Level
Features
- 5-Pc Bath, 9Ft + Ceilings, High Speed Internet, Pantry, Secondary Suite w/in Home
- Flooring: Carpet, Tile, Wood
- Has basement: No
- Number of fireplaces: 3
- Fireplace features: Gas, Three
Interior area
- Total structure area: 5,147
- Total interior livable area: 5,147 sqft
- Finished area above ground: 5,147
- Finished area below ground: 0
Property
Parking
- Total spaces: 4
- Parking features: Attached, Garage Door Opener, Oversized, Concrete Driveway, Heated Driveway
- Attached garage spaces: 4
Features
- Patio & porch: Concrete, Covered, See Prop Desc Remarks
- Exterior features: Auto Sprinkler System
- Has view: Yes
- View description: City, Mountain(s)
Lot
- Size: 0.7 Acres
- Features: Wooded, See Remarks, HOA Required $
Details
- Parcel number: 7512110017
Construction
Type & style
- Home type: SingleFamily
- Architectural style: Ranch
- Property subtype: Single Family Residence
Materials
- Fiber Cement, Stone, Stucco, Other, Frame
- Foundation: Crawl Space
- Roof: Tile
Condition
- To Be Built
- New construction: Yes
- Year built: 2026
Details
- Builder name: Simplex Homes
Utilities & green energy
- Electric: 220 Volts in Garage
- Water: Municipal
- Utilities for property: Cable Available, Electricity Available, Natural Gas Available
Community & HOA
Community
- Security: Gated with Guard
HOA
- Has HOA: Yes
- Services included: Covenant Enforcement, Management, Security, Snow Removal, Trash Removal, See Show/Agent Remarks
- HOA fee: $425 monthly
Location
- Region: Colorado Springs
Financial & listing details
- Price per square foot: $622/sqft
- Tax assessed value: $371,450
- Annual tax amount: $6,691
- Date on market: 11/26/2025
- Listing terms: Cash,Conventional
- Electric utility on property: Yes
Estimated market value
Not available
Estimated sales range
Not available
Not available
Price history
| Date | Event | Price |
|---|---|---|
| 6/27/2026 | Price change | $385,000-3.8%$75/sqft |
Source:  elevateMLS #9013944 Report a problem elevateMLS #9013944 Report a problem | ||
| 4/3/2026 | Price change | $400,000-1.2%$78/sqft |
Source: elevateMLS #9013944 Report a problem | ||
| 2/22/2026 | Price change | $405,000-4.7%$79/sqft |
Source: elevateMLS #9013944 Report a problem | ||
| 1/26/2026 | Price change | $425,000-86.7%$83/sqft |
Source: elevateMLS #9013944 Report a problem | ||
| 11/26/2025 | Listed for sale | $3,199,000+854.9%$622/sqft |
Source: elevateMLS #8008606 Report a problem | ||
| 10/31/2023 | Listing removed | -- |
Source: elevateMLS #3487679 Report a problem | ||
| 10/21/2023 | Price change | $335,000-2.9%$65/sqft |
Source: elevateMLS #3487679 Report a problem | ||
| 10/7/2023 | Price change | $345,000-1.4%$67/sqft |
Source: elevateMLS #3487679 Report a problem | ||
| 9/14/2023 | Listed for sale | $350,000+7.7%$68/sqft |
Source: elevateMLS #3487679 Report a problem | ||
| 6/30/2022 | Sold | $325,000$63/sqft |
Source: Public Record Report a problem | ||
| 6/6/2022 | Pending sale | $325,000$63/sqft |
Source:  RE/MAX International #8570246 Report a problem RE/MAX International #8570246 Report a problem | ||
| 6/6/2022 | Contingent | $325,000$63/sqft |
Source: elevateMLS #8570246 Report a problem | ||
| 12/20/2021 | Listed for sale | $325,000+4.9%$63/sqft |
Source: elevateMLS #8570246 Report a problem | ||
| 10/12/2021 | Listing removed | -- |
Source: elevateMLS #5518030 Report a problem | ||
| 5/5/2021 | Price change | $309,903-4.8%$60/sqft |
Source: elevateMLS #5518030 Report a problem | ||
| 4/2/2021 | Listed for sale | $325,523+117%$63/sqft |
Source: elevateMLS #5518030 Report a problem | ||
| 3/1/2018 | Sold | $150,000-40%$29/sqft |
Source: Public Record Report a problem | ||
| 12/28/1999 | Sold | $250,000+61.3%$49/sqft |
Source: Public Record Report a problem | ||
| 4/16/1998 | Sold | $155,000$30/sqft |
Source: Public Record Report a problem | ||
Public tax history
| Year | Property taxes | Tax assessment |
|---|---|---|
| 2025 | $6,692 -50% | $100,290 +11.3% |
| 2024 | $13,377 +341% | $90,120 |
| 2023 | $3,033 -2.4% | $90,120 +115.8% |
| 2022 | $3,109 | $41,760 |
| 2021 | -- | $41,760 |
| 2020 | $3,185 +1.1% | $41,760 |
| 2019 | $3,151 -29% | $41,760 -28% |
| 2018 | $4,437 -0.4% | $58,000 |
| 2017 | $4,454 | $58,000 |
Find assessor info on the county website
Monthly payment
Est. payment
Payment breakdown
Explore the cost of this home by adjusting the details. Changes won't be saved.Climate risks
Neighborhood: Broadmoor
Nearby schools
Schools provided by the listing agent
- District: Cheyenne Mtn-12
Source: elevateMLS. This data may not be complete. We recommend contacting the local school district to confirm school assignments for this home.
- $1,462,9004 bd5 ba6.1k sqft4684 Stone Manor Hts, COLORADO SPRINGS, CO 80906Off Market
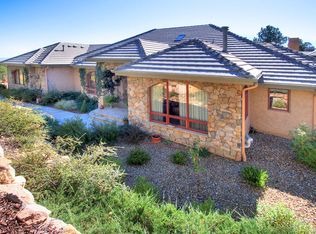
- $1,704,3004 bd5 ba3.6k sqft4692 Stone Manor Hts, Colorado Springs, CO 80906Off Market
- $1,802,6004 bd5 ba5.8k sqft4790 Longwood Point, Colorado Springs, CO 80906Off Market

- $1,562,9004 bd5 ba6.1k sqft4684 Stone Manor Hts, Colorado Springs, CO 80906Off Market
Similar homes
- $3,490,0004 bd4 ba4k sqft17 Midland Rd, Colorado Springs, CO 80906For Sale
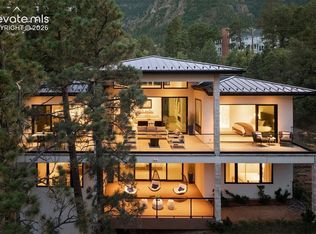
 MLS ID #5336313, Hayle Black, LIV Sotheby's International Realty CO Springs. elevateMLS
 - $3,250,0006 bd5 ba5.2k sqft1685 Oakmoor Hts, Colorado Springs, CO 80906For Sale
 MLS ID #4509171, Michelle Fisher ABR MRP , Exp Realty LLC. elevateMLS
 - $1,650,0004 bd6 ba5.5k sqft4890 Broadlake Vw, Colorado Springs, CO 80906For Sale
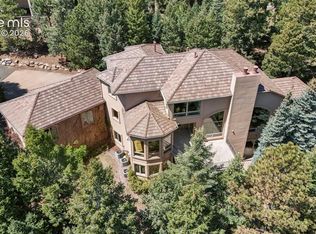 MLS ID #2823417, Michael Raedel, Broadmoor Properties. elevateMLS
 - $2,300,0005 bd7 ba7.2k sqft109 S Marland Rd, Colorado Springs, CO 80906For Sale
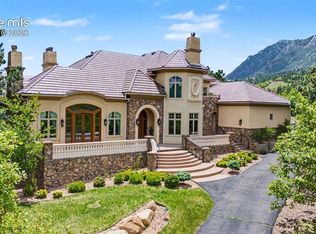 MLS ID #7567261, Erica Archambault MRP , Exp Realty LLC. elevateMLS
 - $3,750,0005 bd7 ba7.1k sqft1830 Brantfeather Grv, Colorado Springs, CO 80906For SaleMLS ID #6733121, Tony Clement CDPE CLHMS GRI , REMAX PROPERTIES. elevateMLS
- $2,222,2224 bd5 ba4.5k sqft6 Pourtales Rd, Colorado Springs, CO 80906For SaleMLS ID #8778315, Gary Carlson, Realty One Group Premier. elevateMLS
- $1,950,0005 bd4 ba4.2k sqft21 Leaming Rd, Colorado Springs, CO 80906For SaleMLS ID #4397671, Patricia Ingels ABR , The Platinum Group. elevateMLS
- $1,750,0004 bd5 ba2.5k sqft3620 Simon Point, Colorado Springs, CO 80906For SaleMLS ID #3560879, Eve Courson ABR C2EX CRS MRP SFR SRES , LIV Sotheby's International Realty CO Springs. elevateMLS
- $2,995,0005 bd4 ba4.4k sqft10840 Vollmer Rd, Colorado Springs, CO 80908For SaleMLS ID #6581426, Michael Turner, LIV Sotheby's International Realty CO Springs. elevateMLS
- $3,000,0004 bd4 ba2.8k sqft6125 Templeton Gap Rd, Colorado Springs, CO 80923For SaleMLS ID #4066371, Kyle Tzitzicas, RE/MAX Real Estate Group LLC. elevateMLS
- $3,600,0004 bd6 ba5.6k sqft30 Cap Rock Way, Colorado Springs, CO 80919New ConstructionMLS ID #6231961, Camellia Coray, Coldwell Banker Realty. elevateMLS
- $2,100,0004 bd5 ba5.3k sqft4565 Monitor Rock Ln, Colorado Springs, CO 80904For SaleMLS ID #2484391, Vanessa Bivens CRS RLC , Coldwell Banker Realty. elevateMLS
- $2,998,2005 bd6 ba5.2k sqft1904 Vine Cliff Hts, Colorado Springs, CO 80921New ConstructionMLS ID #4466033, Elaine Cawlfield, Villagree LLC. elevateMLS
- $2,800,0006 bd4 ba4.8k sqft12458 S Highway 67, Cripple Creek, CO 80813For SaleMLS ID #8194948, Chris Clark CRS GRI , Pikes Peak Homes and Land Ltd. elevateMLS
- $2,150,0005 bd5 ba6.8k sqft2350 Orchard Valley Rd, Colorado Springs, CO 80919For SaleMLS ID #5135773, Jennifer Montoya, Coldwell Banker Realty. elevateMLS
- $1,895,0004 bd6 ba5.5k sqft3356 Skywatch Hts, Colorado Springs, CO 80904For SaleMLS ID #1792704, Tomi Padgett GRI SRES , The Padgett Group. elevateMLS
- $1,850,0003 bd4 ba5.3k sqft4896 Stonehill Rd, Colorado Springs, CO 80918For SaleMLS ID #2418035, Jennifer Boylan GRI , Springs Homes Inc. elevateMLS
- $3,750,0006 bd4 ba3.6k sqft16992 Old Pueblo Road, Fountain, CO 80817For Sale
 MLS ID #9408704, Christopher Collins, Grant Real Estate Company. REcolorado as distributed by MLS GRID
