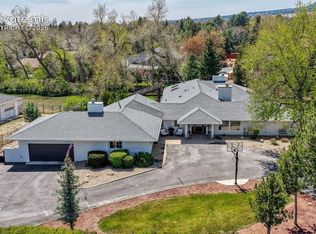
Set against dramatic natural rock formations of Colorado Springs, this extraordinary custom-built estate blends timeless Spanish influence with cutting-edge modern design. Situated on a premier 5+ acre lot, offers exceptional privacy just 20 minutes from downtown. A winding driveway passes through towering pines, and seasonal streams, creating the feel of a secluded mountain retreat while remaining only about a mile from the highway. Offering approximately 4,840 sq ft of fully ADA-accessible living space, the home showcases exceptional craftsmanship, smart-home technology, and multigenerational flexibility with 2 attached guest suites featuring full kitchens and private entrances. A private courtyard welcomes you through a rare hand-crafted Spanish gate dating to the early 1700s. The heated courtyard floors, architectural lighting, and custom alder and hickory doors add warmth throughout. Inside, soaring ceilings, dramatic archways, trimless windows and doors, and designer finishes create a sophisticated yet inviting atmosphere. The expansive great room is anchored by a high-efficiency wood-burning fireplace and opens seamlessly to outdoor entertaining spaces through massive custom arch doors. Oversized Pella Impervia windows frame the landscape with natural light. The chef’s kitchen features over $160,000 in custom Canyon Creek European-style cabinetry, Viking and Sub-Zero appliances, marble and granite surfaces, dual prep areas, two sinks, two dishwashers, and beverage and wine refrigerators. The nearly 1,000 sq ft primary suite offers a private retreat with a sitting room, fireplace, heated floors, spa-inspired bath, custom closets, and hidden safe room. Additional highlights include app-controlled lighting, multi-zone HVAC, two tankless water heaters, EV and RV hookups, 400-amp service, an oversized 1,250 sq ft garage/workshop space. Extensive landscaping, drip irrigation, heated downspouts, and a recycled asphalt driveway complete this one-of-a-kind property.
For sale
Price cut: $50K (8/3)
$2,350,000
15992 Cala Rojo Dr, Colorado Springs, CO 80926
4beds
4,840sqft
:
Get pre-qualified$13,711/mo
Single Family Residence
Built in 2023
5.52 Acres Lot
$2,270,400 Zestimate®
$486/sqft
$75/mo HOA
What's special
Seasonal streamsTowering pinesDesigner finishesDual prep areasSpa-inspired bathDrip irrigationPrivate courtyard
- 74 days |
- 435 |
- 39 |
Zillow last checked:
Listing updated:
Listed by:
Jennifer M. Vernetti,
EXIT Elevation Realty
Source: Royal Gorge AOR,MLS#: 9099735
Facts & features
Interior
Bedrooms & bathrooms
- Bedrooms: 4
- Bathrooms: 5
- Full bathrooms: 3
- 3/4 bathrooms: 1
- 1/2 bathrooms: 1
Heating
- Forced Air, Radiant
Cooling
- Central Air
Features
- Flooring: Ceramic Tile, Luxury Vinyl
- Windows: Fiberglass
- Attic: Access Only
- Has fireplace: Yes
- Fireplace features: Gas, Main Level, Wood Burning, See Remarks
Interior area
- Total structure area: 4,840
- Total interior livable area: 4,840 sqft
Video & virtual tour
Property
Parking
- Parking features: Attached, Even with Main Level, Oversized, Workshop in Garage
- Has attached garage: Yes
Features
- Patio & porch: Concrete
- Has view: Yes
- View description: 360 Degree, Mountain(s), View of Rock Formations
- Waterfront features: Stream/Creek
Lot
- Size: 5.52 Acres
- Features: Wooded, See Remarks
Details
- Parcel number: 7705003014
Construction
Type & style
- Home type: SingleFamily
- Architectural style: Ranch
- Property subtype: Single Family Residence
Materials
- Stucco, Other, Wood Frame
Condition
- Year built: 2023
Utilities & green energy
- Sewer: Public Sewer
- Water: Assoc/Distr
- Utilities for property: Electricity Connected, Propane
Community & HOA
HOA
- Has HOA: Yes
- HOA fee: $900 annually
Location
- Region: Colorado Springs
Financial & listing details
- Price per square foot: $486/sqft
- Tax assessed value: $1,163,375
- Annual tax amount: $4,768
- Date on market: 5/28/2026
- Listing terms: Cash,Conventional,VA Loan
Estimated market value
$2,270,400
$2.16M - $2.38M
$7,713/mo
Price history
| Date | Event | Price |
|---|---|---|
| 8/3/2026 | Price change | $2,350,000-2.1%$486/sqft |
Source:  Royal Gorge AOR #9099735 Report a problem Royal Gorge AOR #9099735 Report a problem | ||
| 5/28/2026 | Listed for sale | $2,400,000+860%$496/sqft |
Source:  elevateMLS #2734593 Report a problem elevateMLS #2734593 Report a problem | ||
| 1/4/2021 | Sold | $250,000+185.7%$52/sqft |
Source: Royal Gorge AOR #63977 Report a problem | ||
| 1/3/2001 | Sold | $87,500$18/sqft |
Source: Public Record Report a problem | ||
Public tax history
| Year | Property taxes | Tax assessment |
|---|---|---|
| 2024 | $4,594 +85.6% | $77,940 |
| 2023 | $2,475 -1.3% | $77,940 +94.8% |
| 2022 | $2,508 | $40,020 |
| 2021 | -- | $40,020 +15% |
| 2020 | $2,205 +0.1% | $34,800 |
| 2019 | $2,202 +12.8% | $34,800 +15.4% |
| 2018 | $1,952 +1% | $30,160 |
| 2017 | $1,932 -1% | $30,160 |
| 2016 | $1,952 +0.6% | $30,160 |
| 2015 | $1,941 +0.2% | $30,160 |
| 2014 | $1,937 | $30,160 |
| 2013 | -- | -- |
| 2012 | -- | $35,380 |
| 2011 | $2,369 | $35,380 -15.3% |
| 2010 | -- | $41,760 |
| 2009 | -- | $41,760 +20% |
| 2008 | -- | $34,800 |
| 2006 | -- | $34,800 +33.3% |
| 2004 | -- | $26,100 |
| 2003 | $1,159 +4.3% | $26,100 +11.1% |
| 2002 | $1,112 +4.8% | $23,490 +16.7% |
| 2001 | $1,061 | $20,130 |
Find assessor info on the county website
Monthly payment
Est. payment
Payment breakdown
Explore the cost of this home by adjusting the details. Changes won't be saved.Climate risks
Neighborhood: 80926
Nearby schools
GreatSchools rating
- 5/10Penrose Elementary SchoolGrades: PK-6Distance: 13.6 mi
- 3/10Florence High SchoolGrades: 7-12Distance: 17 mi
Schools provided by the listing agent
- Elementary: Penrose
Source: Royal Gorge AOR. This data may not be complete. We recommend contacting the local school district to confirm school assignments for this home.
- $857,0005 bd4 ba3.2k sqft15978 Cala Rojo Dr, Colorado Springs, CO 80926For Sale

- $750,0003 bd2 ba2k sqft16140 Cala Rojo Dr, Colorado Springs, CO 80926Sold
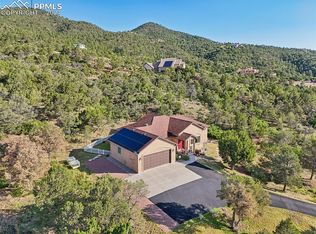
- $955,9004 bd2 ba3.3k sqft15954 Cala Rojo Dr, Colorado Springs, CO 80926Off Market
- $182,0005.59 acres16116 Cala Rojo Dr, Colorado Springs, CO 80926Sold
- $996,9003 bd4 ba4.7k sqft15930 Cala Rojo Dr, Colorado Springs, CO 80926Off Market
- $837,4004 bd3 ba2.3k sqft15977 Cala Rojo Dr, Colorado Springs, CO 80926Off Market
- $890,1565.02 acres16164 Cala Rojo Dr, Colorado Springs, CO 80926Off Market
- $1,153,7005 bd3 ba3.3k sqft15906 Cala Rojo Dr, Colorado Springs, CO 80926Off Market
A local agent can set up tours, give advice and negotiate with sellers.
Similar homes
- $1,275,0004 bd3 ba3.5k sqft15905 Cala Rojo Dr, Colorado Springs, CO 80926For Sale

 MLS ID #9213122, Michael Raedel, Broadmoor Properties. elevateMLS
 - $1,650,0005 bd4 ba3k sqft5660 Sandy Creek Hts, Colorado Springs, CO 80926For Sale
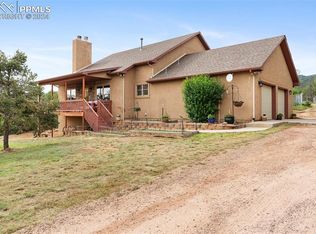 MLS ID #4015408, Johnnie Mallott, milehimodern. elevateMLS
 - $1,750,0004 bd6 ba5.5k sqft4890 Broadlake Vw, Colorado Springs, CO 80906For Sale
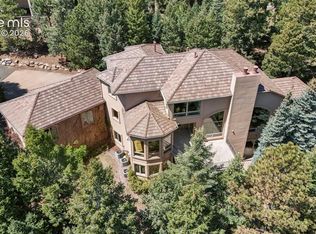 MLS ID #2823417, Michael Raedel, Broadmoor Properties. elevateMLS
 - $1,849,9994 bd5 ba4.7k sqft11 Polo Dr, Colorado Springs, CO 80906For Sale
 MLS ID #6242918, Hayle Black, LIV Sotheby's International Realty CO Springs. elevateMLS
 - $1,590,0004 bd5 ba5.3k sqft4670 Newstead Pl, Colorado Springs, CO 80906For SaleMLS ID #5704028, Yanshuang Tan, HomeSmart. elevateMLS
- $3,250,0006 bd5 ba5.2k sqft1685 Oakmoor Hts, Colorado Springs, CO 80906For SaleMLS ID #4509171, Michelle Fisher ABR MRP , Exp Realty LLC. elevateMLS
- $1,650,0004 bd5 ba4.9k sqft740 S Bear Paw Ln, Colorado Springs, CO 80906For SaleMLS ID #8945709, Patricia Ingels ABR , The Platinum Group. elevateMLS
- $1,695,0004 bd6 ba5.8k sqft5410 Marshglen Ct, Colorado Springs, CO 80906For SaleMLS ID #1119433, Dianna Doyle CDPE , RE/MAX Real Estate Group LLC. elevateMLS
- $1,975,0004 bd4 ba3.1k sqft11960 Old Pueblo Rd, Fountain, CO 80817For SaleMLS ID #6149199, Michael Turner, LIV Sotheby's International Realty CO Springs. elevateMLS
- $1,282,6004 bd4 ba4k sqft340 Ellsworth St, Colorado Springs, CO 80906Off Market
- $2,150,0007 bd6 ba7k sqft250 Mayfield Ln, Colorado Springs, CO 80906For SaleMLS ID #8545162, Clinton Jordan, Real Broker, LLC DBA Real. elevateMLS
- $1,550,0005 bd4 ba4.6k sqft17 Pine Rd, Colorado Springs, CO 80906For SaleMLS ID #6649437, Sumer Liebold, 8Z Real Estate LLC. elevateMLS
- $1,950,0006 bd7 ba7.1k sqft5 Sequoyah Rd, Colorado Springs, CO 80906For SaleMLS ID #1518322, Kristin Scalva MRP , REMAX PROPERTIES. elevateMLS
- $2,800,0006 bd4 ba4.8k sqft12458 S Highway 67, Cripple Creek, CO 80813For SaleMLS ID #8194948, Chris Clark CRS GRI , Pikes Peak Homes and Land Ltd. elevateMLS
- $1,395,0004 bd4 ba3.8k sqft526 Penrose Blvd, Colorado Springs, CO 80906For SaleMLS ID #5903692, Todd Moberly, Real Broker, LLC DBA Real. elevateMLS
- $1,900,0006 bd5 ba6.7k sqft9 Broadmoor Ave, Colorado Springs, CO 80906For SaleMLS ID #7072527, Patricia Ingels ABR , The Platinum Group. elevateMLS
- $1,850,0004 bd2 ba2.5k sqft800 N Frazier Avenue, Florence, CO 81226For Sale
 MLS ID #6385124, Manuel Trujillo, Great Western Ranch and Land, LLC. REcolorado as distributed by MLS GRID
 - $1,200,0004 bd3 ba2.5k sqft13575 Old Pueblo Rd, Fountain, CO 80817For SaleMLS ID #6125532, Tiffany Matthias MRP , Exp Realty LLC. elevateMLS
- $2,149,9007 bd7 ba5.8k sqft6 Boulder Crescent St, Colorado Springs, CO 80903For SaleMLS ID #3462479, Michael Kenney, Better Homes and Gardens Real Estate Kenney & Company. elevateMLS
- $1,275,0004 bd5 ba3.9k sqft1660 Mesa Ave, Colorado Springs, CO 80906For SaleMLS ID #6495499, Michael Raedel, Broadmoor Properties. elevateMLS
