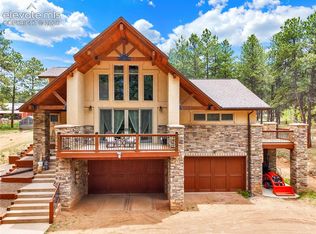
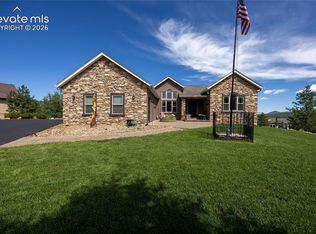
Luxury meets mountain living in this exceptional custom residence nestled on nearly two private acres with fantastic Pikes Peak views and direct access to the National Forest. Thoughtfully designed for effortless main level living, this nearly 5,000 square foot home showcases exceptional craftsmanship, timeless finishes, and the perfect balance of privacy, recreation, and convenience, with Highway 24 less than a minute away and downtown Colorado Springs approximately 20 minutes away. True zero step entry welcomes you into an open floor plan featuring radiant in floor heat, soaring vaulted ceilings, maple hardwood floors throughout the main level, engineered maple flooring throughout the walkout lower level, expansive windows, CAT6 wiring throughout, and custom knotty cherry cabinetry. The gourmet kitchen is designed to impress with Taj Mahal quartzite countertops, a large center island, custom pantry, Thermador induction cooktop, microwave convection oven, built in freezer, and a private office tucked behind pocket doors. The luxurious primary suite is a peaceful retreat with its own fireplace, private access to the outdoor hot tub, and a spa inspired five piece bath featuring a spacious walk in shower with four shower heads, soaking tub, double vanity with a smart anti fog mirror, and elegant finishes. The walkout lower level offers flexibility with a dedicated theater room, two bedrooms, an additional non conforming bedroom, and a fully equipped second kitchen featuring granite countertops, refrigerator, dishwasher, sink, electric cooktop, and a microwave convection oven. A second laundry room and plumbing for a future wood stove add even more versatility. Additional highlights include a heated garage wired for an electric vehicle charger, a Class 4 impact resistant roof, cable railing staircase, rock surround fireplace, instant hot water, and an expansive premium Tanzite stone deck perfectly positioned to capture the spectacular Pikes Peak and mountain views.
For sale
$1,778,000
2751 Mountain Glen Ct, Woodland Park, CO 80863
4beds
4,912sqft
Single Family Residence
Built in 2022
1.79 Acres Lot
$-- Zestimate®
$362/sqft
$-- HOA
What's special
- 27 days
- 1,402
- 125
Zillow last checked:
Listing updated:
Listed by:
Laura Kloth 719-388-3387,
LIV Sotheby's International Realty CO Springs
Source: elevateMLS,MLS#: 6319589
Facts & features
Interior
Bedrooms & bathrooms
- Bedrooms: 4
- Bathrooms: 4
- Full bathrooms: 4
Other
- Level: Main
- Area: 408 Square Feet
- Dimensions: 17 x 24
Heating
- Radiant
Cooling
- Ceiling Fan(s)
Appliances
- Included: 220v in Kitchen, Dishwasher, Disposal, Dryer, Exhaust Fan, Microwave, Oven, Range, Refrigerator, Self Cleaning Oven, Washer
- Laundry: In Basement, Electric Hook-up, Main Level
Features
- 9Ft + Ceilings, Great Room, Vaulted Ceiling(s), Pantry
- Flooring: Stone, Tile, Wood, Wood Laminate
- Basement: Full,Partially Finished
- Number of fireplaces: 3
- Fireplace features: Gas, Two
Interior area
- Total structure area: 4,912
- Total interior livable area: 4,912 sqft
- Finished area above ground: 2,456
- Finished area below ground: 2,456
Video & virtual tour
Property
Parking
- Total spaces: 3
- Parking features: Attached, Even with Main Level, Garage Door Opener, Heated Garage, Oversized, Paved Driveway
- Attached garage spaces: 3
Features
- Patio & porch: Covered, See Prop Desc Remarks
- Has spa: Yes
- Spa features: Hot Tub/Spa
- Has view: Yes
- View description: Mountain(s), View of Pikes Peak, View of Rock Formations
Lot
- Size: 1.79 Acres
- Features: Backs to City/Cnty/State/Natl OS, Backs to Open Space, Borders Natl Forest, Sloped, Wooded, Hiking Trail, Near Shopping Center, Front Landscaped
Details
- Parcel number: 6031311080060
Construction
Type & style
- Home type: SingleFamily
- Architectural style: Ranch
- Property subtype: Single Family Residence
Materials
- Stucco, Framed on Lot
- Foundation: Walk Out
- Roof: Composite Shingle
Condition
- Existing Home
- New construction: No
- Year built: 2022
Details
- Builder name: Owner
Utilities & green energy
- Electric: 220 Volts in Garage
- Water: Municipal
- Utilities for property: Electricity Connected, Natural Gas Connected, Phone Available
Community & HOA
Location
- Region: Woodland Park
Financial & listing details
- Price per square foot: $362/sqft
- Tax assessed value: $875,982
- Annual tax amount: $4,721
- Date on market: 8/6/2026
- Listing terms: Cash,Conventional,VA Loan
- Electric utility on property: Yes
Estimated market value
Not available
Estimated sales range
Not available
Not available
Price history
| Date | Event | Price |
|---|---|---|
| 8/6/2026 | Listed for sale | $1,778,000+1771.6%$362/sqft |
Source:  elevateMLS #6319589 Report a problem elevateMLS #6319589 Report a problem | ||
| 2/3/2018 | Sold | $95,000-2.1%$19/sqft |
Source: Public Record Report a problem | ||
| 10/1/2007 | Sold | $97,000+12.8%$20/sqft |
Source: Public Record Report a problem | ||
| 12/3/2004 | Sold | $86,000$18/sqft |
Source: Public Record Report a problem | ||
Public tax history
| Year | Property taxes | Tax assessment |
|---|---|---|
| 2024 | $2,880 +36.6% | $55,010 +6.5% |
| 2023 | $2,109 | $51,630 +97.7% |
| 2022 | $2,109 -26% | $26,120 |
| 2021 | $2,851 +0.7% | $26,120 |
| 2020 | $2,832 | $26,120 -27.7% |
| 2019 | $2,832 | $36,140 -3.3% |
| 2018 | $2,832 -5.4% | $37,380 |
| 2017 | $2,994 -0.2% | $37,380 +1.6% |
| 2016 | $2,999 -6.7% | $36,780 |
| 2015 | $3,212 | $36,780 |
Find assessor info on the county website
Monthly payment
Est. payment
Payment breakdown
Explore the cost of this home by adjusting the details. Changes won't be saved.Climate risks
Neighborhood: 80863
Nearby schools
Schools provided by the listing agent
- Elementary: Gateway
- Middle: Woodland Park
- High: Woodland Park
- District: Woodland Park RE2
Source: elevateMLS. This data may not be complete. We recommend contacting the local school district to confirm school assignments for this home.
- $973,3006 bd5 ba4.7k sqft2741 Mountain Glen Ct, Woodland Park, CO 80863Off Market
- $1,473,5004 bd7 ba6.4k sqft2771 Mountain Glen Ct, Woodland Park, CO 80863Off Market

- $748,3003 bd4 ba2.9k sqft2731 Mountain Glen Ct, Woodland Park, CO 80863Off Market
- $732,7004 bd2 ba2.3k sqft680 Sunny Glen Ct, Woodland Park, CO 80863Off Market
Similar homes
- $1,275,0004 bd3 ba4.6k sqft2130 Arapahoe St, Woodland Park, CO 80863For Sale

 MLS ID #2228827, Jane Pearson, 1 Percent Lists Mile High. elevateMLS
 - $1,298,9004 bd4 ba3.6k sqft9 Arapahoe St, Woodland Park, CO 80863For Sale
 MLS ID #7757477, Joe Tanis ABR AHWD GRI , Joe Tanis. elevateMLS
 - $1,249,0004 bd5 ba4.4k sqft27638 Triple B Rd, Woodland Park, CO 80863For Sale
 MLS ID #6940465, Ryann Muir, Exp Realty LLC. elevateMLS
 - $899,9004 bd4 ba3.9k sqft230 Eagle Pines Dr, Woodland Park, CO 80863For Sale
 MLS ID #5313076, Corrine Lopez, Colorado Flat Fee Realty Inc. elevateMLS
 - $1,799,0005 bd6 ba5.8k sqft18030 Bankhurst Ct, Monument, CO 80132For SaleMLS ID #1641111, Jackie Parr MRP SFR , The Platinum Group. elevateMLS
- $1,425,0005 bd5 ba5.8k sqft8825 Chipita Park Rd, Cascade, CO 80809For SaleMLS ID #8850580, Elisa Risner ABR MRP SFR , Coldwell Banker Realty. elevateMLS
- $1,850,0005 bd4 ba4.9k sqft5310 Old Stagecoach Rd, Colorado Springs, CO 80908For SaleMLS ID #5461051, Mercede Ragghianti ABR GRI SRES , Redfin Corporation. elevateMLS
- $1,875,0004 bd4 ba6.1k sqft12730 Bridle Bit Rd, Colorado Springs, CO 80908For SaleMLS ID #4903194, Jacqueline Harlow, Exp Realty LLC. elevateMLS
- $1,749,9005 bd6 ba5.5k sqft15575 Winding Trail Rd, Colorado Springs, CO 80908For SaleMLS ID #6227135, Casey Mitchell, Orchard Brokerage LLC. elevateMLS
- $1,317,5004 bd4 ba5.3k sqft8020 Westwood Rd, Colorado Springs, CO 80919For SaleMLS ID #3881697, Nathan Fisk, Exp Realty LLC. elevateMLS
- $1,575,0006 bd5 ba5.7k sqft14375 Timber Trl, Larkspur, CO 80118For SaleMLS ID #8212795, Danielle Frisbie CRS EPRO GRI MRP PSA , The Cutting Edge. elevateMLS
- $1,600,0004 bd4 ba4k sqft4342 Mountain Dance Dr, Colorado Springs, CO 80908For SaleMLS ID #6542972, Belinda Seville, Guide Real Estate. elevateMLS
- $1,595,0003 bd4 ba3.2k sqft222 Clio Ave, Palmer Lake, CO 80133For SaleMLS ID #7749321, Tricia Flake, Main Street Brokers. elevateMLS
- $1,595,0005 bd5 ba5.3k sqft17512 Pond View Pl, Colorado Springs, CO 80908For SaleMLS ID #6019983, Mike Rosenhahn, The Cutting Edge. elevateMLS
- $1,350,0004 bd4 ba4k sqft8475 Red Spring Valley Rd, Colorado Springs, CO 80919For SaleMLS ID #6927367, Heather Kirkwood, The Cutting Edge. elevateMLS
- $2,300,0005 bd6 ba6.2k sqft4945 Saxton Hollow Rd, Colorado Springs, CO 80908For SaleMLS ID #4466139, Mike MacGuire, The Platinum Group. elevateMLS
- $2,045,0005 bd6 ba6.1k sqft13825 Tewkesbury Ct, Colorado Springs, CO 80908For SaleMLS ID #4369418, Michael Turner, LIV Sotheby's International Realty CO Springs. elevateMLS
- $2,050,0005 bd6 ba5.9k sqft4695 Settlers Ranch Rd, Colorado Springs, CO 80908For SaleMLS ID #6213452, Ryan Graham, The Platinum Group. elevateMLS
- $1,500,0005 bd4 ba5.3k sqft16895 Horizon Ridge Trl, Colorado Springs, CO 80908For SaleMLS ID #1357376, Tanner Gibson, The Cutting Edge. elevateMLS
- $1,200,0004 bd4 ba4k sqft6100 Elk Valley Rd, Divide, CO 80814For SaleMLS ID #4588050, Brian Gallant CRS MRP PSA , Coldwell Banker 1st Choice Realty. elevateMLS
