Seclusion off the beaten path without sacrificing luxury. Here you find five flat, usable acres, zoned for horses and chickens an oversized four-car garage, beautiful mountain-lodge character and just minutes from downtown Woodland Park. This is Colorado acreage living without sacrificing the comfort and finishes of a substantial luxury home. Completely reconstructed in 2012, the home opens to a dramatic great room with soaring 25-foot vaulted ceilings, exposed wood beams, expansive windows and a floor-to-ceiling stone fireplace. The open gourmet kitchen features granite countertops, high-end appliances, abundant cabinetry and generous workspace, flowing directly into the formal dining room and living areas for effortless entertaining. Outdoor living is just as impressive, with four patios and decks offering multiple places to dine, entertain or simply enjoy the fresh mountain air and surrounding acreage. The main-level primary suite is a true retreat with its own gas fireplace, heated bathroom floors, jetted soaking tub, oversized walk-in closet and washer/dryer hookups. Upstairs, a private loft, bedroom and full bath create flexible space for guests, an office or extended stays. The expansive lower level was designed for gathering, featuring a large wet bar, pool-table area, family room, movie space and additional guest accommodations. Four fireplaces throughout the home add warmth and Colorado character. Outside is where this property becomes truly special. Five flat, horse-zoned acres provide room for horses, gardening, recreation and the existing active chicken coop. The oversized 4-car garage provides exceptional space for vehicles, equipment and Colorado toys. Nearby access to public trails leading toward National Forest expands the adventure beyond your own acreage. Space to roam. Room to gather. Land you can actually use. All just minutes from Woodland Park.
For sale
Price cut: $50K (9/8)
$1,199,000
27638 Triple B Rd, Woodland Park, CO 80863
4beds
4,487sqft
Single Family Residence
Built in 1970
5 Acres Lot
$-- Zestimate®
$267/sqft
$-- HOA
What's special
- 131 days
- 599
- 50
Zillow last checked:
Listing updated:
Listed by:
Ryann Muir 720-766-9047,
Exp Realty LLC
Source: elevateMLS,MLS#: 6940465
Facts & features
Interior
Bedrooms & bathrooms
- Bedrooms: 4
- Bathrooms: 5
- Full bathrooms: 3
- 3/4 bathrooms: 1
- 1/2 bathrooms: 1
Other
- Level: Main
- Area: 288 Square Feet
- Dimensions: 16 x 18
Heating
- Baseboard
Cooling
- Other
Appliances
- Included: Cooktop, Dishwasher, Disposal, Double Oven, Dryer, Gas in Kitchen, Exhaust Fan, Refrigerator, Smart Home Appliances, Trash Compactor, Washer
- Laundry: Main Level
Features
- 5-Pc Bath, Vaulted Ceiling(s)
- Flooring: Carpet, Tile, Wood
- Basement: Full,Finished
- Number of fireplaces: 1
- Fireplace features: Basement, Gas, Heatilator
Interior area
- Total structure area: 4,487
- Total interior livable area: 4,487 sqft
- Finished area above ground: 3,034
- Finished area below ground: 1,453
Video & virtual tour
Property
Parking
- Total spaces: 4
- Parking features: Attached, Oversized, RV Access/Parking
- Attached garage spaces: 4
Features
- Levels: 3 Story
- Stories: 3
- Patio & porch: Wood Deck
Lot
- Size: 5 Acres
- Features: Flag Lot, Wooded, Hiking Trail, Horses (Zoned)
Details
- Additional structures: Storage, Other
- Parcel number: 3929024000160
Construction
Type & style
- Home type: SingleFamily
- Property subtype: Single Family Residence
Materials
- Stucco, Frame
- Foundation: Walk Out
- Roof: Composite Shingle
Condition
- Existing Home
- New construction: No
- Year built: 1970
Utilities & green energy
- Electric: 220 Volts in Garage
- Water: Well
- Utilities for property: Electricity Connected, Natural Gas Connected
Community & HOA
Community
- Security: Security System
Location
- Region: Woodland Park
Financial & listing details
- Price per square foot: $267/sqft
- Tax assessed value: $924,619
- Annual tax amount: $4,029
- Date on market: 6/3/2026
- Listing terms: Cash,Conventional,VA Loan
- Electric utility on property: Yes
Estimated market value
Not available
Estimated sales range
Not available
Not available
Price history
| Date | Event | Price |
|---|---|---|
| 9/8/2026 | Price change | $1,199,000-4%$267/sqft |
Source:  elevateMLS #6940465 Report a problem elevateMLS #6940465 Report a problem | ||
| 7/20/2026 | Price change | $1,249,000-2%$278/sqft |
Source: elevateMLS #6940465 Report a problem | ||
| 6/3/2026 | Listed for sale | $1,275,000+114.3%$284/sqft |
Source: elevateMLS #6940465 Report a problem | ||
| 2/19/2019 | Sold | $595,000-0.8%$133/sqft |
Source: Public Record Report a problem | ||
| 12/21/2018 | Listed for sale | $599,900-17.3%$134/sqft |
Source: Parker St Claire Llc #5380366 Report a problem | ||
| 4/9/2015 | Listing removed | $725,000$162/sqft |
Source: Lippincott Properties, Inc #2166673 Report a problem | ||
| 2/4/2015 | Listed for sale | $725,000$162/sqft |
Source: Lippincott Properties, Inc #2166673 Report a problem | ||
Public tax history
| Year | Property taxes | Tax assessment |
|---|---|---|
| 2024 | $2,102 -31.6% | $51,570 -7.6% |
| 2023 | $3,074 | $55,790 +2.6% |
| 2022 | $3,074 -5.8% | $54,360 +15.1% |
| 2021 | $3,263 -10.7% | $47,210 |
| 2020 | $3,655 | $47,210 -19.6% |
| 2019 | $3,655 | $58,730 +21.9% |
| 2018 | $3,655 +18.6% | $48,180 |
| 2017 | $3,082 -0.2% | $48,180 -9.5% |
| 2016 | $3,088 -18.6% | $53,260 |
| 2015 | $3,794 +74.9% | $53,260 +77% |
| 2014 | $2,169 -33.8% | $30,090 -18.9% |
| 2013 | $3,277 +8.9% | $37,100 -15.7% |
| 2012 | $3,008 +2.8% | $44,020 |
| 2011 | $2,927 -0.8% | $44,020 +3.8% |
| 2010 | $2,952 +136.2% | $42,410 +135.9% |
| 2009 | $1,250 -0.7% | $17,980 |
| 2008 | $1,258 +22% | $17,980 +23.9% |
| 2007 | $1,031 -1.3% | $14,510 |
| 2006 | $1,045 -1.5% | $14,510 -3.3% |
| 2005 | $1,062 -3.3% | $15,000 -4.5% |
| 2004 | $1,098 +3.6% | $15,710 -4.6% |
| 2003 | $1,061 -3.7% | $16,470 |
| 2002 | $1,101 -0.6% | $16,470 |
| 2001 | $1,107 | -- |
Find assessor info on the county website
Monthly payment
Est. payment
Payment breakdown
Explore the cost of this home by adjusting the details. Changes won't be saved.Climate risks
Neighborhood: 80863
Nearby schools
Schools provided by the listing agent
- Elementary: Columbine
- Middle: Woodland Park
- High: Woodland Park
- District: Woodland Park RE2
Source: elevateMLS. This data may not be complete. We recommend contacting the local school district to confirm school assignments for this home.
- $779,7004 bd2 ba2.9k sqft27656 Triple B Rd, Woodland Park, CO 80863Off Market
- $595,9003 bd2 ba1.8k sqft27636 Triple B Rd, Woodland Park, CO 80863Off Market

- $144,9003 bd2 ba1.2k sqft27650 Triple B Rd, Woodland Park, CO 80863For Sale

- $85,0002 bd1 ba663 sqft27572 State Highway 67 LOT 1, Woodland Park, CO 80863Sold

Similar homes
- $1,150,0004 bd5 ba3.8k sqft12810 Rampart Range Rd, Woodland Park, CO 80863For Sale

 MLS ID #9476212, Tammy Smidt CRS GRI , Coldwell Banker 1st Choice Realty. elevateMLS
 - $1,275,0004 bd4 ba4.5k sqft2130 & 2150 Arapahoe Street, Woodland Park, CO 80863For Sale

 MLS ID #3374862, Jane Pearson, 1 Percent Lists Mile High. REcolorado as distributed by MLS GRID
 - $1,100,0003 bd3 ba2.8k sqft1933 County Road 782, Woodland Park, CO 80863For Sale
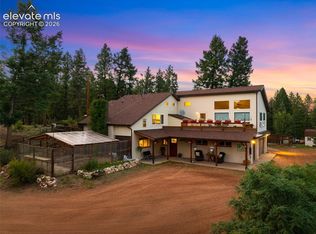 MLS ID #5899094, Jacob Thetford ABR MRP SFR , High Country Realty LLC. elevateMLS
 - $935,0004 bd3 ba3.5k sqft358 Creek Side Dr, Woodland Park, CO 80863For Sale
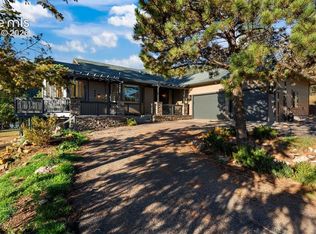 MLS ID #1527654, Marisa Lindsay, The Cutting Edge. elevateMLS
 - $800,0005 bd4 ba3.8k sqft115 Hawkridge Dr, Woodland Park, CO 80863For SaleMLS ID #2918334, Thomas Kenney, Better Homes and Gardens Real Estate Kenney & Company. elevateMLS
- $844,9004 bd4 ba3.1k sqft1350 Masters Dr, Woodland Park, CO 80863For SaleMLS ID #8659005, Kaitlin Sears ABR MRP , REMAX PROPERTIES. elevateMLS
- $810,0004 bd4 ba3.2k sqft1195 Karen Ln, Woodland Park, CO 80863For SaleMLS ID #2358041, Jason Dreger SRES PSA CRS , Coldwell Banker 1st Choice Realty. elevateMLS
- $1,199,0004 bd4 ba5.3k sqft19460 Bardsley Pl, Monument, CO 80132For SaleMLS ID #5729020, Garrett Jones, 8Z Real Estate LLC. elevateMLS
- $1,697,0004 bd4 ba4.9k sqft2751 Mountain Glen Ct, Woodland Park, CO 80863For SaleMLS ID #6319589, Laura Kloth, LIV Sotheby's International Realty CO Springs. elevateMLS
- $1,150,0004 bd4 ba3.6k sqft335 West Way, Monument, CO 80132For SaleMLS ID #7245731, Julie Frank, Exp Realty LLC. elevateMLS
- $1,317,5004 bd4 ba5.3k sqft8020 Westwood Rd, Colorado Springs, CO 80919For SaleMLS ID #3881697, Nathan Fisk, Exp Realty LLC. elevateMLS
- $675,0005 bd3 ba2.3k sqft1860 Black Foot Trl, Woodland Park, CO 80863For SaleMLS ID #7037560, Stephanie Tanis ABR GRI SFR , Stephanie Tanis. elevateMLS
- $1,050,0004 bd4 ba3.8k sqft17815 Saddlewood Rd, Monument, CO 80132For SaleMLS ID #2029201, Ramona Williams, Exp Realty LLC. elevateMLS
- $745,0004 bd3 ba2.5k sqft1382 Ridgestone Dr, Woodland Park, CO 80863For SaleMLS ID #4564609, Kellie Case, High Country Realty LLC. elevateMLS
- $1,099,0005 bd4 ba4.1k sqft521 Woodrock Way, Divide, CO 80814For SaleMLS ID #1135452, Chris Clark CRS GRI , Pikes Peak Homes and Land Ltd. elevateMLS
- $1,094,9004 bd4 ba4.9k sqft7936 Monarch Rd, Larkspur, CO 80118For SaleMLS ID #6179901, Dave Gardner, Results Realty of Colorado. elevateMLS
- $644,5003 bd4 ba2.6k sqft671 Misty Pines Cir, Woodland Park, CO 80863For SaleMLS ID #5919213, Joe Tanis ABR AHWD GRI , Joe Tanis. elevateMLS
- $1,035,0005 bd4 ba4.1k sqft19435 Sherwood Trl, Monument, CO 80132For SaleMLS ID #5179779, Patricia Beck ABR GRI MRP , REMAX PROPERTIES. elevateMLS
- $995,0004 bd4 ba4.4k sqft13084 Deer Ridge Way, Larkspur, CO 80118For SaleMLS ID #8390657, Jon-Simon Marquez, Compass - Denver. REcolorado as distributed by MLS GRID
