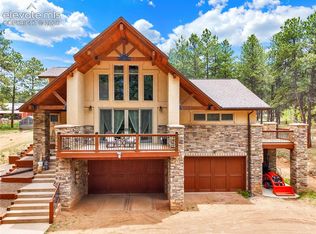
Welcome to this exceptional gated mountain retreat on 20 private, treed acres in the desirable Crystola Canyon, bordering National Forest (BLM land) & offering breathtaking, unobstructed views of Pikes Peak, meadows, & dramatic rock formations. Just minutes from Woodland Park, this 4,542-square-foot home blends rustic mountain character w/ modern comfort. Originally built as a Swedish cope log cabin, it was thoughtfully expanded in 1999 w/ matching faux log siding for a seamless design. The home features 4 bedrooms, 3 full baths, & 1.5 bath w/ soaring tongue-and-groove ceilings, exposed beams, a grand log staircase, & a stunning floor-to-ceiling stone fireplace. Expansive high-performance triple-pane windows & patio doors (2022) fill the home with natural light while maximizing energy efficiency. Oversized windows feature specially treated double-pane glass designed to reduce summer heat gain & winter heat loss. The open kitchen offers abundant cabinetry, a center island w/ seating, & flows into the formal dining room w/ walkout access to the oversized composite deck. The main-level primary suite includes a sitting area, deck access, & a beautifully remodeled shower. Upstairs you'll find a spacious loft & junior suite, while the walkout basement offers 2 additional bedrooms, a theater room, second laundry area, & a large unfinished workshop. Outdoor amenities include a wraparound composite deck, large pole barn, storage shed, & a drive-through two-car garage w/ ample space for vehicles, toys, & equipment. Recent improvements include new metal roofs (2019), west-side furnace (2021), high-performance windows & patio doors (2022), primary shower remodel (2022), & composite decking (2023). Enjoy unmatched privacy, abundant wildlife, direct access to outdoor recreation, & the perfect balance of peaceful mountain living w/ convenient access to Woodland Park. This one-of-a-kind Colorado mountain retreat offers an exceptional combination of privacy, quality, & convenience.
For sale
$1,275,000
2130 & 2150 Arapahoe Street, Woodland Park, CO 80863
4beds
4,542sqft
Single Family Residence
Built in 1990
20 Acres Lot
$-- Zestimate®
$281/sqft
$-- HOA
What's special
Stunning floor-to-ceiling stone fireplaceLarge unfinished workshopStorage shedWraparound composite deckOpen kitchenSoaring tongue-and-groove ceilingsLarge pole barn
- 38 days
- 495
- 32
Zillow last checked:
Listing updated:
Listed by:
Jane Pearson 720-926-8174 jane@1percentlists.com,
1 Percent Lists Mile High
Source: REcolorado as distributed by MLS GRID,MLS#: 3374862
Facts & features
Interior
Bedrooms & bathrooms
- Bedrooms: 4
- Bathrooms: 4
- Full bathrooms: 3
- 1/2 bathrooms: 1
- Main level bathrooms: 2
- Main level bedrooms: 1
Bedroom
- Description: Bright & Open, Exposed Log Beams, Soaring Vaulted Ceilings With Tongue-&-Groove, Sitting Area, Walk-In Closet, Access To Deck, En-Suite Bathroom
- Level: Main
- Area: 368 Square Feet
- Dimensions: 23 x 16
Bedroom
- Description: Bright & Open, Exposed Log Beams, Soaring Vaulted Ceilings With Tongue-&-Groove, Carpet
- Level: Upper
- Area: 160 Square Feet
- Dimensions: 16 x 10
Bedroom
- Description: Bright & Open, Carpet, High Ceilings
- Level: Basement
- Area: 100 Square Feet
- Dimensions: 10 x 10
Bedroom
- Description: Bright & Open, Carpet, High Ceilings, Access To Back Patio
- Level: Basement
- Area: 108 Square Feet
- Dimensions: 12 x 9
Bathroom
- Description: Main Level Powder Bathroom
- Level: Main
Bathroom
- Description: Oversized Dual Vanity, Remodeled Title Shower With Dual Shower Heads
- Level: Main
Bathroom
- Description: Exposed Log Beams, Vaulted Ceilings With Tongue-&-Groove, Tile Shower With Tub
- Features: En Suite Bathroom
- Level: Upper
Bathroom
- Description: Oversized Vanity, Tile Shower With Tub
- Level: Basement
Dining room
- Description: Bright & Open, Vaulted Ceilings With Tongue-&-Groove, Access To Private Deck, Pikes Peak Views
- Level: Main
- Area: 143 Square Feet
- Dimensions: 13 x 11
Family room
- Description: Great Flex Space, Carpet
- Level: Basement
- Area: 275 Square Feet
- Dimensions: 25 x 11
Kitchen
- Description: Beautiful Cabinets, With Black Appliances, Large Island With Seating, Pikes Peaks Views
- Level: Main
- Area: 180 Square Feet
- Dimensions: 15 x 12
Laundry
- Description: Washer & Dryer Included, Ample Storage
- Level: Main
Living room
- Description: Bright & Open, Soaring Vaulted Ceilings With Tongue-&-Groove, Exposed Beams, Stunning Floor To Ceiling Wood Burning Fireplace, Large Picture Window Perfectly Framing Pikes Peak
- Level: Main
- Area: 357 Square Feet
- Dimensions: 21 x 17
Loft
- Description: Bright & Open, Exposed Log Beams, Vaulted Ceilings With Tongue-&-Groove, Pikes Peak Views
- Level: Upper
- Area: 255 Square Feet
- Dimensions: 17 x 15
Media room
- Description: Media Room With Stadium Seating, Carpet
- Level: Basement
- Area: 176 Square Feet
- Dimensions: 16 x 11
Office
- Description: Exposed Log Beams, Vaulted Ceilings With Tongue-&-Groove
- Level: Basement
- Area: 100 Square Feet
- Dimensions: 10 x 10
Workshop
- Description: Oversized Workshop
- Level: Basement
- Area: 99 Square Feet
- Dimensions: 11 x 9
Heating
- Forced Air, Propane
Cooling
- None
Appliances
- Included: Cooktop, Dishwasher, Disposal, Double Oven, Microwave, Oven, Refrigerator
- Laundry: In Unit
Features
- Eat-in Kitchen, Entrance Foyer, High Ceilings, Kitchen Island, Open Floorplan, Primary Suite, Vaulted Ceiling(s), Walk-In Closet(s)
- Flooring: Carpet, Tile, Wood
- Windows: Window Coverings
- Basement: Walk-Out Access
- Number of fireplaces: 1
- Fireplace features: Living Room, Wood Burning
Interior area
- Total structure area: 4,542
- Total interior livable area: 4,542 sqft
- Finished area above ground: 2,670
- Finished area below ground: 1,272
Video & virtual tour
Property
Parking
- Total spaces: 3
- Parking features: Circular Driveway
- Garage spaces: 2
- Has uncovered spaces: Yes
- Details: RV Spaces: 1
Features
- Levels: Two
- Stories: 2
- Patio & porch: Deck, Front Porch
- Fencing: None
- Has view: Yes
- View description: Lake, Mountain(s)
- Has water view: Yes
- Water view: Lake
- Waterfront features: Pond
Lot
- Size: 20 Acres
- Features: Borders National Forest, Many Trees, Mountainous, Sloped
- Residential vegetation: Partially Wooded
Details
- Parcel number: R0011077
- Zoning: A-1
- Special conditions: Standard
- Other equipment: Home Theater
- Horses can be raised: Yes
- Horse amenities: Loafing Shed
Construction
Type & style
- Home type: SingleFamily
- Property subtype: Single Family Residence
Materials
- Log, Wood Siding
- Roof: Metal
Condition
- Year built: 1990
Utilities & green energy
- Water: Cistern, Well
- Utilities for property: Electricity Connected, Phone Available, Propane
Community & HOA
Community
- Subdivision: Crystola Canyon
HOA
- Has HOA: No
Location
- Region: Woodland Park
Financial & listing details
- Price per square foot: $281/sqft
- Annual tax amount: $4,521
- Date on market: 7/25/2026
- Listing terms: Cash,Conventional,Other
- Exclusions: Seller's Personal Property
- Ownership: Individual
- Electric utility on property: Yes
- Road surface type: Gravel
Estimated market value
Not available
Estimated sales range
Not available
Not available
Price history
| Date | Event | Price |
|---|---|---|
| 7/25/2026 | Listed for sale | $1,275,000$281/sqft |
Source:  REcolorado as distributed by MLS GRID #3374862 Report a problem REcolorado as distributed by MLS GRID #3374862 Report a problem | ||
Public tax history
Tax history is unavailable.
Monthly payment
Est. payment
Payment breakdown
Explore the cost of this home by adjusting the details. Changes won't be saved.Climate risks
Neighborhood: 80863
Nearby schools
Schools provided by the listing agent
- Elementary: Summit
- Middle: Woodland Park
- High: Woodland Park
- District: Woodland Park RE-2
Source: REcolorado as distributed by MLS GRID. This data may not be complete. We recommend contacting the local school district to confirm school assignments for this home.

Similar homes
- $1,275,0004 bd3 ba4.6k sqft2130 Arapahoe St, Woodland Park, CO 80863For Sale

 MLS ID #2228827, Jane Pearson, 1 Percent Lists Mile High. elevateMLS
 - $1,298,9004 bd4 ba3.6k sqft9 Arapahoe St, Woodland Park, CO 80863For Sale
 MLS ID #7757477, Joe Tanis ABR AHWD GRI , Joe Tanis. elevateMLS
 - $1,249,0004 bd5 ba4.4k sqft27638 Triple B Rd, Woodland Park, CO 80863For Sale
 MLS ID #6940465, Ryann Muir, Exp Realty LLC. elevateMLS
 - $960,0004 bd3 ba3.5k sqft358 Creek Side Dr, Woodland Park, CO 80863For Sale
 MLS ID #1527654, Marisa Lindsay, The Cutting Edge. elevateMLS
 - $1,100,0003 bd3 ba2.8k sqft1933 County Road 782, Woodland Park, CO 80863For SaleMLS ID #5899094, Jacob Thetford ABR MRP SFR , High Country Realty LLC. elevateMLS
- $1,200,0004 bd4 ba4k sqft6100 Elk Valley Rd, Divide, CO 80814For SaleMLS ID #4588050, Brian Gallant CRS MRP PSA , Coldwell Banker 1st Choice Realty. elevateMLS
- $1,778,0004 bd4 ba4.9k sqft2751 Mountain Glen Ct, Woodland Park, CO 80863For SaleMLS ID #6319589, Laura Kloth, LIV Sotheby's International Realty CO Springs. elevateMLS
- $845,0004 bd4 ba3.2k sqft1195 Karen Ln, Woodland Park, CO 80863For SaleMLS ID #2358041, Jason Dreger SRES PSA CRS , Coldwell Banker 1st Choice Realty. elevateMLS
- $1,295,0004 bd4 ba4k sqft13939 Forest Lane, Larkspur, CO 80118For Sale
 MLS ID #7887511, Laura Eaton-Ortega, Equity Colorado Real Estate. REcolorado as distributed by MLS GRID
 - $1,317,5004 bd4 ba5.3k sqft8020 Westwood Rd, Colorado Springs, CO 80919For SaleMLS ID #3881697, Nathan Fisk, Exp Realty LLC. elevateMLS
- $800,0005 bd4 ba3.8k sqft115 Hawkridge Dr, Woodland Park, CO 80863For SaleMLS ID #2918334, Thomas Kenney, Better Homes and Gardens Real Estate Kenney & Company. elevateMLS
- $1,350,0004 bd4 ba4k sqft8475 Red Spring Valley Rd, Colorado Springs, CO 80919For SaleMLS ID #6927367, Heather Kirkwood, The Cutting Edge. elevateMLS
- $1,300,0005 bd4 ba4.6k sqft4797 County Road 42, Florissant, CO 80816For SaleMLS ID #5471360, Stephanie Thomas CNE CRS LHC MRP PSA , Coldwell Banker Realty. elevateMLS
- $815,0004 bd3 ba3.9k sqft113 Flagstick Dr, Woodland Park, CO 80863For SaleMLS ID #1111485, Amy Kunce-Martinez, The Cutting Edge. elevateMLS
- $1,250,0003 bd3 ba2.6k sqft567 County Road 31, Florissant, CO 80816For SaleMLS ID #6173697, Michael Slaback, Your Neighborhood Realty, Inc.. elevateMLS
- $650,0006 bd3 ba3.3k sqft821 Red Eagle Ct, Woodland Park, CO 80863For SaleMLS ID #3949281, Bernadine Vayle CRS GRI , Coldwell Banker 1st Choice Realty. elevateMLS
- $750,0003 bd2 ba2.3k sqft102 Douglas Fir Ln, Woodland Park, CO 80863For SaleMLS ID #1196273, Amy Kunce-Martinez, The Cutting Edge. elevateMLS
- $750,0002 bd2 ba2.8k sqft303 Ute Trl, Woodland Park, CO 80863For SaleMLS ID #9128929, Karen Schaefer, REMAX PROPERTIES. elevateMLS
- $1,249,0004 bd4 ba5.3k sqft19460 Bardsley Pl, Monument, CO 80132For SaleMLS ID #5729020, Garrett Jones, 8Z Real Estate LLC. elevateMLS
- $659,0003 bd4 ba2.5k sqft312 N West Street, Woodland Park, CO 80863For SaleMLS ID #8136244, Will McCauley, Unique Properties LLC. REcolorado as distributed by MLS GRID
