Welcome to your mountain dream home, where impressive Pikes Peak views greet you each morning, are visible through many windows and add a breathtaking inclusion to the spectacular sunrises in the morning. This spacious 4680 sq ft, 5-bedroom, 4-bathroom home, located in Divide Colorado, is nestled on a fenced-gated 38.68-acre property, where it provides the perfect blend of grassy meadow and heavily treed terrain with a creek that runs through and often draws the local wildlife to come visit. Inside this impressive home, you will discover a showstopping kitchen that would make any cooking enthusiast smile. Featuring gorgeous- engineered stone countertops, ample cabinets with soft close hinges and convenient pull-outs, a center island with a prep sink and beverage fridge, a walk-in pantry, and a convenient built in desk! Rich hardwood flooring flows throughout the main living areas, adding warmth and timeless elegance to this light and bright space. Generous sized bedrooms include walk-in closets, providing amazing storage options throughout. The primary bedroom includes a spacious ensuite bathroom with a tiled walk-in shower, bench seat and dual shower heads, a double vanity, an impressive walk-in closet and access out to the deck. The walkout lower-level houses a large office/multi use space, media room, and so much more. Outside, the large, covered deck and covered patio provide year-round enjoyment, whether you are sipping coffee with those jaw-dropping Pike’s Peak views or watching wildlife wander through your meadow. The detached 2 car garage is oversized at 750 sq ft and your 1024 sq ft barn boasts a loft, concrete floors, a wood burning stove, three 220 outlets, and a lean-to for additional storage making it the perfect space for a workshop, your hobbies, or whatever your heart desires. Thoughtful improvements such as a generator interlock system at the pole located close to the propane tank make you prepared whatever the weather. Strong cell service at home
For sale
$1,300,000
4797 County Road 42, Florissant, CO 80816
5beds
4,680sqft
:
Get pre-qualified$7,465/mo
Single Family Residence
Built in 2012
38.68 Acres Lot
$-- Zestimate®
$278/sqft
$-- HOA
What's special
Unobstructed pikes peak viewsImpressive walk-in closetWalk-in pantryGenerous sized bedroomsDouble vanityWalk-in closetsLight and bright space
- 173 days |
- 356 |
- 19 |
Zillow last checked:
Listing updated:
Listed by:
Stephanie Thomas CNE CRS LHC MRP PSA 720-260-0918,
Coldwell Banker Realty
Source: elevateMLS,MLS#: 5471360
Facts & features
Interior
Bedrooms & bathrooms
- Bedrooms: 5
- Bathrooms: 4
- Full bathrooms: 1
- 3/4 bathrooms: 2
- 1/2 bathrooms: 1
Other
- Level: Main
- Area: 285 Square Feet
- Dimensions: 15 x 19
Heating
- Hot Water, Propane, Radiant
Cooling
- Ceiling Fan(s)
Appliances
- Included: Dishwasher, Disposal, Dryer, Gas in Kitchen, Microwave, Range, Refrigerator, Washer
- Laundry: In Basement
Features
- 6-Panel Doors, Beamed Ceilings, Vaulted Ceiling(s), Pantry
- Flooring: Carpet, Tile, Wood, Luxury Vinyl
- Windows: Window Coverings
- Basement: Full,Finished
- Has fireplace: Yes
Interior area
- Total structure area: 4,680
- Total interior livable area: 4,680 sqft
- Finished area above ground: 2,340
- Finished area below ground: 2,340
Video & virtual tour
Property
Parking
- Total spaces: 2
- Parking features: Detached, Garage Door Opener, Oversized
- Garage spaces: 2
Features
- Patio & porch: Concrete, Covered, Wood Deck
- Fencing: Full
- Has view: Yes
- View description: Mountain(s), View of Pikes Peak
- Waterfront features: Stream/Creek
Lot
- Size: 38.68 Acres
- Features: Meadow, Wooded, Horses (Zoned), Horses(Zoned for 2 or more)
Details
- Additional structures: Barn(s), Other, See Remarks, Workshop
- Parcel number: 3045101000040
Construction
Type & style
- Home type: SingleFamily
- Architectural style: Ranch
- Property subtype: Single Family Residence
Materials
- Wood Siding, Framed on Lot
- Foundation: Walk Out
- Roof: Metal
Condition
- Existing Home
- New construction: No
- Year built: 2012
Utilities & green energy
- Water: Well
- Utilities for property: Electricity Connected, Propane
Community & HOA
Location
- Region: Florissant
Financial & listing details
- Price per square foot: $278/sqft
- Tax assessed value: $1,302,569
- Annual tax amount: $4,879
- Date on market: 2/13/2026
- Listing terms: Cash,Conventional,VA Loan
- Electric utility on property: Yes
Estimated market value
Not available
Estimated sales range
Not available
Not available
Price history
| Date | Event | Price |
|---|---|---|
| 7/5/2026 | Listed for sale | $1,300,000$278/sqft |
Source:  elevateMLS #5471360 Report a problem elevateMLS #5471360 Report a problem | ||
| 5/24/2026 | Pending sale | $1,300,000$278/sqft |
Source:  REcolorado as distributed by MLS GRID #8486582 Report a problem REcolorado as distributed by MLS GRID #8486582 Report a problem | ||
| 5/24/2026 | Contingent | $1,300,000$278/sqft |
Source: elevateMLS #5471360 Report a problem | ||
| 5/20/2026 | Listed for sale | $1,300,000$278/sqft |
Source: elevateMLS #5471360 Report a problem | ||
| 4/10/2026 | Pending sale | $1,300,000$278/sqft |
Source: REcolorado as distributed by MLS GRID #8486582 Report a problem | ||
| 4/10/2026 | Contingent | $1,300,000$278/sqft |
Source: elevateMLS #5471360 Report a problem | ||
| 2/13/2026 | Listed for sale | $1,300,000+152.4%$278/sqft |
Source: elevateMLS #5471360 Report a problem | ||
| 3/19/2015 | Sold | $515,000-4.5%$110/sqft |
Source: Public Record Report a problem | ||
| 10/6/2014 | Listing removed | $539,000$115/sqft |
Source: Pparco_00031101 **** No Name #1407401 Report a problem | ||
| 9/27/2014 | Price change | $539,000-1.8%$115/sqft |
Source: Pparco_00031101 **** No Name #1407401 Report a problem | ||
| 9/13/2014 | Listed for sale | $549,000+119.6%$117/sqft |
Source: Pparco_00031101 **** No Name #1407401 Report a problem | ||
| 10/31/2011 | Sold | $250,000$53/sqft |
Source: Public Record Report a problem | ||
Public tax history
| Year | Property taxes | Tax assessment |
|---|---|---|
| 2024 | $2,431 -28.6% | $83,590 -1.8% |
| 2023 | $3,406 | $85,130 +40.3% |
| 2022 | $3,406 +24.4% | $60,660 |
| 2021 | $2,738 +1.3% | $60,660 |
| 2020 | $2,704 | $60,660 +21.8% |
| 2019 | $2,704 0% | $49,800 +20.5% |
| 2018 | $2,704 +16.8% | $41,340 |
| 2017 | $2,316 -0.2% | $41,340 -1.9% |
| 2016 | $2,321 -13% | $42,130 |
| 2015 | $2,667 +15.7% | $42,130 +17.2% |
| 2014 | $2,305 -51.6% | $35,940 |
| 2013 | $4,763 | $35,940 |
Find assessor info on the county website
Monthly payment
Est. payment
Payment breakdown
Explore the cost of this home by adjusting the details. Changes won't be saved.Climate risks
Neighborhood: 80816
Nearby schools
GreatSchools rating
- 8/10Summit Elementary SchoolGrades: PK-6Distance: 3.6 mi
- 8/10Woodland Park Middle SchoolGrades: 7-8Distance: 10 mi
- 6/10Woodland Park High SchoolGrades: 9-12Distance: 9.7 mi
Schools provided by the listing agent
- District: Woodland Park RE2
Source: elevateMLS. This data may not be complete. We recommend contacting the local school district to confirm school assignments for this home.
- $1,012,9002 bd2 ba1.6k sqft4763 County Road 42, Divide, CO 80814Off Market
- $819,1001 bd1 ba864 sqft4751 County Road 42, Divide, CO 80814Off Market
- $36,6590.5 acres4751 County Road 42, Divide, CO 80814Off Market
- $1,823,0004 bd4 ba5k sqft4815 County Road 42, Divide, CO 80814Sold
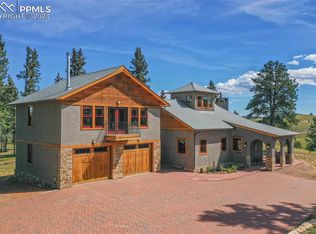
- $1,823,0004 bd4 ba7.5k sqft4815 County Road 42 Rd, Divide, CO 80814Sold
- $413,1003 bd1 ba2.3k sqft4839 County Road 42, Divide, CO 80814Off Market
- $802,8003 bd2 ba1.9k sqft4729 County Road 42, Divide, CO 80814Off Market
- $932,3003 bd2 ba548 sqft4760 County Road 42, Divide, CO 80814Off Market
A local agent can set up tours, give advice and negotiate with sellers.
Similar homes
- $1,285,0004 bd4 ba4k sqft6100 Elk Valley Rd, Divide, CO 80814For Sale
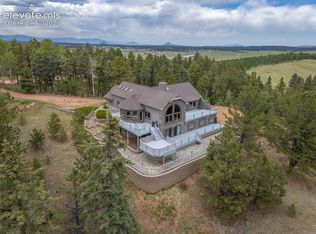
 MLS ID #4588050, Brian Gallant CRS MRP PSA , Coldwell Banker 1st Choice Realty. elevateMLS
 - $1,250,0003 bd3 ba2.6k sqft567 County Road 31, Florissant, CO 80816For Sale
 MLS ID #6173697, Michael Slaback, Your Neighborhood Realty, Inc.. elevateMLS
 - $1,000,0004 bd2 ba2.9k sqft516 Saguache Dr, Florissant, CO 80816For Sale
 MLS ID #2312003, Travis Fraker SFR , Redfin Corporation. elevateMLS
 - $950,0005 bd4 ba3.6k sqft3000 Wildhorn Rd, Florissant, CO 80816For Sale
 MLS ID #9155544, Michael Kenney, Better Homes and Gardens Real Estate Kenney & Company. elevateMLS
 - $1,350,0003 bd3 ba2.7k sqft43 Spring Valley Dr, Florissant, CO 80816For SaleMLS ID #7608950, Irene Tanis CRS GRI , Irene Tanis. elevateMLS
- $1,100,0004 bd4 ba4.3k sqft1636 Lakemoor Dr, Florissant, CO 80816For SaleMLS ID #8670021, Michael Kenney, Better Homes and Gardens Real Estate Kenney & Company. elevateMLS
- $1,275,0004 bd3 ba4.6k sqft2130 & 2150 Arapahoe St, Woodland Park, CO 80863For SaleMLS ID #2228827, Jane Pearson, 1 Percent Lists Mile High. elevateMLS
- $1,298,9004 bd4 ba3.6k sqft9 Arapahoe St, Woodland Park, CO 80863For SaleMLS ID #7757477, Joe Tanis ABR AHWD GRI , Joe Tanis. elevateMLS
- $699,0004 bd2 ba2.6k sqft381 Saddleback Creek Dr, Florissant, CO 80816For SaleMLS ID #6375366, Chris Clark CRS GRI , Pikes Peak Homes and Land Ltd. elevateMLS
- $1,178,7503 bd3 ba2.5k sqft5542 North Rd, Divide, CO 80814For SaleMLS ID #8540295, Stephanie Tanis ABR GRI SFR , Stephanie Tanis. elevateMLS
- $1,900,0006 bd6 ba2.8k sqft205 Eagleview Cir, Florissant, CO 80816For SaleMLS ID #3661297, Liza West, Redfin Corporation. elevateMLS
- $820,0003 bd3 ba2.4k sqft457 Stonehenge Dr, Florissant, CO 80816For SaleMLS ID #3781533, Kathleen Flood C2EX REOS RSPS SFR , Flood Realty. elevateMLS
- $850,0003 bd4 ba3.9k sqft986 Apache Rd, Florissant, CO 80816For SaleMLS ID #6106041, Natascha McCants, Teller Mountain Real Estate. elevateMLS
- $724,9993 bd3 ba2.7k sqft396 Mohawk Heights, Florissant, CO 80816For Sale
 MLS ID #6615974, Courtney Monroe-Gregg, Realty One Group Premier. REcolorado as distributed by MLS GRID
 - $1,025,0006 bd4 ba2.9k sqft1721 Wildhorn Rd, Florissant, CO 80816For SaleMLS ID #9761614, Chad Sahhar ABR CRS EPRO MRP SRS , The Sahhar Group. elevateMLS
- $699,9995 bd3 ba2.8k sqft1667 Blue Mesa Dr, Divide, CO 80814For SaleMLS ID #11798615, Barbara A Schlinker, Your Home Sold Guaranteed Realty - Barb Has The Buyers Team. My State MLS
- $950,0005 bd3 ba3k sqft3613 Trail Creek Rd, Florissant, CO 80816For SaleMLS ID #4210786, Philip Struska GRI CRS ABR , Struska Real Estate. elevateMLS
- $725,0002 bd3 ba2.8k sqft417 Beaver Creek Dr, Florissant, CO 80816For SaleMLS ID #3931738, Nicole Peters, High Country Realty LLC. elevateMLS
- $1,425,0005 bd5 ba5.8k sqft8825 Chipita Park Rd, Cascade, CO 80809For SaleMLS ID #8850580, Elisa Risner ABR MRP SFR , Coldwell Banker Realty. elevateMLS
- $725,0003 bd3 ba2.4k sqft367 Cottonwood Lake Dr, Divide, CO 80814For SaleMLS ID #2223511, Desire Alvarez, Keller Williams Action Realty, LLC. elevateMLS
