Skip main navigation
Sold for $1,823,000
  • $1,823,000

    4815 County Road 42, Divide, CO 80814

    4beds
    5,028sqft
    Single Family Residence
    Built in 2016
    54.49 Acres Lot
    $1,809,800 Zestimate®
    $363/sqft
    $5,865 Estimated rent

    Home value

    $1,809,800

    Estimated sales range

    Not available

    $5,865/mo

    Zestimate® history
    Loading
    Loading...

    Owner options

    List your home for rent

    $5,865/mo

    Rent Zestimate®

    Find your next renter with Zillow Rental Manager. Plus, with online applications, you can quickly screen prospective tenants – for free.

    Learn more

    $5,865/mo

    Rent Zestimate®

    Refinance and save

    $8,254/mo

    Est. payment

    Refinancing to a lower rate could help reduce your monthly payments and save thousands over the life of the loan.

    See today's rates

    $8,254/mo

    Est. payment

    Explore your selling options

    Work with a Zillow partner agent

    Leverage their expertise and Zillow's premium Showcase listings to get your home seen by more buyers.

    Get started

    List with your own agent

    Get your home in front of millions of buyers by listing it on Zillow.

    Learn how to do it

    Sell it yourself

    Take full control of how buyers see your home on Zillow by listing For Sale by Owner (FSBO).

    List your home

    What's special

    Wood-burning rumsford chimneySolid granite countertopsWet barPrime locationLvp flooringWalk-in closetLarge center island
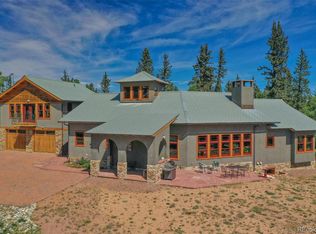
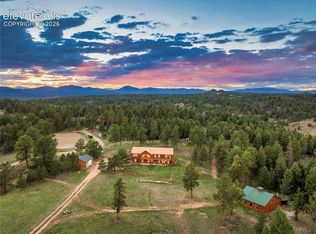
    Stunning custom built home on 54+ acres, prime location just minutes from Divide, & borders a paved County road. Sprawling acreage is gently rolling topography w/ a mix of trees and meadows, fenced, allowing a local herd of elk traveling across the yard frequently. The property includes an additional apartment above the attached garage, plus a 2560 sf RV/shop heated & plumbed for storing toys, or for livestock. This home has an open floor plan & great room canopied w/ steel wood wrapped beams & 18ft peaked ceilings, Hickory engineered wood flooring throughout the main level. Living room is situated w/ a wood-burning Rumsford chimney designed for heating, & built-in bookcases on either side. Kitchen includes cherry wood cabinetry, solid granite countertops, a large center island w/ counter-bar, pull-out shelving, "pass thru" pantry, stainless appliances, induction 5 burner stove w/ a vent hood. Owners suite located on the main level includes a view of Pikes Peak, a walk-in closet, attached 5 pc bath, & a private office w/ walk-out to the deck & yard. Bonus additional features on the main level include a den, large laundry/mud room, attached to another office/craft or workshop area, & a curved stairway leading to the upper level "crows nest". Lower level includes LVP flooring throughout a large family room & rec room w/ wet bar, 1000+ bottle wine cellar w/ humidor, 2 additional bedrooms, a full bath, walkout, & large storage room. Don't miss the upper level apartment located above the garage accessed through a mud room entry leading to an open great room living space w/ knotty pine tongue & groove ceilings & a corner free-standing Yodle wood stove, including 1 bedroom & 3/4 bath for guests. This home was designed for energy efficiency- 11 zone boiler for in-floor radiant heat, Fox Block 15" foundation, reverse osmosis, central vacuum, 50 yr composite slate tile roof, upgraded copper downspouts & gutters, red cedar exterior & real stone finishes, & fire mitigated.

    Zillow last checked:

    Listing updated:

    Listed by:

    Stephanie Tanis ABR GRI SFR 719-659-2600,

    Stephanie Tanis

    Bought with:

    Jorge Yanez

    Real Broker, LLC DBA Real

    Source: elevateMLS,MLS#: 9909151MLS Logo

    Facts & features

    Interior

    Bedrooms & bathrooms
    • Bedrooms: 4
    • Bathrooms: 4
    • Full bathrooms: 2
    • 3/4 bathrooms: 1
    • 1/2 bathrooms: 1
    Primary bedroom
    • Level: Main
    • Area: 238 Square Feet
    • Dimensions: 17 x 14
    Heating
    • Hot Water, Propane, Radiant
    Cooling
    • Ceiling Fan(s)
    Appliances
    • Included: 220v in Kitchen, Dishwasher, Exhaust Fan, Oven, Range, Refrigerator, Self Cleaning Oven
    • Laundry: Electric Hook-up, Main Level
    Features
    • 5-Pc Bath, 9Ft + Ceilings, Beamed Ceilings, Great Room, Vaulted Ceiling(s), See Prop Desc Remarks, Central Vacuum, High Speed Internet, Pantry, Secondary Suite w/in Home, Wet Bar
    • Flooring: Tile, Wood
    • Basement: Full,Partially Finished
    • Number of fireplaces: 3
    • Fireplace features: Basement, Free Standing, Masonry, Three
    Interior area
    • Total structure area: 5,028
    • Total interior livable area: 5,028 sqft
    • Finished area above ground: 2,937
    • Finished area below ground: 2,091

    Property

    Parking
    • Total spaces: 12
    • Parking features: Attached, Detached, Drive Through, Even with Main Level, Garage Door Opener, Heated Garage, Oversized, RV Garage, Workshop in Garage, See Remarks, Gravel Driveway, RV Access/Parking
    • Attached garage spaces: 12
    Features
    • Levels: One and One Half
    • Stories: 1
    • Exterior features: Electric Gate
    • Has view: Yes
    • View description: Mountain(s), View of Pikes Peak
    Lot
    • Size: 54.49 Acres
    • Features: Hillside, Level, Meadow, Sloped, Wooded, See Remarks, Near Fire Station, Near Park, Near Schools, Near Shopping Center, Horses (Zoned)
    Details
    • Additional structures: Workshop, See Remarks
    • Parcel number: 3045101000030

    Construction

    Type & style
    • Home type: SingleFamily
    • Property subtype: Single Family Residence
    Materials
    • Stone, Stucco, Wood Siding, Frame
    • Foundation: Walk Out
    • Roof: Tile
    Condition
    • Existing Home
    • New construction: No
    • Year built: 2016

    Utilities & green energy

    • Water: Well
    • Utilities for property: Cable Available, Electricity Connected, Propane, Phone Available

    Community & neighborhood

    Security
    • Security features: Security System
    Location
    • Region: Divide

    Other

    Other facts
    • Listing terms: Cash,Conventional

    Price history

    DateEventPrice
    9/12/2025Sold$1,823,000-4%$363/sqft
    Source: elevateMLS #9909151 Report a problem
    9/10/2025Pending sale$1,899,000$378/sqft
    Source: elevateMLS #9909151 Report a problem
    8/24/2025Contingent$1,899,000$378/sqft
    Source: elevateMLS #9909151 Report a problem
    6/24/2025Price change$1,899,000-4.1%$378/sqft
    Source: elevateMLS #9909151 Report a problem
    4/2/2025Price change$1,979,711-1%$394/sqft
    Source: elevateMLS #9909151 Report a problem
    1/1/2025Listed for sale$1,999,000$398/sqft
    Source: elevateMLS #9909151 Report a problem
    10/5/2024Listing removed$1,999,000$398/sqft
    Source: elevateMLS #8942843 Report a problem
    6/6/2024Listed for sale$1,999,000+344.2%$398/sqft
    Source: elevateMLS #8942843 Report a problem
    1/8/2015Sold$450,000+25.7%$89/sqft
    Source: Public Record Report a problem
    10/26/2005Sold$358,000$71/sqft
    Source: Public Record Report a problem

    Public tax history

    YearProperty taxesTax assessment
    2024$3,259 -38.3%$104,350 -4.3%
    2023$5,283 $109,080 +15.9%
    2022$5,283 +13%$94,080
    2021$4,676 +1.3%$94,080
    2020$4,619 $94,080 +10.6%
    2019$4,619 0%$85,060 +92.1%
    2018$4,619 +86.1%$44,290 +60.1%
    2017$2,481 +59.7%$27,670 -64%
    2016$1,554 -58.3%$76,910 +30.7%
    2015$3,725 $58,860

    Find assessor info on the county website

    Neighborhood: 80814

    Nearby schools

    GreatSchools rating
    Schools provided by the listing agent
    • District: Woodland Park RE2

    Source: elevateMLS. This data may not be complete. We recommend contacting the local school district to confirm school assignments for this home.

    Get pre-qualified for a loan
    At Zillow Home Loans, we can pre-qualify you in as little as 5 minutes with no impact to your credit score.

    An equal housing lender. NMLS #10287.