If you're searching for a peaceful, modern mountain retreat, you've found it. Nestled in unincorporated (no-restrictions or HOA) Chipita Park at the base of Pikes Peak this completely renovated mountain estate blends luxury, comfort, and versatility. Operated for 9 years as the Retreat at Chipita Park Bed & Breakfast, the property continues to function as a turnkey short-term rental during the summer months while also serving beautifully as a spacious multi-generational home. Designed for everyday living and entertaining, the home features three laundry areas, three dishwashers, an oversized septic system with RV connection, wired 10-camera security system, a gym with 2-person sauna and two radon mitigation systems. Major renovations include a stunning chef's kitchen with a oversized 4-seat quartzite island, custom cabinetry, butler's pantry, and south-facing green room; a luxurious primary suite with a spa-inspired bath, steam shower, soaking tub, kitchenette, fireplace, walk-in closet, and private laundry; and a beautifully finished 1,100+ sq. ft. lower-level apartment with elevator access to the main level, heated tile floors, independent heating, kitchenette, 36” pocket doors, laundry, and wood-burning stove. Outside, enjoy your own private waterfall and pond, covered 4-person hot tub, greenhouse, chicken house, woodshed, climate-controlled storage, enclosed dog run, and an easy-maintenance xeriscaped terraced backyard. A nearby trail connects to the Green Mountain Falls Trailhead for hiking, while kayaking, fishing, shopping, dining, and entertainment are all just minutes away. This exceptional property offers luxury, income potential, privacy, and mountain charm in one of the area's desirable unrestricted communities. Come discover why those who find Chipita Park rarely want to leave. ALL INFORMATION DEEMED RELIABLE BUT NOT GUARANTEED, BUYER TO VERIFY ALL INFORMATION INCLUDING SQUARE FOOTAGE MEASUREMENTS.
For sale
$1,425,000
8825 Chipita Park Rd, Cascade, CO 80809
5beds
5,809sqft
Single Family Residence
Built in 1951
0.87 Acres Lot
$-- Zestimate®
$245/sqft
$-- HOA
What's special
- 21 days |
- 660 |
- 27 |
Zillow last checked:
Listing updated:
Listed by:
Elisa Risner ABR MRP SFR 540-220-6887,
Coldwell Banker Realty
Source: elevateMLS,MLS#: 8850580
Facts & features
Interior
Bedrooms & bathrooms
- Bedrooms: 5
- Bathrooms: 5
- Full bathrooms: 4
- 1/2 bathrooms: 1
Other
- Level: Main
- Area: 432 Square Feet
- Dimensions: 18 x 24
Heating
- Baseboard, Forced Air, Wood
Cooling
- Ceiling Fan(s), Central Air, Other
Appliances
- Included: 220v in Kitchen, Cooktop, Countertop System, Dishwasher, Disposal, Double Oven, Dryer, Gas in Kitchen, Exhaust Fan, Microwave, Other, Oven, Range, Refrigerator, Self Cleaning Oven, Washer
- Laundry: In Basement, Main Level, Upper Level
Features
- 5-Pc Bath, 9Ft + Ceilings, Beamed Ceilings, Crown Molding, French Doors, Great Room, Skylight (s), Vaulted Ceiling(s), See Prop Desc Remarks, High Speed Internet, Pantry, Sauna, Smart Home Door Locks, Wet Bar
- Flooring: Carpet, Ceramic Tile, Stone, Tile, Wood, Wood Laminate
- Windows: Window Coverings
- Basement: Full,Partially Finished
- Number of fireplaces: 5
- Fireplace features: Basement, Electric, Four
Interior area
- Total structure area: 5,809
- Total interior livable area: 5,809 sqft
- Finished area above ground: 4,674
- Finished area below ground: 1,135
Video & virtual tour
Property
Parking
- Total spaces: 3
- Parking features: Attached, Even with Main Level, Oversized, Workshop in Garage, Concrete Driveway, RV Access/Parking
- Attached garage spaces: 3
Accessibility
- Accessibility features: Bathroom Access, Accessible Elevator Installed, Hand Rails, See Prop Desc Remarks
Features
- Patio & porch: Composite, Concrete, Covered, Wood Deck
- Exterior features: Auto Sprinkler System
- Has spa: Yes
- Spa features: Hot Tub/Spa
- Fencing: Back Yard
- Has view: Yes
- View description: Panoramic, Mountain(s), View of Rock Formations
- Waterfront features: Spring/Pond/Lake
Lot
- Size: 0.87 Acres
- Features: Hillside, Level, Meadow, Rural, Sloped, Wooded, See Remarks, Hiking Trail, Near Fire Station, Near Schools, Landscaped
Details
- Additional structures: Greenhouse, Loafing Shed, Storage, Other, Workshop
- Parcel number: 8315306004
- Other equipment: Sump Pump
Construction
Type & style
- Home type: SingleFamily
- Architectural style: Ranch
- Property subtype: Single Family Residence
Materials
- Stucco, Concrete Block, Log, Frame
- Roof: Composite Shingle
Condition
- Existing Home
- New construction: No
- Year built: 1951
Utilities & green energy
- Electric: 220 Volts in Garage
- Water: Municipal
- Utilities for property: Cable Available, Electricity Connected, Natural Gas Connected, Phone Available
Green energy
- Indoor air quality: Radon System
Community & HOA
Community
- Features: Community Center, Dining, Hiking or Biking Trails, Lake, See Prop Desc Remarks
- Security: Security System
Location
- Region: Cascade
Financial & listing details
- Price per square foot: $245/sqft
- Tax assessed value: $835,000
- Annual tax amount: $3,898
- Date on market: 7/27/2026
- Listing terms: Cash,Conventional,FHA,Other,USDA Loan,VA Loan
- Electric utility on property: Yes
Estimated market value
Not available
Estimated sales range
Not available
Not available
Price history
| Date | Event | Price |
|---|---|---|
| 7/27/2026 | Listed for sale | $1,425,000+187.9%$245/sqft |
Source:  REcolorado as distributed by MLS GRID #4470551 Report a problem REcolorado as distributed by MLS GRID #4470551 Report a problem | ||
| 7/9/2015 | Sold | $495,000-5.7%$85/sqft |
Source: Public Record Report a problem | ||
| 6/3/2015 | Price change | $525,000-4.4%$90/sqft |
Source: Red Rock Realty #8945568 Report a problem | ||
| 5/10/2015 | Listed for sale | $549,000$95/sqft |
Source: Red Rock Realty #8945568 Report a problem | ||
| 4/9/2015 | Listing removed | $549,000$95/sqft |
Source: Red Rock Realty #8945568 Report a problem | ||
| 10/27/2014 | Price change | $549,000-8.3%$95/sqft |
Source: Red Rock Realty #8945568 Report a problem | ||
| 10/3/2014 | Price change | $599,000-4.2%$103/sqft |
Source: Red Rock Realty #8945568 Report a problem | ||
| 9/21/2014 | Listed for sale | $625,000$108/sqft |
Source: Red Rock Realty #8945568 Report a problem | ||
Public tax history
| Year | Property taxes | Tax assessment |
|---|---|---|
| 2024 | $7,449 +118.3% | $55,950 |
| 2023 | $3,413 -4.1% | $55,950 +26.5% |
| 2022 | $3,559 | $44,240 -2.8% |
| 2021 | -- | $45,530 +16% |
| 2020 | $3,209 -5.1% | $39,240 |
| 2019 | $3,382 +26.4% | $39,240 +18.3% |
| 2018 | $2,677 -11.7% | $33,160 |
| 2017 | $3,032 +13.3% | $33,160 -2.8% |
| 2016 | $2,677 +6.6% | $34,100 |
| 2015 | $2,511 +9.5% | $34,100 +2% |
| 2014 | $2,294 | $33,420 |
| 2013 | -- | -- |
| 2012 | -- | $33,420 |
| 2011 | $2,293 | $33,420 -4% |
| 2010 | -- | $34,820 |
| 2009 | -- | $34,820 |
| 2008 | -- | $34,820 |
| 2006 | -- | $34,820 +17.6% |
| 2004 | -- | $29,610 +6.4% |
| 2003 | $2,081 +3.1% | $27,830 -10.2% |
| 2002 | $2,020 -6.9% | $30,990 -4.3% |
| 2001 | $2,170 | $32,390 |
Find assessor info on the county website
Monthly payment
Est. payment
Payment breakdown
Explore the cost of this home by adjusting the details. Changes won't be saved.Climate risks
Neighborhood: 80809
Nearby schools
GreatSchools rating
- 5/10Ute Pass Elementary SchoolGrades: PK-6Distance: 0.6 mi
- 6/10Manitou Springs Middle SchoolGrades: 6-8Distance: 5.9 mi
- 8/10Manitou Springs High SchoolGrades: 9-12Distance: 6 mi
Schools provided by the listing agent
- Elementary: Ute Pass
- Middle: Manitou Springs
- High: Manitou Springs
- District: Manitou Springs-14
Source: elevateMLS. This data may not be complete. We recommend contacting the local school district to confirm school assignments for this home.
- $549,7003 bd2 ba1.9k sqft8855 Chipita Park Rd, Cascade, CO 80809Off Market
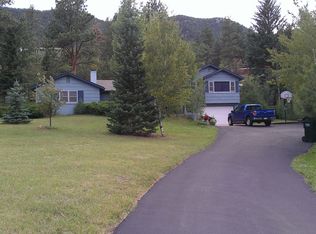
- $454,1003 bd2 ba1.4k sqft8795 Chipita Park Rd, Cascade, CO 80809Off Market
- $400,0002 bd2 ba1.3k sqft8875 Chipita Park Rd, Cascade, CO 80809Sold
- $646,7004 bd2 ba1.8k sqft5650 Winnemucca Rd, Cascade, CO 80809Off Market
- $675,0005 bd3 ba2.6k sqft8850 Chipita Park Rd, Cascade, CO 80809Sold
- $477,8003 bd1 ba1.4k sqft8830 Chipita Park Rd, Cascade, CO 80809Off Market
- $555,3004 bd2 ba1.6k sqft8810 Chipita Park Rd, Cascade, CO 80809Off Market
- $495,0002 bd2 ba2.6k sqft5645 Winnemucca Rd, Cascade, CO 80809Off Market
A local agent can set up tours, give advice and negotiate with sellers.
Similar homes
- $899,5004 bd3 ba3.6k sqft9110 Mountain Rd, Cascade, CO 80809For Sale
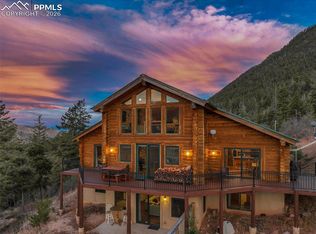
 MLS ID #7119793, Joe Tanis ABR AHWD GRI , Joe Tanis. elevateMLS
 - $1,397,5004 bd4 ba5.3k sqft8020 Westwood Rd, Colorado Springs, CO 80919For Sale
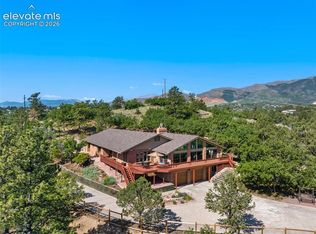 MLS ID #3881697, Nathan Fisk, Exp Realty LLC. elevateMLS
 - $1,275,0004 bd3 ba4.6k sqft2130 Arapahoe St, Woodland Park, CO 80863For Sale
 MLS ID #2228827, Jane Pearson, 1 Percent Lists Mile High. elevateMLS
 - $1,419,0006 bd5 ba6.4k sqft4968 Stonehill Rd, Colorado Springs, CO 80918For Sale
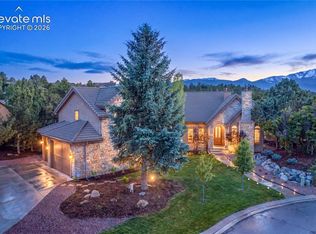 MLS ID #8223413, Randy Boaz ABR GRI SFR , HomeSmart. elevateMLS
 - $1,450,0005 bd4 ba3.7k sqft910 Spacious Skies Dr, Woodland Park, CO 80863For SaleMLS ID #8114973, Courtney Edge, REMAX PROPERTIES. elevateMLS
- $1,350,0004 bd4 ba4k sqft8475 Red Spring Valley Rd, Colorado Springs, CO 80919For SaleMLS ID #6927367, Heather Kirkwood, The Cutting Edge. elevateMLS
- $1,778,0004 bd4 ba4.9k sqft2751 Mountain Glen Ct, Woodland Park, CO 80863For SaleMLS ID #6319589, Laura Kloth, LIV Sotheby's International Realty CO Springs. elevateMLS
- $1,575,0006 bd5 ba5.7k sqft14375 Timber Trl, Larkspur, CO 80118For SaleMLS ID #8212795, Danielle Frisbie CRS EPRO GRI MRP PSA , The Cutting Edge. elevateMLS
- $1,285,0004 bd4 ba4k sqft6100 Elk Valley Rd, Divide, CO 80814For SaleMLS ID #4588050, Brian Gallant CRS MRP PSA , Coldwell Banker 1st Choice Realty. elevateMLS
- $1,350,0005 bd5 ba4.4k sqft16021 Fox Mesa Ct, Colorado Springs, CO 80132For SaleMLS ID #9904198, Nicole Pominville, Compass. elevateMLS
- $1,299,0004 bd4 ba5.3k sqft19460 Bardsley Pl, Monument, CO 80132For SaleMLS ID #5729020, Garrett Jones, 8Z Real Estate LLC. elevateMLS
- $1,300,0005 bd4 ba4.6k sqft4797 County Road 42, Florissant, CO 80816For SaleMLS ID #5471360, Stephanie Thomas CNE CRS LHC MRP PSA , Coldwell Banker Realty. elevateMLS
- $1,069,0005 bd5 ba5.2k sqft2255 Gambrell Lane, Colorado Springs, CO 80919For Sale
 MLS ID #5706193, Lori Smiley, Assist-2-Sell Buyers & Sellers. REcolorado as distributed by MLS GRID
 - $1,550,0005 bd4 ba5.1k sqft15931 Waving Branch Way, Colorado Springs, CO 80908For SaleMLS ID #8926150, David Moore ABR , You 1st Realty. elevateMLS
- $1,265,0004 bd5 ba5.2k sqft17556 Colonial Park Dr, Monument, CO 80132For SaleMLS ID #6317885, Aimee Fletcher CLHMS GRI , Exp Realty LLC. elevateMLS
- $1,050,0004 bd4 ba4.7k sqft7170 Silver Ponds Hts, Colorado Springs, CO 80908For SaleMLS ID #2620335, Darrell Wass, REMAX PROPERTIES. elevateMLS
- $1,595,0005 bd5 ba5.3k sqft17512 Pond View Pl, Colorado Springs, CO 80908For SaleMLS ID #6019983, Mike Rosenhahn, The Cutting Edge. elevateMLS
- $1,190,0004 bd5 ba3.8k sqft12810 Rampart Range Rd, Woodland Park, CO 80863For SaleMLS ID #9476212, Tammy Smidt CRS GRI , Coldwell Banker 1st Choice Realty. elevateMLS
- $1,498,4505 bd5 ba5.9k sqft16231 Thunder Cat Way, Monument, CO 80132For SaleMLS ID #4878694, Zachary Hewlett, Novella Real Estate. elevateMLS
- $1,195,0005 bd3 ba5.4k sqft19531 Saint Giles Ct, Monument, CO 80132For SaleMLS ID #8989568, Kimberly Rossbach, Homesmart Realty. elevateMLS
