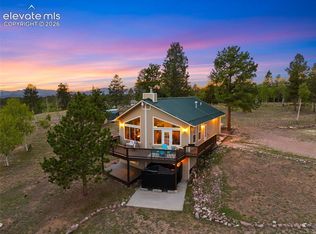
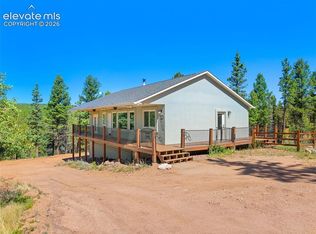
Set on two private lots spanning 10 acres surrounded by towering pines and aspens and no HOA, this custom mountain home offers sweeping views, abundant wildlife, and the perfect balance of peaceful seclusion and convenience with town amenities just a short drive away. Elk, deer, and other wildlife frequently pass through the property, creating a true Colorado mountain living experience. The property features a strong producing well, RV hookup, underground electric, buried propane tank, LeafFilter gutters with a transferable lifetime warranty, and a durable metal roof. A third bedroom could easily be added in the basement. The additional lot offers added privacy and future building potential. Inside, vaulted ceilings and expansive windows fill the main living area with natural light while framing the surrounding scenery. A stunning floor to ceiling stone fireplace anchors the spacious living room, while the open concept layout flows into the kitchen featuring natural wood cabinetry, butcher block countertops, under cabinet lighting, stainless steel appliances, generous counter space, and a large center island. Warm wood flooring, spacious living areas, and easy access to the expansive deck create an ideal setup for everyday living and entertaining. Outside, the covered pergola seating area offers the perfect place to enjoy morning coffee, outdoor dining, or quiet evenings overlooking the trees and mountain views. The lower level provides flexible living space ideal for a family room with a wood burning fireplace, recreation area, home office, while a large walk in pantry and abundant storage throughout add practicality. Bathrooms feature hammered copper sinks, the home also includes a secure safe style gun room with a reinforced locking vault style door. Designed for comfort, privacy, and connection to the outdoors, mountain retreat captures Colorado living at its best. Be sure to check out the virtual slideshow to experience the property throughout all four seasons
Under contract
Price cut: $35K (8/4)
$725,000
417 Beaver Creek Dr, Florissant, CO 80816
2beds
2,803sqft
Single Family Residence
Built in 2016
10.06 Acres Lot
$-- Zestimate®
$259/sqft
$-- HOA
What's special
- 103 days |
- 212 |
- 21 |
Zillow last checked:
Listing updated:
Listed by:
Nicole Peters 720-301-0455,
High Country Realty LLC,
Jacob Thetford ABR MRP SFR 719-400-8771
Source: elevateMLS,MLS#: 3931738
Facts & features
Interior
Bedrooms & bathrooms
- Bedrooms: 2
- Bathrooms: 3
- Full bathrooms: 2
- 3/4 bathrooms: 1
Basement
- Area: 1063
Heating
- Forced Air
Cooling
- Ceiling Fan(s)
Appliances
- Included: Dishwasher, Disposal, Dryer, Microwave, Other, Range, Refrigerator, Washer
- Laundry: Main Level
Features
- Basement: Full,Partially Finished
- Number of fireplaces: 2
- Fireplace features: Gas, Two
Interior area
- Total structure area: 2,803
- Total interior livable area: 2,803 sqft
- Finished area above ground: 1,740
- Finished area below ground: 1,063
Video & virtual tour
Property
Parking
- Total spaces: 3
- Parking features: Attached, RV Access/Parking
- Attached garage spaces: 3
Features
- Patio & porch: Concrete, Covered, Wood Deck
- Has view: Yes
- View description: Mountain(s)
Lot
- Size: 10.06 Acres
- Features: Wooded
Details
- Additional structures: Storage
Construction
Type & style
- Home type: SingleFamily
- Architectural style: Ranch
- Property subtype: Single Family Residence
Materials
- Stucco, Framed on Lot
- Foundation: Walk Out
- Roof: Metal
Condition
- Existing Home
- New construction: No
- Year built: 2016
Utilities & green energy
- Water: Well
- Utilities for property: Electricity Connected
Community & HOA
Location
- Region: Florissant
Financial & listing details
- Price per square foot: $259/sqft
- Annual tax amount: $2,338
- Date on market: 5/14/2026
- Listing terms: Cash,Conventional,FHA,VA Loan
- Electric utility on property: Yes
Estimated market value
Not available
Estimated sales range
Not available
Not available
Price history
| Date | Event | Price |
|---|---|---|
| 8/11/2026 | Pending sale | $725,000$259/sqft |
Source:  REcolorado as distributed by MLS GRID #7898528 Report a problem REcolorado as distributed by MLS GRID #7898528 Report a problem | ||
| 8/11/2026 | Contingent | $725,000$259/sqft |
Source:  elevateMLS #3931738 Report a problem elevateMLS #3931738 Report a problem | ||
| 8/4/2026 | Price change | $725,000-4.6%$259/sqft |
Source: elevateMLS #3931738 Report a problem | ||
| 6/16/2026 | Price change | $760,000-1.9%$271/sqft |
Source: REcolorado as distributed by MLS GRID #7898528 Report a problem | ||
| 6/6/2026 | Price change | $775,000+2%$276/sqft |
Source: REcolorado as distributed by MLS GRID #7898528 Report a problem | ||
| 6/5/2026 | Price change | $760,000-1.9%$271/sqft |
Source: elevateMLS #3931738 Report a problem | ||
| 5/14/2026 | Listed for sale | $775,000$276/sqft |
Source: elevateMLS #3931738 Report a problem | ||
Public tax history
Tax history is unavailable.
Monthly payment
Est. payment
Payment breakdown
Explore the cost of this home by adjusting the details. Changes won't be saved.Climate risks
Neighborhood: 80816
Nearby schools
GreatSchools rating
- 6/10Columbine Elementary SchoolGrades: PK-6Distance: 13.5 mi
- 3/10Woodland Park Middle SchoolGrades: 7-8Distance: 13.9 mi
- 6/10Woodland Park High SchoolGrades: 9-12Distance: 14 mi
Schools provided by the listing agent
- District: Woodland Park RE2
Source: elevateMLS. This data may not be complete. We recommend contacting the local school district to confirm school assignments for this home.
- $706,3002 bd2 ba1.7k sqft417 Beaver Creek Dr, Lake George, CO 80827Off Market
- $15,7552 bd1 ba564 sqft489 Beaver Creek Dr, Divide, CO 80827Off Market
- $88,5312 bd1 ba-- sqft489 Beaver Creek Dr, Lake George, CO 80827Off Market
- $85,3515.06 acres115 Beaver Creek Dr, Lake George, CO 80827Off Market
- $90,4185.12 acres57 Beaver Creek Dr, Florissant, CO 80816Off Market
- $384,8001 bd1 ba960 sqft488 Beaver Creek Dr, Lake George, CO 80827Off Market
- $90,1672 bd1 ba-- sqft657 Beaver Creek Dr, Florissant, CO 80816Off Market
- $468,4003 bd2 ba2.6k sqft348 Beaver Creek Dr, Florissant, CO 80816Off Market
A local agent can set up tours, give advice and negotiate with sellers.
Similar homes
- $599,0003 bd2 ba2.5k sqft55 Crystal Peak Dr, Lake George, CO 80827For Sale
 MLS ID #4587333, Jacob Thetford ABR MRP SFR , High Country Realty LLC. elevateMLS
 - $625,0003 bd3 ba1.7k sqft2775 Pathfinder Rd, Florissant, CO 80816For Sale
 MLS ID #9426774, Chandra Herman AHWD , BrightCO Home Group. elevateMLS
 - $745,0004 bd3 ba2.5k sqft69 Cody Creek Trl, Divide, CO 80814For Sale
 MLS ID #7472831, Stephanie Tanis ABR GRI SFR , Stephanie Tanis. elevateMLS
 - $750,0003 bd3 ba2.2k sqft74 Buckskin Cir, Florissant, CO 80816For Sale
 MLS ID #8915454, Kylie Walsh, Ranger Real Estate LLC. elevateMLS
 - $589,0003 bd2 ba2.3k sqft605 Obsidian Dr, Florissant, CO 80816For SaleMLS ID #6681932, Chandra Herman AHWD , BrightCO Home Group. elevateMLS
- $724,9993 bd3 ba2.7k sqft396 Mohawk Heights, Florissant, CO 80816For Sale
 MLS ID #6615974, Courtney Monroe-Gregg, Realty One Group Premier. REcolorado as distributed by MLS GRID
 - $569,0002 bd2 ba2.1k sqft100 Wildcat Creek Drive, Florissant, CO 80816New ConstructionMLS ID #4362551, Michael Orist, United Country Timberline Realty. REcolorado as distributed by MLS GRID
- $725,0003 bd3 ba2.4k sqft367 Cottonwood Lake Dr, Divide, CO 80814For SaleMLS ID #2223511, Desire Alvarez, Keller Williams Action Realty, LLC. elevateMLS
- $730,0003 bd3 ba2.2k sqft4269 Cedar Mountain Road, Divide, CO 80814For SaleMLS ID #3100514, Jacob Thetford, High Country Realty. REcolorado as distributed by MLS GRID
- $629,0004 bd3 ba2.8k sqft881 Trail Creek Rd, Lake George, CO 80827For SaleMLS ID #9763334, Ken Gorup, Homesmart Realty. elevateMLS
- $950,0005 bd4 ba3.6k sqft3000 Wildhorn Rd, Florissant, CO 80816For SaleMLS ID #9155544, Michael Kenney, Better Homes and Gardens Real Estate Kenney & Company. elevateMLS
- $469,0005 bd2 ba1.9k sqft156 Fossil Creek Rd, Florissant, CO 80816For SaleMLS ID #2007320, Chandra Herman AHWD , BrightCO Home Group. elevateMLS
- $800,0003 bd4 ba2.4k sqft5544 County Road 5, Divide, CO 80814For SaleMLS ID #6680856, Allyson Cantrell GRI MRP , Coldwell Banker 1st Choice Realty. elevateMLS
- $750,0003 bd2 ba2.9k sqft280 Highland Meadows Drive, Florissant, CO 80816For SaleMLS ID #7587855, Rebecca Cooper, Milehimodern. REcolorado as distributed by MLS GRID
- $479,0003 bd2 ba1.5k sqft740 Crystal Peak Rd, Florissant, CO 80816For SaleMLS ID #5173736, Jake Censner, Coldwell Banker 1st Choice Realty. elevateMLS
- $699,9005 bd3 ba3k sqft45 Barr Lake Cir, Divide, CO 80814For SaleMLS ID #2162548, Irene Tanis CRS GRI , Irene Tanis. elevateMLS
- $585,0004 bd3 ba2.4k sqft734 Kutsu Ridge Rd, Florissant, CO 80816For SaleMLS ID #6835463, Jason Dreger SRES PSA CRS , Coldwell Banker 1st Choice Realty. elevateMLS
- $599,9004 bd2 ba2.6k sqft3943 CO Rd 403, Lake George, CO 80827For SaleMLS ID #5084724, Jennifer Gunn, Rocky Mtn Ranch Land & Auction. REcolorado as distributed by MLS GRID
- $535,0003 bd2 ba2.4k sqft351 High Pasture Rd, Florissant, CO 80816For SaleMLS ID #2272789, Nicole Peters, High Country Realty LLC. elevateMLS
- $750,0002 bd2 ba2.8k sqft303 Ute Trl, Woodland Park, CO 80863For SaleMLS ID #9128929, Karen Schaefer, REMAX PROPERTIES. elevateMLS
