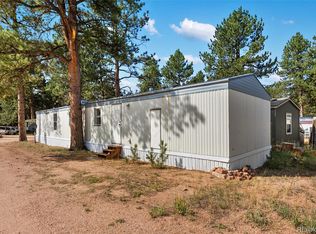
***Please note this home is not being sold with ANY LAND attached to it. New buyer can continue to stay where home is located and pay park fee or home may be relocated to another location at Buyer’s expense. Newer home in good condition located on the North side of Woodland Park. Excellent floorplan and use of space. Taped and textured walls and ceilings throughout this contemporary home. Upgrades include appliances, window package and insulation package. Spacious kitchen with lots of countertop space. Master bedroom is off to one side of the home and has a private, adjoined three quarter bath with a walk-in closet. Roomy living room with archway that leads to dining area. Opposite side of home has two more bedrooms and a full bath. Large wood decks on the front and back of the home. Fenced in dog run for your best friend. Forced air natural gas furnace. Close to golf course and Centennial Trail for walking and biking. Excellent opportunity to become a Woodland Park resident at an affordable price and is double the size of most tiny homes.
For sale
Price cut: $5K (8/30)
$144,900
27650 Triple B Road, Woodland Park, CO 80863
3beds
1,216sqft
Manufactured Home
Built in 2017
6,000 Square Feet Lot
$142,600 Zestimate®
$119/sqft
$-- HOA
What's special
Fenced in dog runWalk-in closet
- 60 days
- 558
- 50
Zillow last checked:
Listing updated:
Listed by:
Joe Tanis 719-339-1600 jtanis@msn.com,
Joe Tanis
Source: REcolorado as distributed by MLS GRID,MLS#: 3239482
Facts & features
Interior
Bedrooms & bathrooms
- Bedrooms: 3
- Bathrooms: 2
- Full bathrooms: 1
- 3/4 bathrooms: 1
- Main level bathrooms: 2
- Main level bedrooms: 3
Bedroom
- Description: Bath Adjoins; Walk-In Closet; Carpet
- Level: Main
- Area: 154 Square Feet
- Dimensions: 14 x 11
Bedroom
- Level: Main
- Area: 99 Square Feet
- Dimensions: 11 x 9
Bedroom
- Level: Main
- Area: 120 Square Feet
- Dimensions: 15 x 8
Bathroom
- Level: Main
Bathroom
- Level: Main
Dining room
- Level: Main
- Area: 70 Square Feet
- Dimensions: 10 x 7
Kitchen
- Level: Main
- Area: 136 Square Feet
- Dimensions: 17 x 8
Laundry
- Level: Main
Living room
- Level: Main
- Area: 195 Square Feet
- Dimensions: 15 x 13
Heating
- Forced Air, Natural Gas
Cooling
- None
Appliances
- Included: Dishwasher, Dryer, Oven, Range, Refrigerator, Washer
Features
- Flooring: Carpet, Vinyl
- Windows: Double Pane Windows
Interior area
- Total structure area: 1,216
- Total interior livable area: 1,216 sqft
- Finished area above ground: 1,216
- Finished area below ground: 0
Property
Parking
- Total spaces: 3
- Details: Off Street Spaces: 3
Features
- Patio & porch: Deck
- Exterior features: Dog Run
- Park: Pine Haven
Lot
- Size: 6,000 Square Feet
- Residential vegetation: Wooded
Details
- Parcel number: 29024000240
- On leased land: Yes
- Lease amount: $600
- Land lease expiration date: 1798675200000
- Special conditions: Standard
Construction
Type & style
- Home type: MobileManufactured
- Architectural style: Traditional
- Property subtype: Manufactured Home
Materials
- Frame
- Roof: Composition
Condition
- Year built: 2017
Utilities & green energy
- Electric: 220 Volts
- Water: Private
- Utilities for property: Electricity Connected, Natural Gas Connected
Community & HOA
HOA
- Has HOA: Yes
- Services included: Trash, Water
- HOA name: Pine Haven
- HOA phone: 719-687-4750
Location
- Region: Woodland Park
Financial & listing details
- Price per square foot: $119/sqft
- Date on market: 8/13/2026
- Listing terms: Cash,Conventional
- Exclusions: Personal Property
- Ownership: Individual
- Electric utility on property: Yes
- Road surface type: Dirt
- Body type: Single Wide
Estimated market value
$142,600
$135,000 - $150,000
Not available
Price history
| Date | Event | Price |
|---|---|---|
| 9/29/2026 | Listed for sale | $144,900$119/sqft |
Source:  REcolorado as distributed by MLS GRID #3239482 Report a problem REcolorado as distributed by MLS GRID #3239482 Report a problem | ||
| 9/12/2026 | Pending sale | $144,900$119/sqft |
Source: REcolorado as distributed by MLS GRID #3239482 Report a problem | ||
| 8/30/2026 | Price change | $144,900-3.3%$119/sqft |
Source: REcolorado as distributed by MLS GRID #3239482 Report a problem | ||
| 8/13/2026 | Listed for sale | $149,900$123/sqft |
Source: REcolorado as distributed by MLS GRID #3239482 Report a problem | ||
| 10/8/2022 | Listing removed | -- |
Source:  RE/MAX International Report a problem RE/MAX International Report a problem | ||
| 9/30/2022 | Listed for sale | $149,900+19.9%$123/sqft |
Source:  elevateMLS #6570599 Report a problem elevateMLS #6570599 Report a problem | ||
| 8/27/2022 | Listing removed | -- |
Source: Owner Report a problem | ||
| 8/20/2022 | Listed for sale | $125,000$103/sqft |
Source: Owner Report a problem | ||
| 10/12/2021 | Listing removed | -- |
Source: Zillow Rental Manager Report a problem | ||
| 9/17/2021 | Listed for rent | $1,650$1/sqft |
Source: Zillow Rental Manager Report a problem | ||
Public tax history
Tax history is unavailable.
Monthly payment
Climate risks
Neighborhood: 80863
Nearby schools
Schools provided by the listing agent
- Elementary: Columbine
- Middle: Woodland Park
- High: Woodland Park
- District: Woodland Park RE-2
Source: REcolorado as distributed by MLS GRID. This data may not be complete. We recommend contacting the local school district to confirm school assignments for this home.
- $---- bd-- ba-- sqft27572 State Highway 67 LOT 11, Woodland Park, CO 80863Off Market
- $106,9002 bd1 ba595 sqft27572 S Highway 67 #13, Woodland Park, CO 80863Off Market

- $779,7004 bd2 ba2.9k sqft27656 Triple B Rd, Woodland Park, CO 80863Off Market
- $581,1003 bd1 ba1.6k sqft27662 Triple B Rd, Woodland Park, CO 80863Off Market
Similar homes
- $79,9003 bd2 ba924 sqft27572 N Highway 67, Woodland Park, CO 80863For Sale
 MLS ID #7489947, Joe Tanis, Joe Tanis. REcolorado as distributed by MLS GRID
 - $100,0003 bd2 ba960 sqft702 Highway 105 LOT 67B, Palmer Lake, CO 80133For Sale
 MLS ID #5651341, Erica Luckett, NextHome Elevation. REcolorado as distributed by MLS GRID
 - $175,0003 bd2 ba1k sqft880 Beacon Lite Road LOT 22, Monument, CO 80132For Sale
 MLS ID #2662379, Yulissa Moreno, Realty Of America LLC. REcolorado as distributed by MLS GRID
 - $100,0003 bd2 ba960 sqft702 Highway 105, Palmer Lake, CO 80133For Sale
 NextHome
 - $99,0003 bd2 ba1.1k sqft3405 Sinton Road LOT 36, Colorado Springs, CO 80907For SaleMLS ID #9976055, Scott Airmont, REMAX PROPERTIES. REcolorado as distributed by MLS GRID
- $125,0002 bd2 ba1k sqft3750 N Cascade Avenue LOT C55, Colorado Springs, CO 80907For SaleMLS ID #4024530, Elizabeth Ranals, Keller Williams Partners Realty. REcolorado as distributed by MLS GRID
- $199,9991 bd1 ba613 sqft380 Paradise Circel C6, Woodland Park, CO 80863For Sale
 MLS ID #8398576, Miranda Price, Farris Price. elevateMLS
 - $115,0003 bd2 ba1.1k sqft85 Sunflower Road LOT 166, Colorado Springs, CO 80907For SaleMLS ID #7039442, Fiorela Prewitt, VARA: The Real Estate Collective. REcolorado as distributed by MLS GRID
- $199,0001 bd1 ba613 sqft380 Paradise Cir #A8, Woodland Park, CO 80863For SaleMLS ID #2684240, Kellen Harmon, Blueshift Real Estate Services. elevateMLS
- $199,0001 bd1 ba613 sqft380 Paradise Cir APT E-2, Woodland Park, CO 80863For SaleMLS ID #9621521, Judy Sutton GRI SRES , Key Real Estate. elevateMLS
- $210,0001 bd1 ba613 sqft380 Paradise Cir APT C1, Woodland Park, CO 80863For SaleMLS ID #8714682, Jacquelyn Wilson, LIV Sotheby's International Realty CO Springs. elevateMLS
- $95,0003 bd2 ba1.1k sqft3405 Sinton Road LOT 208, Colorado Springs, CO 80907For SaleMLS ID #9079976, Machelle Williams, eXp Realty, LLC. REcolorado as distributed by MLS GRID
- $83,0003 bd2 ba1.2k sqft3750 N Cascade Avenue LOT F82, Colorado Springs, CO 80907For SaleMLS ID #3688878, Faith Young, Keller Williams Advantage Realty LLC. REcolorado as distributed by MLS GRID
- $135,0002 bd1 ba768 sqft5038 El Camino Dr APT 60, Colorado Springs, CO 80918For SaleMLS ID #2056341, Renelle Councill ABR C2EX MRP , Springs Home Finders. elevateMLS
- $83,0003 bd2 ba1.2k sqft9669 Spruce Mountain Road LOT 13, Larkspur, CO 80118For SaleMLS ID #2748837, Todd Runyan, Keller Williams Action Realty LLC. REcolorado as distributed by MLS GRID
