A rare opportunity to own an extraordinary 107-acre Colorado mountain ranch offering TWO HOMES: a newly constructed luxury main residence and a beautifully updated guest log cabin. Rooted in historic homestead heritage, this Lake George property showcases spectacular Pikes Peak and Blue Mountain views, dramatic rock formations, open meadows, mature forests, and Twin Creek flowing through the ranch. An outdoor enthusiast's paradise with trophy elk on the property and world-class Gold Medal trout fishing within one mile. Enjoy hunting, ATV riding, hiking, and horseback riding opportunities, plus outstanding equestrian potential. Multiple potential building sites, easy state highway access, and remarkable privacy combine seclusion with convenience. The newly constructed main home was built as the personal estate of a veteran general contractor with over 30 years of experience. Exceptional craftsmanship and natural materials include cedar siding, Douglas fir accents, Andersen fiberglass windows, soaring approximately 20-foot ceilings, 8-foot doors, wide-plank hickory floors, and tongue-and-groove pine ceilings. A striking Colorado copper stone fireplace anchors the open living area. The custom knotty hickory kitchen features quartz countertops and backsplash; the primary suite includes Italian rustic travertine flooring. Approximately 2,000 square feet of garage and storage space accommodate vehicles and recreational equipment. The second home, a beautifully updated log cabin, features massive scenic windows, a loft bedroom, and a luxury hot tub. With expansive acreage and potential for additional residences or future development, subject to applicable approvals, this property offers compelling investment possibilities. A rare Colorado legacy ranch combining two homes, land, privacy, recreation, and opportunity.
New construction
$3,495,000
39858 Highway 24, Lake George, CO 80827
2beds
2,904sqft
Single Family Residence
Built in 2026
107.38 Acres Lot
$-- Zestimate®
$1,204/sqft
$-- HOA
What's special
- 40 days
- 476
- 21
Zillow last checked:
Listing updated:
Listed by:
Jacob Scott Burger 719-660-2475,
REMAX PROPERTIES
Source: elevateMLS,MLS#: 4416297
Facts & features
Interior
Bedrooms & bathrooms
- Bedrooms: 2
- Bathrooms: 3
- Full bathrooms: 1
- 3/4 bathrooms: 1
- 1/2 bathrooms: 1
Other
- Level: Main
- Area: 300 Square Feet
- Dimensions: 15 x 20
Heating
- Other, Radiant, Wood
Cooling
- Ceiling Fan(s), Other
Appliances
- Included: Dishwasher, Dryer, Gas in Kitchen, Exhaust Fan, Microwave, Range, Refrigerator, Washer, Water Softener
- Laundry: Electric Hook-up, Main Level
Features
- 5-Pc Bath, 9Ft + Ceilings, Beamed Ceilings, Skylight (s), Vaulted Ceiling(s), Other, See Prop Desc Remarks, High Speed Internet, Pantry, Secondary Suite w/in Home
- Flooring: Tile, Wood, Wood Laminate
- Has basement: No
- Attic: Storage
- Number of fireplaces: 1
- Fireplace features: One
Interior area
- Total structure area: 2,904
- Total interior livable area: 2,904 sqft
- Finished area above ground: 2,904
- Finished area below ground: 0
Property
Parking
- Total spaces: 5
- Parking features: Attached, Even with Main Level, Garage Door Opener, Heated Garage, Garage Amenities (Other), See Remarks, RV Access/Parking
- Attached garage spaces: 5
Features
- Patio & porch: Composite, Concrete, Covered, Other, See Prop Desc Remarks
- Has spa: Yes
- Spa features: Hot Tub/Spa
- Fencing: Other
- Has view: Yes
- View description: Mountain(s), View of Pikes Peak
- Waterfront features: Stream/Creek
Lot
- Size: 107.38 Acres
- Features: Backs to City/Cnty/State/Natl OS, Borders Natl Forest, Meadow, Rural, Wooded, See Remarks, Hiking Trail, Near Fire Station, Horses (Zoned)
Details
- Additional structures: Kennel/Dog Run, Storage, See Remarks
- Parcel number: R0020899
Construction
Type & style
- Home type: SingleFamily
- Architectural style: Ranch
- Property subtype: Single Family Residence
Materials
- Cedar, Framed on Lot, Frame, See Prop Desc Remarks
- Foundation: Slab
- Roof: Other
Condition
- New Construction
- New construction: Yes
- Year built: 2026
Details
- Builder name: Lang Construction, Inc.
Utilities & green energy
- Water: Well
- Utilities for property: Electricity Connected, Propane
Community & HOA
Location
- Region: Lake George
Financial & listing details
- Price per square foot: $1,204/sqft
- Tax assessed value: $707,670
- Annual tax amount: $2,344
- Date on market: 10/9/2026
- Listing terms: Cash,Conventional
- Electric utility on property: Yes
Estimated market value
Not available
Estimated sales range
Not available
Not available
Price history
| Date | Event | Price |
|---|---|---|
| 10/9/2026 | Listed for sale | $3,495,000+149.6%$1,204/sqft |
Source:  elevateMLS #4416297 Report a problem | ||
| 5/9/2025 | Sold | $1,400,000-3.4%$482/sqft |
Source: elevateMLS #6581359 Report a problem | ||
| 4/2/2025 | Listed for sale | $1,450,000-2%$499/sqft |
Source: elevateMLS #6581359 Report a problem | ||
| 2/18/2025 | Listing removed | $1,480,000$510/sqft |
Source: elevateMLS #1725948 Report a problem | ||
| 12/27/2024 | Price change | $1,480,000+2.1%$510/sqft |
Source: elevateMLS #9274727 Report a problem | ||
| 7/9/2024 | Listed for sale | $1,450,000$499/sqft |
Source: elevateMLS #1725948 Report a problem | ||
| 4/8/2024 | Listing removed | -- |
Source: elevateMLS #1725948 Report a problem | ||
| 8/23/2023 | Listed for sale | $1,450,000+530.4%$499/sqft |
Source: elevateMLS #1725948 Report a problem | ||
| 11/15/2018 | Listing removed | $230,000$79/sqft |
Source: High Country Realty #6184379 Report a problem | ||
| 9/13/2018 | Listed for sale | $230,000-8%$79/sqft |
Source: High Country Realty #6184379 Report a problem | ||
| 3/12/2018 | Listed for sale | $250,000$86/sqft |
Source: High Country Realty #3533219 Report a problem | ||
Public tax history
| Year | Property taxes | Tax assessment |
|---|---|---|
| 2025 | $2,603 +1.6% | $47,420 -18.1% |
| 2024 | $2,562 -3.9% | $57,880 -6.9% |
| 2023 | $2,666 +2.4% | $62,170 +23.8% |
| 2022 | $2,603 -5.8% | $50,210 -2.8% |
| 2021 | $2,763 +46.9% | $51,650 +12.4% |
| 2020 | $1,881 -22.7% | $45,940 |
| 2019 | $2,434 +4.9% | $45,940 +5.5% |
| 2017 | $2,321 +14% | $43,550 +14% |
| 2016 | $2,037 +3.7% | $38,210 |
| 2015 | $1,963 +15.7% | $38,210 |
| 2014 | $1,698 -2.9% | -- |
| 2013 | $1,748 +1% | $32,960 |
| 2012 | $1,731 +3.4% | -- |
| 2011 | $1,674 | -- |
Find assessor info on the county website
Monthly payment
Est. payment
Payment breakdown
Explore the cost of this home by adjusting the details. Changes won't be saved.Climate risks
Neighborhood: 80827
Nearby schools
Schools provided by the listing agent
- District: Park RE-2
Source: elevateMLS. This data may not be complete. We recommend contacting the local school district to confirm school assignments for this home.


Similar homes
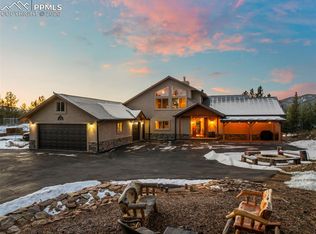
- $3,400,0004 bd2 ba2.3k sqft146 Toms Ranch Rd, Lake George, CO 80827For Sale

 MLS ID #5093541, Robert Regester, Mossy Oak Properties, Colorado Mountain Realty. elevateMLS
- $3,250,0003 bd3 ba2.8k sqftForest Ln #231, Lake George, CO 80827For Sale
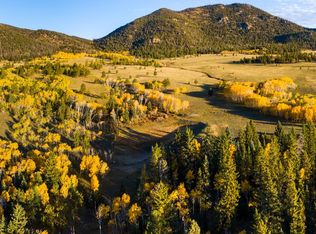 MLS ID #107302, Jeff Masterson. REALSTACK
- $3,500,0003 bd4 ba4.3k sqft580 Mills Ranch Rd, Woodland Park, CO 80863For Sale
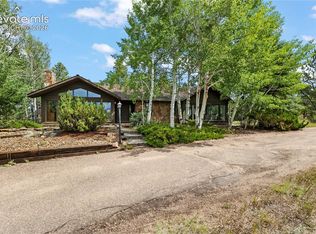 MLS ID #6274154, Irene Tanis CRS GRI , Irene Tanis. elevateMLS
- $1,975,0003 bd3 ba3.3k sqft2754 County Road 421, Florissant, CO 80816For Sale
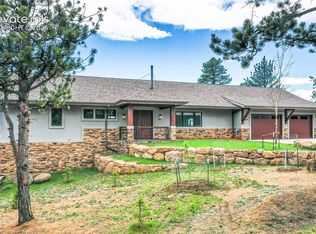 MLS ID #1175562, Brittany Corkern, HomeSmart. elevateMLS
- $2,900,0002 bd1 ba2k sqft10589 County Road 102, Guffey, CO 80820For SaleMLS ID #4461133, Daniel Sullivan, Saddle Up Realty LLC. elevateMLS
- $4,700,0003 bd4 ba3.5k sqftBig Buck Road Ranch, Guffey, CO 80820For Sale
 MLS ID #815717, Cliffton Carney. CREN
- $4,700,0003 bd4 ba3.5k sqft0 Big Buck Road, Guffey, CO 80820For Sale
 MLS ID #9024725, Cliff Carney, LIV Sotheby's International Realty. REcolorado as distributed by MLS GRID
