Skip main navigation
Sold for $1,250,000
  • $1,250,000

    39600 US Highway 24, Lake George, CO 80827

    4beds
    4,090sqft
    Single Family Residence
    Built in 2007
    22.17 Acres Lot
    $1,206,400 Zestimate®
    $306/sqft
    $4,660 Estimated rent

    Home value

    $1,206,400

    $1.07M - $1.36M

    $4,660/mo

    Zestimate® history
    Loading
    Loading...

    Owner options

    List your home for rent

    $4,660/mo

    Rent Zestimate®

    Find your next renter with Zillow Rental Manager. Plus, with online applications, you can quickly screen prospective tenants – for free.

    Learn more

    $4,660/mo

    Rent Zestimate®

    Refinance and save

    $5,639/mo

    Est. payment

    Refinancing to a lower rate could help reduce your monthly payments and save thousands over the life of the loan.

    See today's rates

    $5,639/mo

    Est. payment

    Explore your selling options

    Work with a Zillow partner agent

    Leverage their expertise and Zillow's premium Showcase listings to get your home seen by more buyers.

    Get started

    List with your own agent

    Get your home in front of millions of buyers by listing it on Zillow.

    Learn how to do it

    Sell it yourself

    Take full control of how buyers see your home on Zillow by listing For Sale by Owner (FSBO).

    List your home

    What's special

    Turnkey and fully furnishedBordering national forestDirect national forest accessStone walk-in showerNew composite decksAutomatic blinds
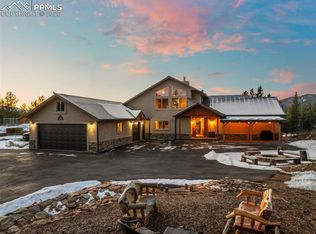
    Mountain retreat sanctuary on 22 acres of flat, usable land bordering National Forest, offering privacy, Pike’s Peak views, and rare convenience. A beautifully paved driveway provides easy, year-round access, while the property sits just off Highway 24 and only minutes from shopping, dining, medical services, and daily amenities—country living without isolation. The home was completely remodeled from floor to ceiling in 2022 and is turnkey and fully furnished, stocked down to dishes and linens for immediate short-term rental use, a second home, or a primary residence. Updates include new 10” European white oak hardwood floors, new carpet and LVP throughout, a fully remodeled kitchen with granite countertops and new appliances, automatic blinds, and major system upgrades including a new boiler, on-demand water heater, expansion tank, whole-house fan, and two radon mitigation systems. The primary suite features a fireplace, stone walk-in shower, and an exceptional 24’ x 8’ walk-in closet—nearly the size of a bedroom—with custom built-ins. Built to last, exterior improvements completed in 2022 include all stucco repaired and repainted with a 25-year specialty coating, new fascia, soffits, and gutters, and a refurbished roof with ice shield and heat tape for proper drainage. New composite decks and a hot tub enhance year-round enjoyment. Outdoor amenities include a teepee, treehouse, zip line, basketball court, and greenhouse, along with direct National Forest access. Please ask your agent for the full list of additional highlights and upgrades. A rare opportunity combining acreage, access, durability, lifestyle amenities, and strong income potential—where you feel worlds away while remaining close to everything.

    Zillow last checked:

    Listing updated:

    Listed by:

    Jacob Thetford 719-400-8771 thetfordteam@gmail.com,

    High Country Realty,

    Nicole Peters 720-301-0455,

    High Country Realty

    Bought with:

    Chris Clark, 100056170

    Pikes Peak Homes and Land Ltd.

    Source: REcolorado as distributed by MLS GRID,MLS#: 8235885MLS Logo

    Facts & features

    Interior

    Bedrooms & bathrooms
    • Bedrooms: 4
    • Bathrooms: 4
    • Full bathrooms: 1
    • 3/4 bathrooms: 2
    • 1/2 bathrooms: 1
    • Main level bathrooms: 2
    • Main level bedrooms: 2
    Bedroom
    • Description: Bath Adjoins, Carpet, Fireplace, Sitting Area, Walk-In Closet, Walk-Out
    • Features: Primary Suite
    • Level: Main
    • Area: 255 Square Feet
    • Dimensions: 17 x 15
    Bedroom
    • Description: Bath Adjoins, Walk-In Closet
    • Level: Basement
    • Area: 228 Square Feet
    • Dimensions: 12 x 19
    Bedroom
    • Description: Bath Adjoins, Walk-In Closet
    • Level: Basement
    • Area: 208 Square Feet
    • Dimensions: 16 x 13
    Bedroom
    • Description: Bath Adjoins, Carpet
    • Level: Main
    • Area: 132 Square Feet
    • Dimensions: 11 x 12
    Bathroom
    • Level: Main
    Bathroom
    • Level: Basement
    Bathroom
    • Level: Main
    Bathroom
    • Level: Basement
    Bonus room
    • Description: Loft, Storage
    • Level: Upper
    • Area: 646 Square Feet
    • Dimensions: 38 x 17
    Bonus room
    • Description: Storage
    • Level: Basement
    • Area: 49 Square Feet
    • Dimensions: 7 x 7
    Dining room
    • Level: Main
    • Area: 195 Square Feet
    • Dimensions: 15 x 13
    Exercise room
    • Level: Basement
    • Area: 152 Square Feet
    • Dimensions: 8 x 19
    Family room
    • Description: Fireplace, Walk-Out
    • Level: Basement
    Kitchen
    • Description: Counter Top-Solid Surface, Island
    • Level: Main
    • Area: 240 Square Feet
    • Dimensions: 12 x 20
    Living room
    • Description: Fireplace, Natural Wood, Walk-Out
    • Level: Main
    • Area: 506 Square Feet
    • Dimensions: 22 x 23
    Loft
    • Description: Loft
    • Level: Upper
    • Area: 646 Square Feet
    • Dimensions: 38 x 17
    Heating
    • Propane, Radiant, Wood
    Cooling
    • Attic Fan
    Appliances
    • Included: Dishwasher, Disposal, Double Oven, Down Draft, Dryer, Microwave, Oven, Range, Refrigerator, Self Cleaning Oven, Washer, Water Softener
    Features
    • Central Vacuum, High Ceilings, Open Floorplan, Pantry, Primary Suite, Radon Mitigation System, Walk-In Closet(s)
    • Windows: Window Coverings
    • Basement: Finished
    • Has fireplace: Yes
    • Fireplace features: Basement, Bedroom, Gas, Living Room, Wood Burning
    Interior area
    • Total structure area: 4,090
    • Total interior livable area: 4,090 sqft
    • Finished area above ground: 2,677
    • Finished area below ground: 1,413

    Property

    Parking
    • Total spaces: 4
    • Parking features: Asphalt, Oversized
    • Attached garage spaces: 3
    • Carport spaces: 1
    • Covered spaces: 4
    Features
    • Levels: Two
    • Stories: 2
    • Patio & porch: Covered, Deck, Front Porch
    • Exterior features: Fire Pit, Private Yard
    • Has spa: Yes
    • Spa features: Spa/Hot Tub, Heated
    Lot
    • Size: 22.17 Acres
    Details
    • Parcel number: 21530
    • Special conditions: Standard

    Construction

    Type & style
    • Home type: SingleFamily
    • Property subtype: Single Family Residence
    Materials
    • Stucco
    Condition
    • Year built: 2007

    Utilities & green energy

    • Electric: 110V, 220 Volts
    • Utilities for property: Electricity Connected, Phone Available, Propane

    Community & HOA

    Community
    • Subdivision: None
    HOA
    • Has HOA: No
    Location
    • Region: Lake George

    Financial & listing details

    • Price per square foot: $306/sqft
    • Annual tax amount: $3,495
    • Date on market: 2/8/2026
    • Listing terms: Cash,Conventional
    • Exclusions: Miscellaneous Personal Items - Seller Will Provide A List
    • Ownership: Agent Owner
    • Electric utility on property: Yes
    • Road surface type: Paved

    Price history

    DateEventPrice
    3/19/2026Sold$1,250,000-2%$306/sqft
    Source: REcolorado as distributed by MLS GRID #8235885 Report a problem
    2/22/2026Pending sale$1,275,000$312/sqft
    Source: REcolorado as distributed by MLS GRID #8235885 Report a problem
    2/8/2026Listed for sale$1,275,000$312/sqft
    Source: REcolorado as distributed by MLS GRID #8235885 Report a problem

    Public tax history

    Tax history is unavailable.

    Neighborhood: 80827

    Nearby schools

    GreatSchools rating
    Schools provided by the listing agent
    • Elementary: Edith Teter
    • Middle: Lake George Charter
    • High: South Park
    • District: Park County RE-2

    Source: REcolorado as distributed by MLS GRID. This data may not be complete. We recommend contacting the local school district to confirm school assignments for this home.

    Get pre-qualified for a loan
    At Zillow Home Loans, we can pre-qualify you in as little as 5 minutes with no impact to your credit score.

    An equal housing lender. NMLS #10287.