Located in the quiet ranching community of Guffey, this rural mountain property offers a balanced combination of luxury living space, functional improvements, and diverse land. The acreage features a mix of open ground and mature pine timber, providing usable terrain, privacy, and natural character. Elk, mule deer, and pronghorn antelope are regularly observed on the property, adding to its recreational appeal.
The residence features a mountain-style design with a tastefully finished interior. The home includes three bedrooms, five bathrooms, multiple living areas, and five fireplaces that create a warm lodge-like feel. Custom cabinetry and an inviting breakfast nook complement the kitchen. The primary suite includes a Kiva gas fireplace, luxury bathroom, and elevated deck. An open loft above the main living area offers additional sleeping space, a half bath, and a second-story deck with a spiral staircase. The finished basement provides flexible space for recreation, hobbies, a home gym, and additional living space.
Outdoor living spaces include a covered porch with a wood-burning fireplace, multiple decks, and a patio overlooking Pikes Peak and the nearby Pike National Forest.
Improvements are designed with usability in mind. A well-built barn includes five finished horse stalls, a heated tack room and a finished woodshop. Additional outbuildings include a storage shed and a large equipment shed with a second heated workshop. Raised garden beds, a newly established orchard, and a fenced raspberry patch contribute to the property’s rural lifestyle appeal. The acreage is perimeter fenced for livestock, equestrian use, and grazing.
A seasonal creek meanders through the property with an existing dam, and a natural spring supplies water to the east meadow. With no HOA and a rare combination of luxury, usability, wildlife, and seclusion, the property offers an exceptional Colorado mountain lifestyle.
For sale
$1,599,000
6629 Co Rd 71, Guffey, CO 80820
3beds
4,710sqft
Single Family Residence
Built in 2002
80 Acres Lot
$1,479,500 Zestimate®
$339/sqft
$-- HOA
What's special
Kiva gas fireplaceFive fireplacesRaised garden bedsFinished basementStorage shedFenced raspberry patchLuxury living space
- 163 days
- 272
- 26
Zillow last checked:
Listing updated:
Listed by:
Rob Herrmann 303-681-4962 rob.herrmann@whitetailproperties.com,
Whitetail Properties Real Estate Llc
Source: REcolorado as distributed by MLS GRID,MLS#: 7187812
Facts & features
Interior
Bedrooms & bathrooms
- Bedrooms: 3
- Bathrooms: 5
- Full bathrooms: 2
- 3/4 bathrooms: 1
- 1/2 bathrooms: 2
- Main level bathrooms: 2
- Main level bedrooms: 1
Bedroom
- Description: Open Loft Sleeping Area Featuring A Half Bath, Walk-In Closet, And Private Deck Access
- Level: Upper
Bedroom
- Description: Second Primary
- Level: Main
Bedroom
- Features: Primary Suite
- Level: Upper
Bathroom
- Description: Entry Bath With Steam Shower
- Level: Main
Bathroom
- Description: En Suite Loft
- Features: En Suite Bathroom
- Level: Upper
Bathroom
- Description: Jack And Jill Off Of Second Primary
- Level: Main
Bathroom
- Features: Primary Suite
- Level: Upper
Bathroom
- Description: Plumbed For Shower Also
- Level: Basement
Bonus room
- Level: Basement
Exercise room
- Level: Basement
Family room
- Description: Family/Sitting Room On Second Floor
- Level: Upper
Kitchen
- Level: Main
Living room
- Level: Main
Mud room
- Description: South Entry Mud Room
- Level: Main
Utility room
- Description: Boiler & Water Heater Room
- Level: Main
Other
- Description: Wine Cellar/Pantry/Safe Room In Basement
- Level: Basement
Heating
- Propane, Radiant Floor, Wood Stove
Cooling
- None
Appliances
- Included: Bar Fridge, Cooktop, Dishwasher, Disposal, Dryer, Electric Water Heater, Microwave, Range, Range Hood, Refrigerator, Solar Hot Water, Warming Drawer, Washer
- Laundry: Laundry Closet
Features
- Ceiling Fan(s), Eat-in Kitchen, High Ceilings, Jack & Jill Bathroom, Kitchen Island, Open Floorplan, Pantry, Primary Suite, Smoke Free, Solid Surface Counters, Vaulted Ceiling(s), Walk-In Closet(s)
- Flooring: Wood
- Windows: Double Pane Windows, Skylight(s)
- Basement: Bath/Stubbed,Finished,Full,Interior Entry
- Number of fireplaces: 5
- Fireplace features: Bedroom, Family Room, Free Standing, Gas Log, KIVA, Living Room, Outside, Master Bedroom, Wood Burning Stove
Interior area
- Total structure area: 4,710
- Total interior livable area: 4,710 sqft
- Finished area above ground: 2,943
- Finished area below ground: 1,767
Video & virtual tour
Property
Parking
- Total spaces: 8
- Parking features: Shared Driveway
- Carport spaces: 3
- Has uncovered spaces: Yes
- Details: Off Street Spaces: 5
Features
- Levels: Two
- Stories: 2
- Patio & porch: Covered, Deck, Front Porch, Patio, Rooftop
- Exterior features: Balcony, Garden, Gas Valve, Private Yard, Rain Gutters
- Fencing: Full
- Has view: Yes
- View description: Meadow, Mountain(s)
Lot
- Size: 80 Acres
- Features: Fire Mitigation, Many Trees, Meadow, Mountainous, Rock Outcropping, Secluded, Suitable For Grazing
- Residential vegetation: Grassed, Mixed, Partially Wooded, Wooded
Details
- Parcel number: 43041, 7490
- Zoning: AG
- Special conditions: Standard
- Horses can be raised: Yes
- Horse amenities: Pasture, Tack Room, Water - Stream/Spring, Well Allows For
Construction
Type & style
- Home type: SingleFamily
- Architectural style: Mountain Contemporary
- Property subtype: Single Family Residence
Materials
- Brick, Stucco
- Foundation: Concrete Perimeter
- Roof: Metal
Condition
- Updated/Remodeled
- Year built: 2002
Utilities & green energy
- Water: Private, Spring, Well
- Utilities for property: Electricity Connected, Internet Access (Wired), Propane
Green energy
- Energy efficient items: Water Heater
Community & HOA
Community
- Security: Carbon Monoxide Detector(s), Smoke Detector(s)
- Subdivision: Na
HOA
- Has HOA: No
Location
- Region: Guffey
Financial & listing details
- Price per square foot: $339/sqft
- Tax assessed value: $886,660
- Annual tax amount: $3,247
- Date on market: 5/15/2026
- Listing terms: 1031 Exchange,Cash,Conventional
- Exclusions: Personal Property, Vehicles, Tractor (Negotiable), And Some Furniture May Be Negotiable
- Ownership: Individual
- Electric utility on property: Yes
- Road surface type: Paved
Estimated market value
$1,479,500
$1.41M - $1.55M
$5,006/mo
Price history
| Date | Event | Price |
|---|---|---|
| 5/14/2026 | Listed for sale | $1,599,000+45.4%$339/sqft |
Source: Whitetail Properties #7187812 Report a problem | ||
| 11/6/2024 | Listing removed | $1,100,000+4.3%$234/sqft |
Source:  elevateMLS #1308037 Report a problem elevateMLS #1308037 Report a problem | ||
| 12/22/2022 | Sold | $1,055,000-3.7%$224/sqft |
Source: Public Record Report a problem | ||
| 10/16/2022 | Price change | $1,095,000-8.4%$232/sqft |
Source: elevateMLS #9356557 Report a problem | ||
| 9/28/2022 | Price change | $1,195,000-4.4%$254/sqft |
Source: elevateMLS #9356557 Report a problem | ||
| 9/18/2022 | Listed for sale | $1,250,000+19%$265/sqft |
Source: elevateMLS #9356557 Report a problem | ||
| 11/9/2021 | Sold | $1,050,000-4.5%$223/sqft |
Source: Public Record Report a problem | ||
| 9/19/2021 | Contingent | $1,100,000$234/sqft |
Source: elevateMLS #1308037 Report a problem | ||
| 9/2/2021 | Listed for sale | $1,100,000$234/sqft |
Source: elevateMLS #1308037 Report a problem | ||
Public tax history
| Year | Property taxes | Tax assessment |
|---|---|---|
| 2025 | $3,332 +4.7% | $71,160 -13.8% |
| 2024 | $3,182 +23.5% | $82,530 +3.7% |
| 2023 | $2,577 +2.4% | $79,560 +63.9% |
| 2022 | $2,516 -7.5% | $48,530 -4.6% |
| 2021 | $2,720 +12.5% | $50,860 +12.5% |
| 2020 | $2,417 +10.2% | $45,190 |
| 2019 | $2,194 +1.5% | $45,190 +2.1% |
| 2017 | $2,163 -2% | $44,250 -2% |
| 2016 | $2,207 +0.9% | $45,160 +3.1% |
| 2015 | $2,188 +3.6% | $43,810 |
| 2014 | $2,112 -3.7% | -- |
| 2013 | $2,194 +0.9% | $42,180 |
| 2012 | $2,174 +3.7% | -- |
| 2011 | $2,096 | -- |
Find assessor info on the county website
Monthly payment
Est. payment
Payment breakdown
Explore the cost of this home by adjusting the details. Changes won't be saved.Climate risks
Neighborhood: 80820
Nearby schools
Schools provided by the listing agent
- Elementary: Guffey Charter
- Middle: Guffey Charter
- High: Lake George Charter
- District: Park County RE-2
Source: REcolorado as distributed by MLS GRID. This data may not be complete. We recommend contacting the local school district to confirm school assignments for this home.
Similar homes
- $1,400,0005 bd3 ba3.4k sqft1321 Bristlecone Road, Guffey, CO 80820For Sale
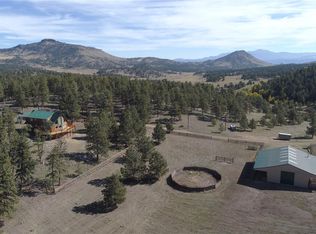
 MLS ID #7000367, Brett Mitchell, Hayden Outdoors LLC. REcolorado as distributed by MLS GRID
 - $1,350,0003 bd3 ba2.7k sqft43 Spring Valley Dr, Florissant, CO 80816For Sale
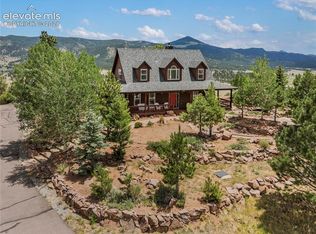
 MLS ID #7608950, Irene Tanis CRS GRI , Irene Tanis. elevateMLS
 - $1,895,0003 bd2 ba2.4k sqft9100 County Road 102, Guffey, CO 80820For Sale
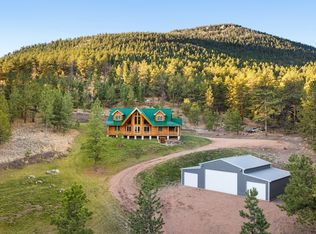 Whitetail Properties
 - $850,0003 bd4 ba3.9k sqft986 Apache Rd, Florissant, CO 80816For Sale
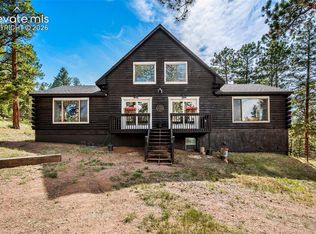 MLS ID #6106041, Natascha McCants, Teller Mountain Real Estate. elevateMLS
 - $1,250,0003 bd3 ba2.6k sqft567 County Road 31, Florissant, CO 80816For SaleMLS ID #6173697, Michael Slaback, Your Neighborhood Realty, Inc.. elevateMLS
- $1,295,0004 bd4 ba2.9k sqft37081 County Road 77, Lake George, CO 80827For SaleMLS ID #6927854, Mary Sekowski MRP , Exp Realty LLC. elevateMLS
- $850,0003 bd3 ba2.8k sqft455 Lost Canyon Hts, Florissant, CO 80816For SaleMLS ID #7914432, Joshua Dorsey, Abode Real Estate. elevateMLS
- $1,100,0004 bd4 ba4.3k sqft1636 Lakemoor Dr, Florissant, CO 80816For SaleMLS ID #8670021, Michael Kenney, Better Homes and Gardens Real Estate Kenney & Company. elevateMLS
- $1,200,0004 bd4 ba4k sqft6100 Elk Valley Rd, Divide, CO 80814For SaleMLS ID #4588050, Brian Gallant CRS MRP PSA , Coldwell Banker 1st Choice Realty. elevateMLS
- $889,0003 bd3 ba2.9k sqft89 Ranch View Rd, Florissant, CO 80816For SaleMLS ID #8026258, Dave Kaercher ABR C2EX CDPE GRI SFR , RE/MAX Real Estate Group LLC. elevateMLS
- $899,9004 bd3 ba4k sqft74 Dwyer Trl, Hartsel, CO 80449For SaleMLS ID #4542039, Doug Marsh, Keller Williams Clients Choice Realty. elevateMLS
- $1,080,0004 bd2 ba2.9k sqft516 Saguache Dr, Florissant, CO 80816For SaleMLS ID #2625094, Stephanie Tanis ABR GRI SFR , Stephanie Tanis. elevateMLS
- $1,975,0003 bd3 ba3.3k sqft2754 County Road 421, Florissant, CO 80816For SaleMLS ID #1175562, Brittany Corkern, HomeSmart. elevateMLS
- $1,099,0005 bd4 ba4.1k sqft521 Woodrock Way, Divide, CO 80814For SaleMLS ID #1135452, Chris Clark CRS GRI , Pikes Peak Homes and Land Ltd. elevateMLS
- $859,5004 bd6 ba3.3k sqft434 May Queen Dr, Cripple Creek, CO 80813For SaleMLS ID #7671743, Kylie Walsh, Coldwell Banker Ranger. elevateMLS
- $2,100,0003 bd4 ba3.1k sqft400 Bear Trax Drive, Canon City, CO 81212For SaleMLS ID #4761179, Brent Hedrick, Great Western Ranch and Land, LLC. REcolorado as distributed by MLS GRID
- $850,0005 bd4 ba3.6k sqft3000 Wildhorn Rd, Florissant, CO 80816For SaleMLS ID #9155544, Michael Kenney, Better Homes and Gardens Real Estate Kenney & Company. elevateMLS
