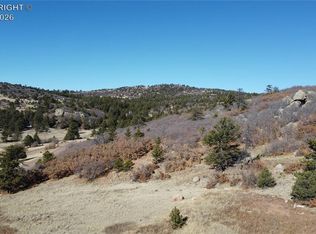
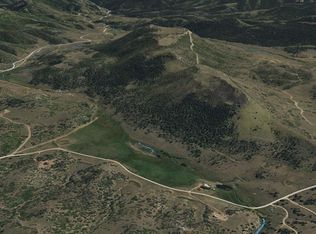
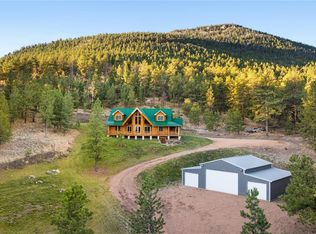
Running Bear Ranch is located 20 miles northwest of Canon City along North Tallahassee Creek in Bar J Ranch. This exceptional property adjoins BLM lands along its southern boundary and offers a blend of luxury and self-sufficiency. The custom residence totals for 3,127 sq. ft. and features 3 bedrooms and 3 1/2 bathrooms. The exterior is finished with stucco and stone, a durable metal roof, high-end, expansive windows, and a walk-out basement. Inside, you will find a gourmet kitchen with custom cabinets, main floor living, and a five-piece master suite with an adjoining walk-in closet. The home also includes wood-burning and gas fireplaces, a basement bar/kitchenette, and a media room. For those focused on preparedness and sustainability, the property is equipped with below-ground water cistern tanks, a water catchment system, and, while connected to the grid, there is a sizeable solar system with battery storage, and a backup generator. There is also a greenhouse with irrigation and air circulation, along with a bulk pantry/kitchen dedicated to food preparation and storage. Additional improvements include a 40' x 60' metal shop featuring a one-bedroom, one bathroom apartment with a loft and laundry, as well as a 30' x 50' equipment garage. The property also includes a garden shed and a trap/skeet shooting hut. Topography ranges from pine and aspen forests to sub-irrigated meadows with mountain and valley views. North Tallahassee Creek flows the length of the ranch, which includes (3) trout ponds and associated ditch water rights. Wildlife abounds and includes elk, mule deer, black bear and turkey. The ranch is partially perimeter and cross-fenced and currently benefits from low taxes due to its agricultural status from an in-place grazing lease. Year-round access is provided via a county road.
For sale
$2,100,000
400 Bear Trax Drive, Canon City, CO 81212
3beds
3,127sqft
Single Family Residence
Built in 2016
103.8 Acres Lot
$1,946,500 Zestimate®
$672/sqft
$94/mo HOA
What's special
- 71 days
- 268
- 4
Zillow last checked:
Listing updated:
Listed by:
Brent Hedrick 719-659-7598 brent@gwranchandland.com,
Great Western Ranch and Land, LLC
Source: REcolorado as distributed by MLS GRID,MLS#: 4761179
Facts & features
Interior
Bedrooms & bathrooms
- Bedrooms: 3
- Bathrooms: 4
- Full bathrooms: 2
- 3/4 bathrooms: 1
- 1/2 bathrooms: 1
- Main level bathrooms: 2
- Main level bedrooms: 1
Bedroom
- Description: Carpet, En Suite Bathroom
- Features: Primary Suite
- Level: Main
- Area: 208 Square Feet
- Dimensions: 16 x 13
Bedroom
- Description: Carpet
- Level: Basement
- Area: 144 Square Feet
- Dimensions: 12 x 12
Bedroom
- Description: Carpet, En Suite Bathroom
- Level: Basement
- Area: 169 Square Feet
- Dimensions: 13 x 13
Bathroom
- Description: Tile
- Level: Main
- Area: 42 Square Feet
- Dimensions: 7 x 6
Bathroom
- Description: 5-Piece, Walk-In Closet, Tile
- Features: En Suite Bathroom
- Level: Main
- Area: 130 Square Feet
- Dimensions: 10 x 13
Bathroom
- Description: Tile
- Level: Basement
- Area: 42 Square Feet
- Dimensions: 7 x 6
Bathroom
- Description: Walk-In Closet. Tile
- Features: En Suite Bathroom
- Level: Basement
- Area: 63 Square Feet
- Dimensions: 7 x 9
Dining room
- Description: Tile
- Level: Main
- Area: 72 Square Feet
- Dimensions: 9 x 8
Kitchen
- Description: Island, Granite, Gourmet, Gas, Tile
- Level: Main
- Area: 224 Square Feet
- Dimensions: 14 x 16
Kitchen
- Description: Bulk Panty Kitchen Accessed From Above Garage And Basement
- Level: Basement
- Area: 224 Square Feet
- Dimensions: 16 x 14
Laundry
- Description: Tile
- Level: Basement
- Area: 56 Square Feet
- Dimensions: 8 x 7
Living room
- Description: Fireplace, Tile
- Level: Main
- Area: 190 Square Feet
- Dimensions: 10 x 19
Media room
- Description: Wood Stove Insert, Walk Out, Bar, Tile
- Level: Basement
- Area: 399 Square Feet
- Dimensions: 21 x 19
Mud room
- Description: Foyer, Closet, Tile
- Level: Main
- Area: 162 Square Feet
- Dimensions: 9 x 18
Office
- Description: Built-Ins, Tile
- Level: Basement
- Area: 168 Square Feet
- Dimensions: 12 x 14
Utility room
- Description: Tile
- Level: Basement
- Area: 55 Square Feet
- Dimensions: 11 x 5
Heating
- Propane, Radiant, Wood Stove
Cooling
- Central Air
Appliances
- Included: Bar Fridge, Cooktop, Dishwasher, Double Oven, Dryer, Gas Water Heater, Microwave, Oven, Refrigerator, Washer, Water Purifier
- Laundry: In Unit
Features
- Built-in Features, Ceiling Fan(s), Central Vacuum, Eat-in Kitchen, Five Piece Bath, Granite Counters, Kitchen Island, Open Floorplan, Primary Suite, Walk-In Closet(s), Wet Bar
- Flooring: Carpet, Tile
- Windows: Skylight(s), Window Coverings, Window Treatments
- Basement: Exterior Entry,Finished,Full,Interior Entry,Walk-Out Access
- Number of fireplaces: 2
- Fireplace features: Basement, Family Room, Gas, Living Room, Wood Burning
Interior area
- Total structure area: 3,127
- Total interior livable area: 3,127 sqft
- Finished area above ground: 1,446
- Finished area below ground: 235
Video & virtual tour
Property
Parking
- Total spaces: 3
- Parking features: Insulated Garage, Lighted, Storage
- Garage spaces: 3
Features
- Levels: One
- Stories: 1
- Patio & porch: Patio
- Exterior features: Fire Pit, Rain Gutters
- Fencing: Fenced,Partial
- Has view: Yes
- View description: Meadow, Mountain(s), Water
- Has water view: Yes
- Water view: Water
- Waterfront features: Pond, Stream
Lot
- Size: 103.8 Acres
- Features: Borders Public Land, Landscaped, Many Trees, Meadow, Mountainous, Suitable For Grazing
- Residential vegetation: Aspen, Grassed, Heavily Wooded, Mixed, Natural State, Wooded
Details
- Parcel number: 99924276
- Zoning: A
- Special conditions: Standard
- Horses can be raised: Yes
- Horse amenities: Pasture, Water - Stream/Spring
Construction
Type & style
- Home type: SingleFamily
- Architectural style: Mountain Contemporary
- Property subtype: Single Family Residence
Materials
- Concrete, Frame, Stone, Stucco
- Foundation: Concrete Perimeter
- Roof: Metal
Condition
- Year built: 2016
Utilities & green energy
- Water: Agriculture/Ditch Water, Well
- Utilities for property: Electricity Connected, Off Grid, Propane
Community & HOA
Community
- Security: Carbon Monoxide Detector(s), Smoke Detector(s)
- Subdivision: Bar-J Ranch
HOA
- Has HOA: Yes
- HOA fee: $1,125 annually
- HOA name: Bar-J Ranch
- HOA phone: 952-201-7621
Location
- Region: Canon City
Financial & listing details
- Price per square foot: $672/sqft
- Tax assessed value: $934,789
- Annual tax amount: $4,337
- Date on market: 6/18/2026
- Listing terms: Cash,Conventional,Jumbo,Other,VA Loan
- Exclusions: All Of Seller's Personal Property Contained In The Main Residence And Outbuildings. Utility Trailer, Bobcat Skid Steer And Related Implements, Log Splitter, Gun Safe, Sleeping Bags, "running Bare Ranch" Branded Items, Milk Pitcher Above Kitchen Stove, Religious Carving, Carved Duck And Shore Birds, Framed Prints In 1/2 Bath And Above Dining Table Are Specifically Excluded From Sale. Seller May Decide To Convey Select Items Of Personal Property And/Or Equipment Assuming Agreed Upon/Acceptable Terms With Potential Buyer. Any Agreed Upon Personal Property Items To Be Conveyed Via Bill Of Sale.
- Ownership: Corporation/Trust
- Has irrigation water rights: Yes
- Electric utility on property: Yes
- Road surface type: Gravel
Estimated market value
$1,946,500
$1.85M - $2.04M
$3,392/mo
Price history
| Date | Event | Price |
|---|---|---|
| 6/18/2026 | Listed for sale | $2,100,000+1650%$672/sqft |
Source:  REcolorado as distributed by MLS GRID #4761179 Report a problem REcolorado as distributed by MLS GRID #4761179 Report a problem | ||
| 3/22/2012 | Sold | $120,000$38/sqft |
Source: Public Record Report a problem | ||
Public tax history
| Year | Property taxes | Tax assessment |
|---|---|---|
| 2024 | $4,127 +6.2% | $62,844 +6.2% |
| 2023 | $3,885 +14.4% | $59,159 +16.7% |
| 2022 | $3,395 +0.4% | $50,703 -2.8% |
| 2021 | $3,382 -17.9% | $52,181 -14.3% |
| 2020 | $4,117 -0.1% | $60,887 |
| 2019 | $4,120 +355.2% | $60,887 +334.8% |
| 2018 | $905 | $14,005 |
| 2017 | $905 +30.2% | $14,005 -2.2% |
| 2016 | $695 +0.2% | $14,320 |
| 2015 | $694 | $14,320 |
Find assessor info on the county website
Monthly payment
Est. payment
Payment breakdown
Explore the cost of this home by adjusting the details. Changes won't be saved.Climate risks
Neighborhood: 81212
Nearby schools
Schools provided by the listing agent
- Elementary: McKinley
- Middle: Canon City
- High: Canon City
- District: Canon City RE-1
Source: REcolorado as distributed by MLS GRID. This data may not be complete. We recommend contacting the local school district to confirm school assignments for this home.
Similar homes
- $2,995,0003 bd4 ba4.3k sqft228 Bear Drive, Guffey, CO 80820For Sale

 MLS ID #S1066192, Bo Palazola, Engel & Volkers Denver ? Breckenridge. Altitude Realtors
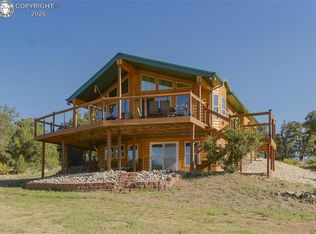
 - $1,120,0005 bd3 ba3.2k sqft1850 Cody Park Rd, Cotopaxi, CO 81223For Sale
 MLS ID #8559437, Jackie Shepherd, Uc Wapiti Ranch Realty & Auction Llc. Royal Gorge AOR
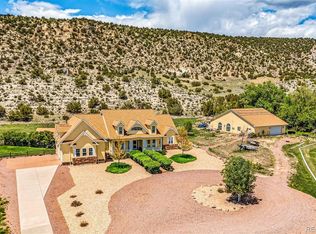
 - $1,125,0004 bd4 ba4.1k sqft611 Rockridge Loop, Canon City, CO 81212For Sale
 MLS ID #1655133, Della Rieger, Real Broker, LLC DBA Real. REcolorado as distributed by MLS GRID
 - $1,895,0003 bd3 ba2.4k sqft9100 County Rd 102, Guffey, CO 80820New Construction
 MLS ID #4226072, Rob Herrmann, Whitetail Properties Real Estate Llc. REcolorado as distributed by MLS GRID
 - $1,225,0002 bd3 ba2.2k sqft1310 Sunrise Ridge, Cotopaxi, CO 81223For SaleMLS ID #7140039, Rob Herrmann, Whitetail Properties Real Estate Llc. REcolorado as distributed by MLS GRID
- $1,400,0005 bd3 ba3.4k sqft1321 Bristlecone Road, Guffey, CO 80820For SaleMLS ID #7000367, Brett Mitchell, Hayden Outdoors LLC. REcolorado as distributed by MLS GRID
- $2,900,0002 bd1 ba2k sqft10589 County Road 102, Guffey, CO 80820For Sale
 MLS ID #4461133, Daniel Sullivan, Saddle Up Realty LLC. elevateMLS
 - $1,410,0003 bd1 ba1.5k sqft11105 County Road 102, Guffey, CO 80820For SaleMLS ID #1195670, Clint Whiting, Great Plains Land Company. elevateMLS
